Leave a Message

Thank you for your message. I will be in touch with you shortly.

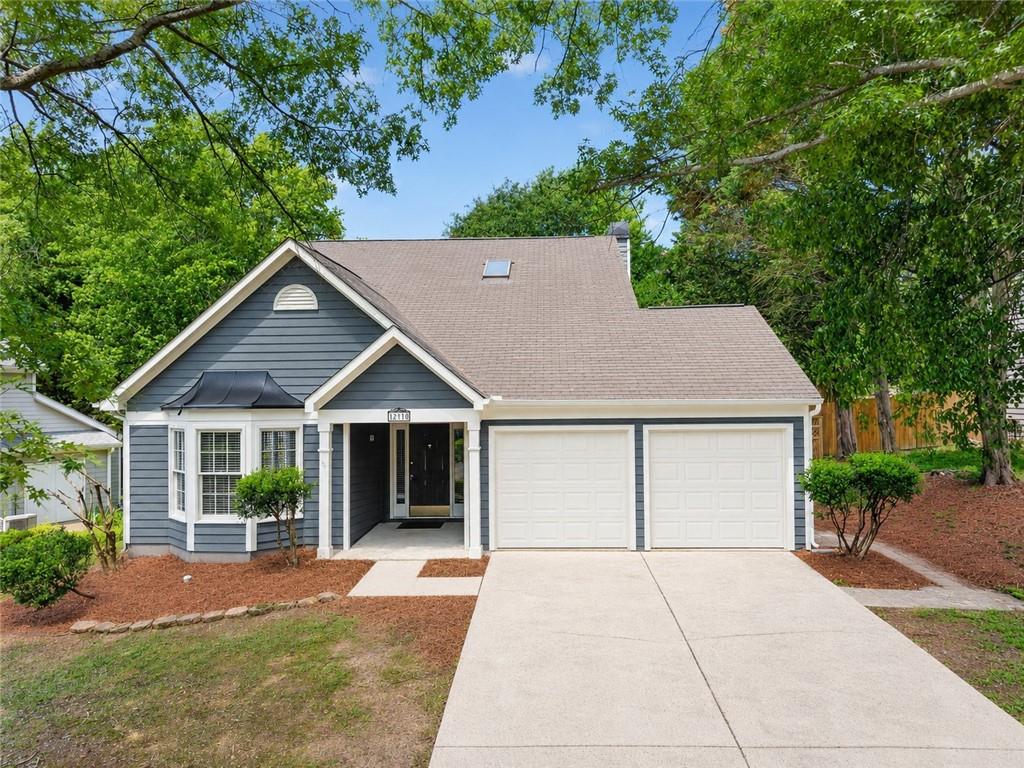
Blue-gray house with white trim, a double garage, and a broad concrete driveway.
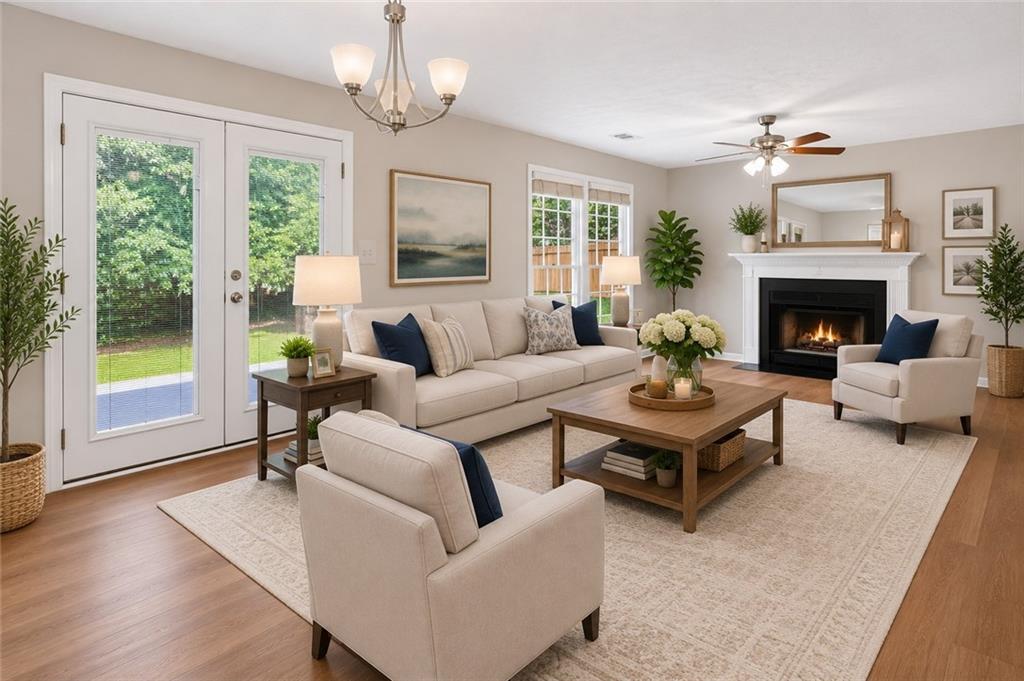
Staged living room with a beige sectional, white-mantel fireplace, and glass doors opening toward a green yard.
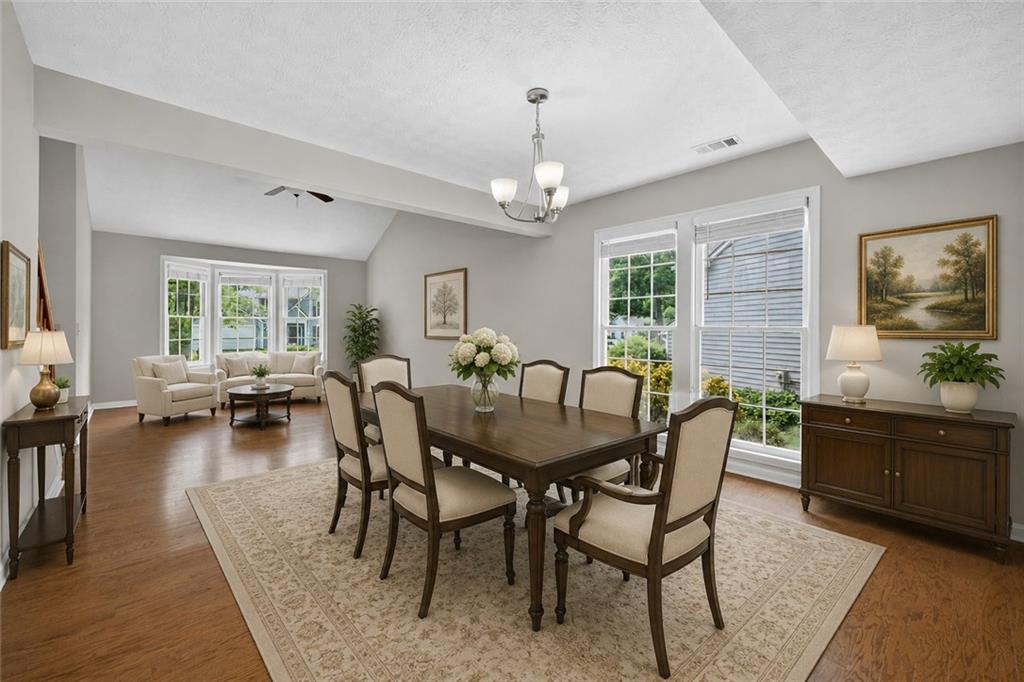
Dining room with a dark wood table, upholstered chairs, large windows, and an adjoining sitting area.
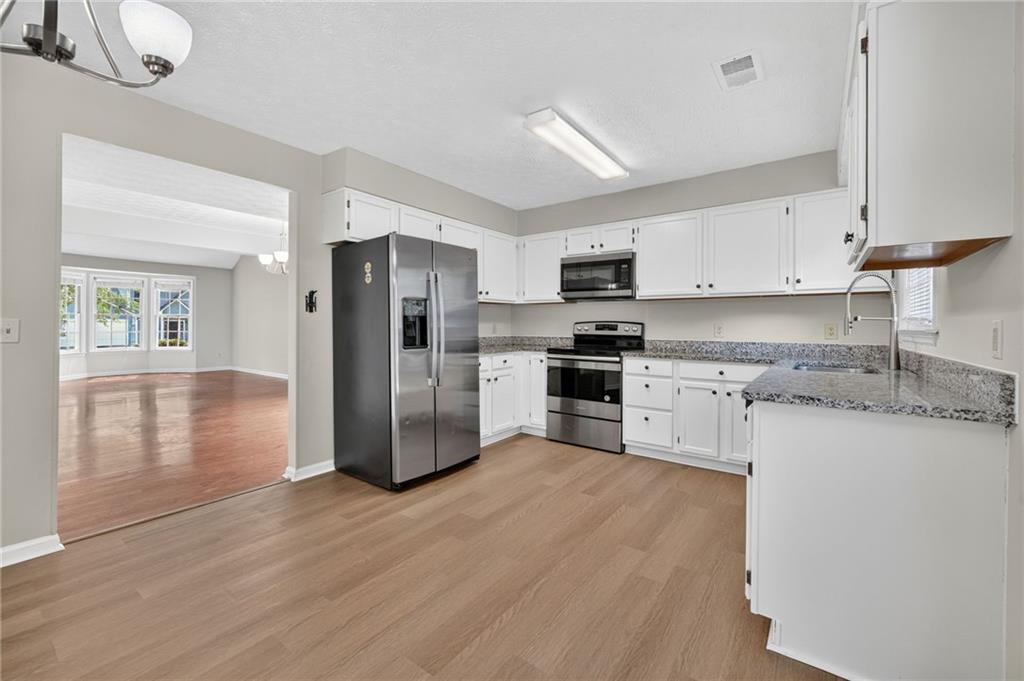
Unfurnished kitchen with white cabinets, granite counters, stainless steel appliances, and an open adjoining room.
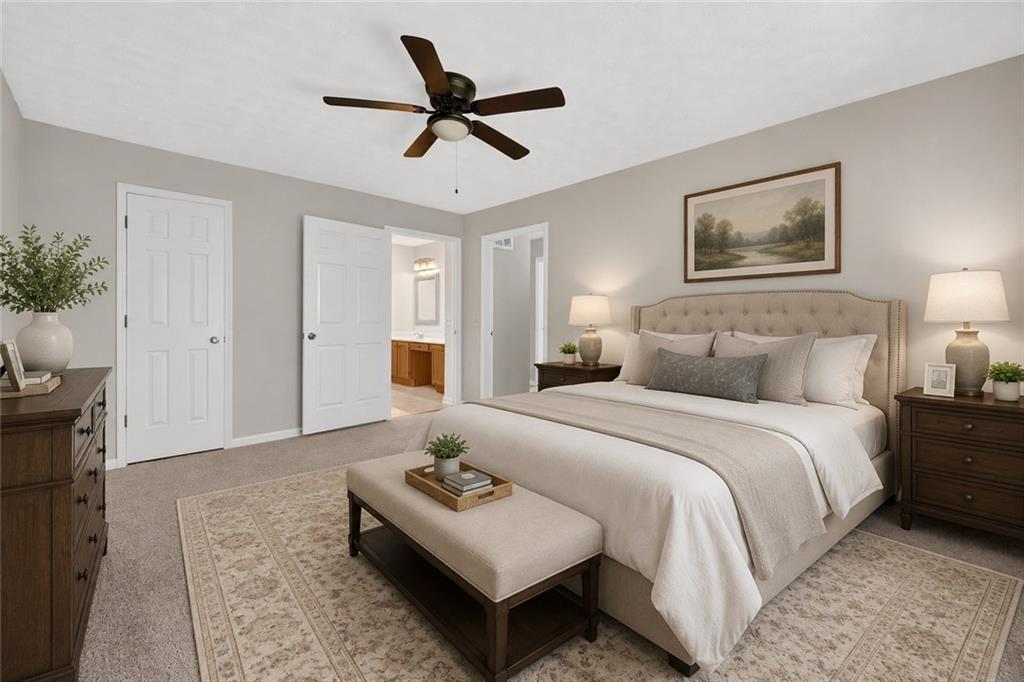
Staged bedroom with a tufted bed, cushioned bench, dark wood nightstands, and an open bathroom door.
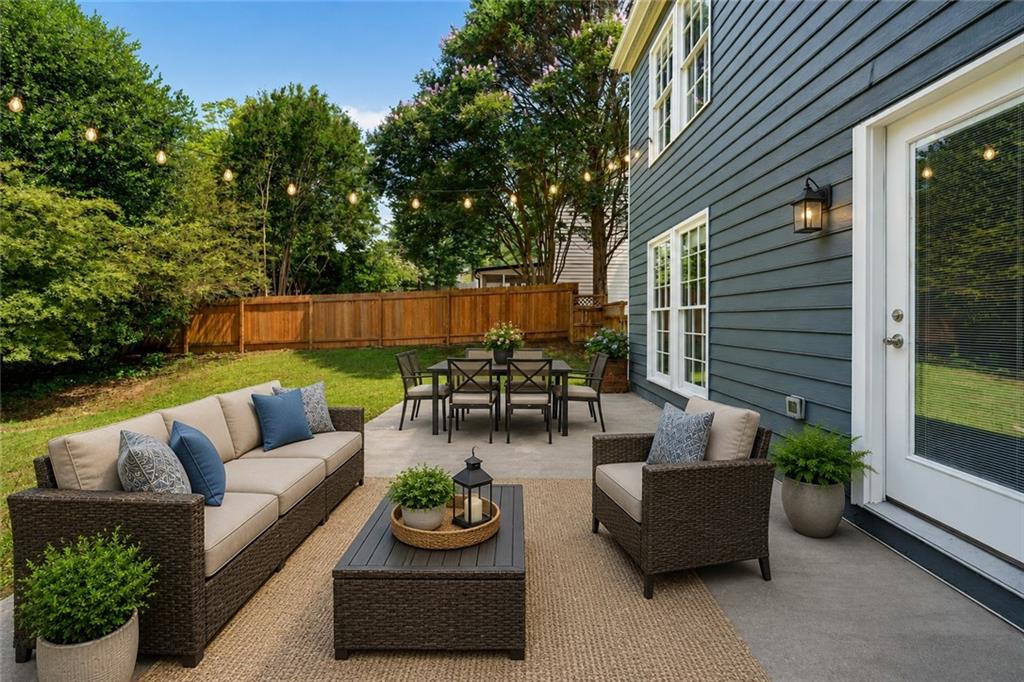
Backyard patio with wicker seating, outdoor dining table, and string lights beside a blue-sided house.
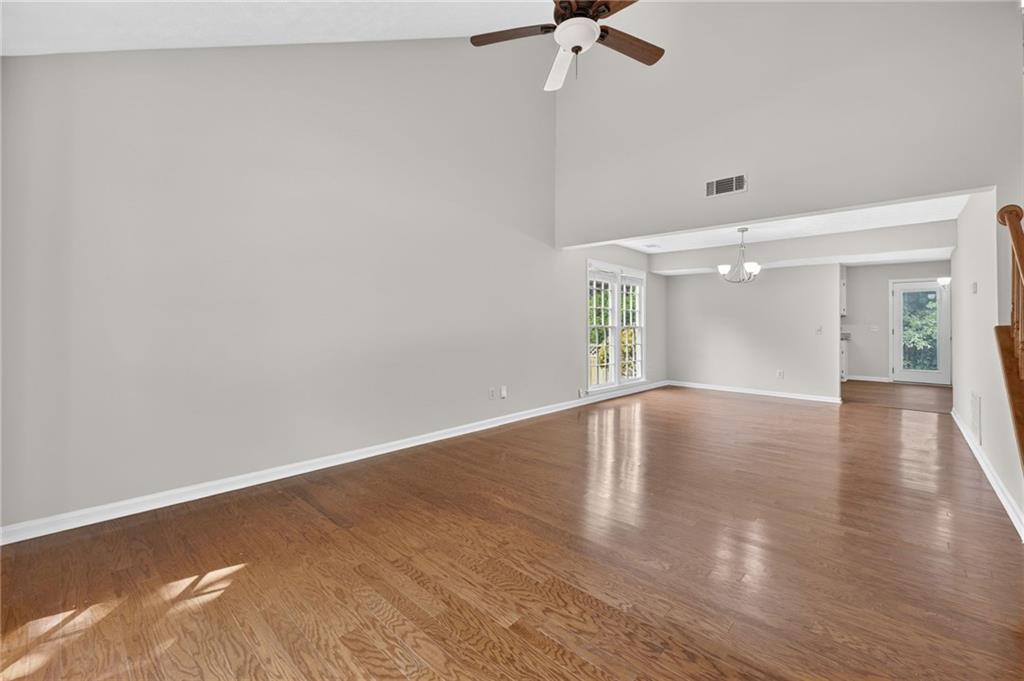
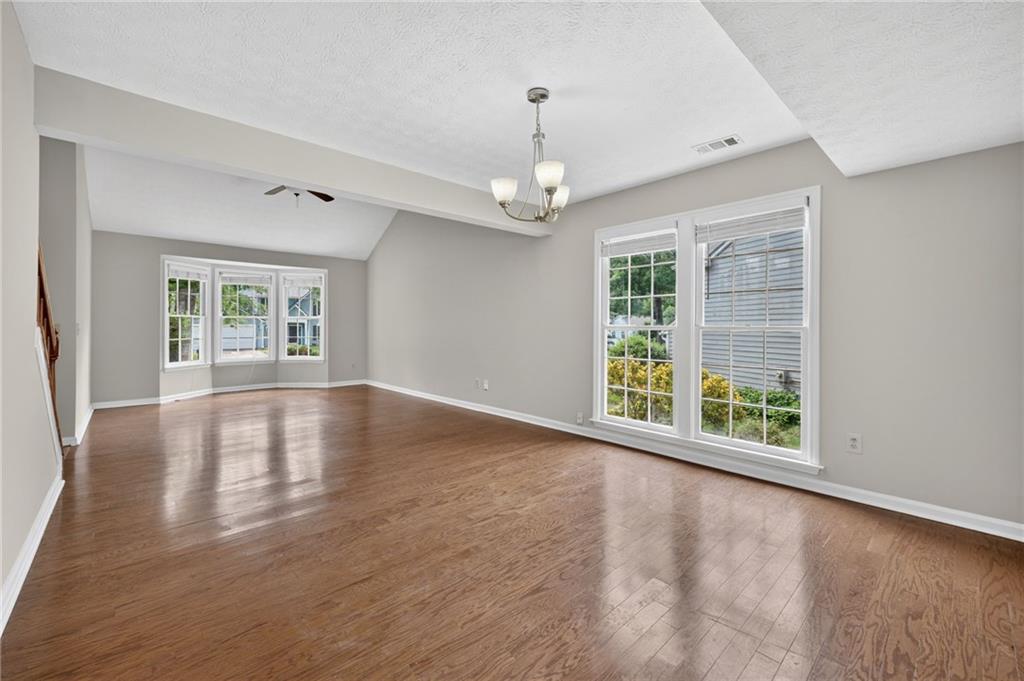
Unfurnished living room with hardwood floors, vaulted ceiling, ceiling fan, tall windows and glass door.
Open living and dining area with hardwood floors, high ceiling, ceiling fan, and staircase.
Empty living room with hardwood floors and large windows overlooking greenery.
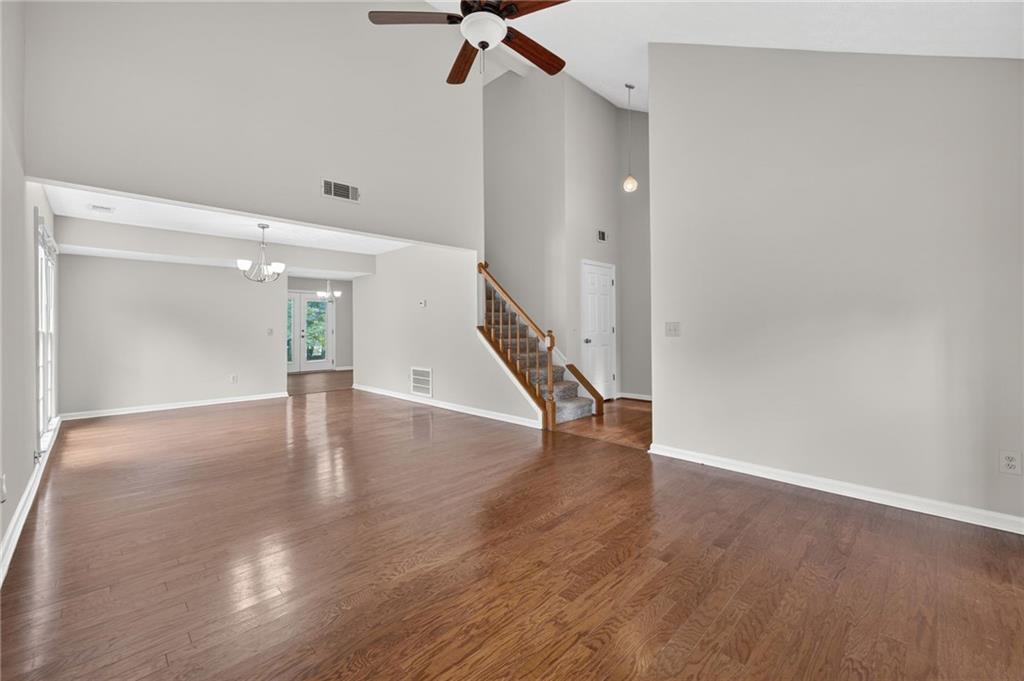
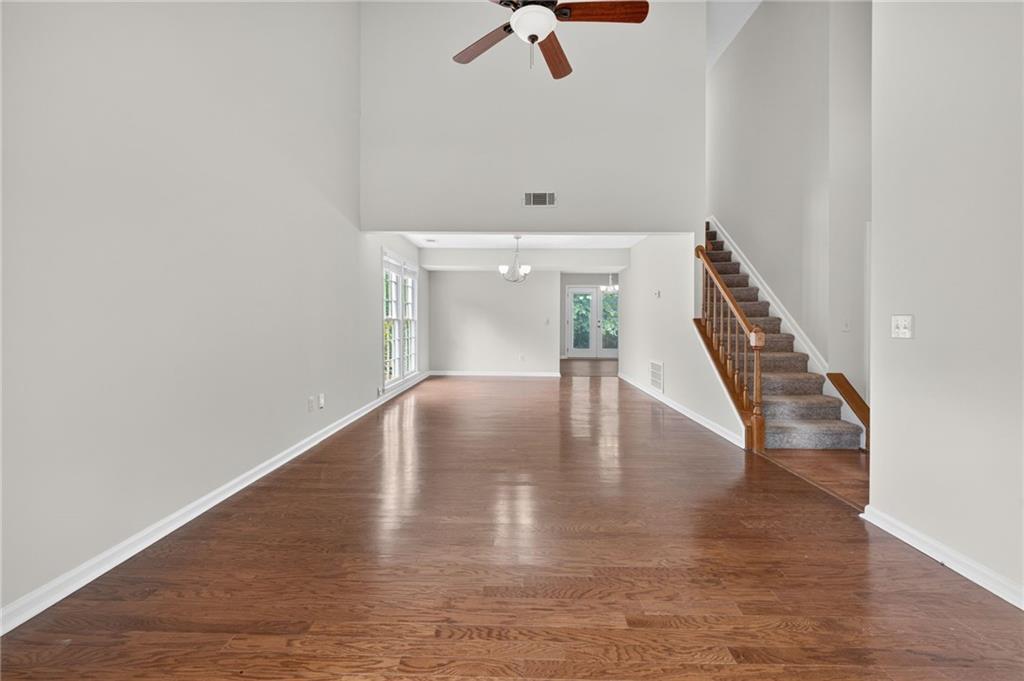
Empty living room with hardwood floors, vaulted ceiling, ceiling fan, and staircase.
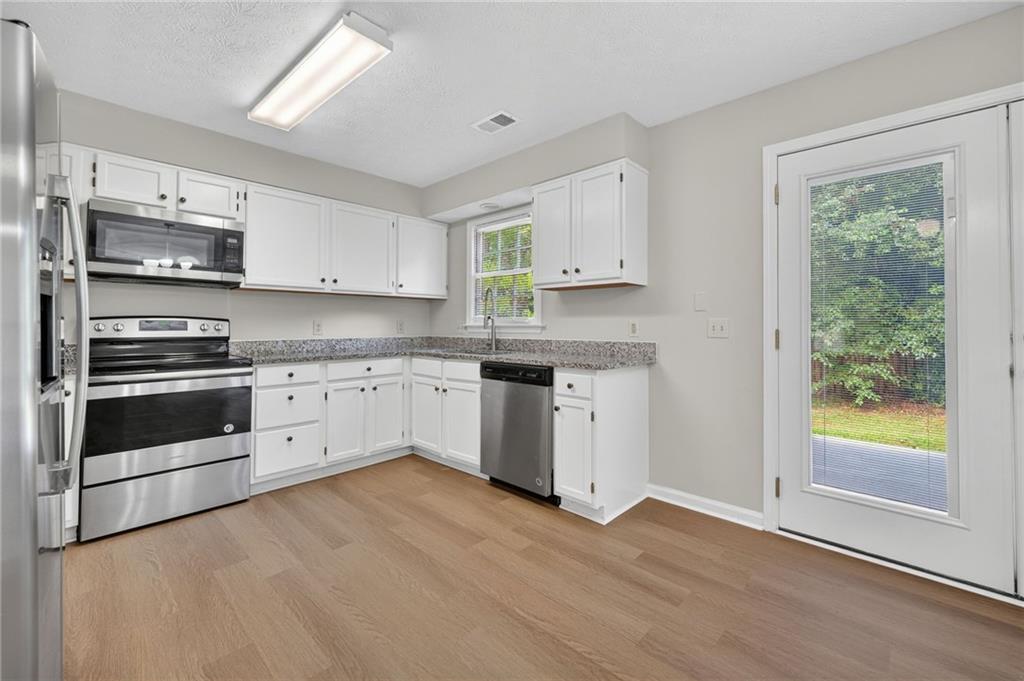
Kitchen with white cabinets, stainless steel appliances, speckled countertops, and a glass door to the yard.
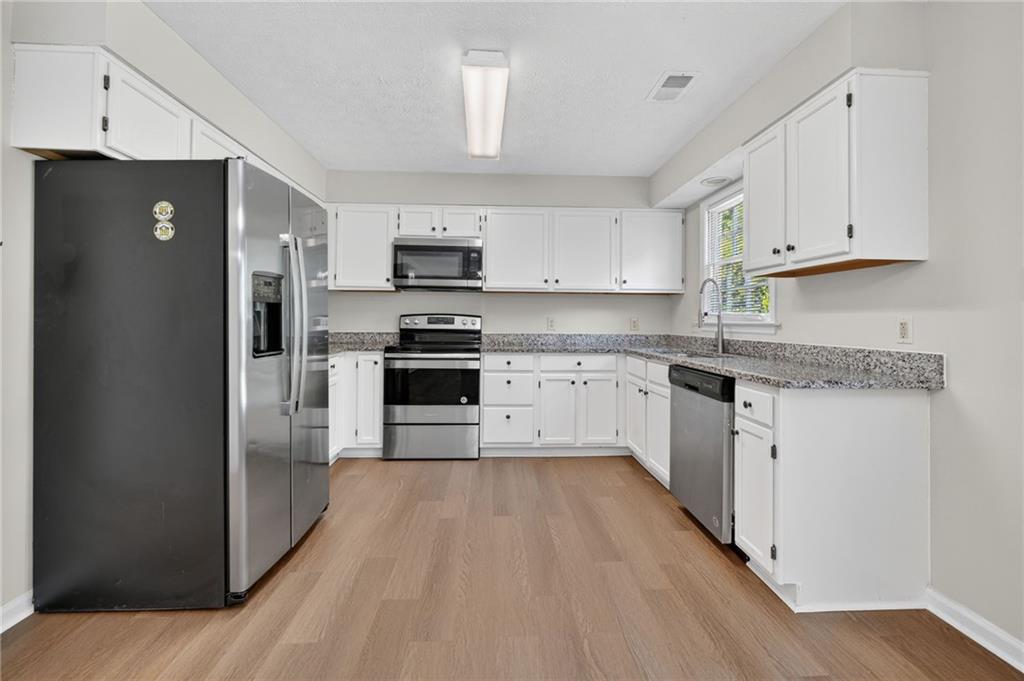
Kitchen with white cabinets, stainless steel appliances, and speckled countertops.
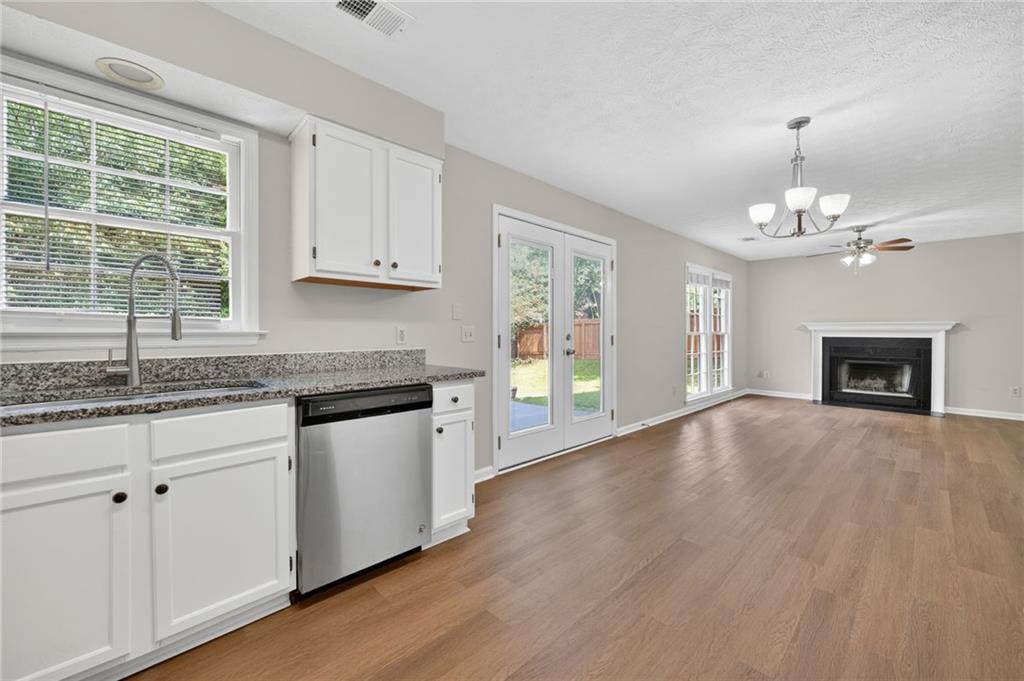
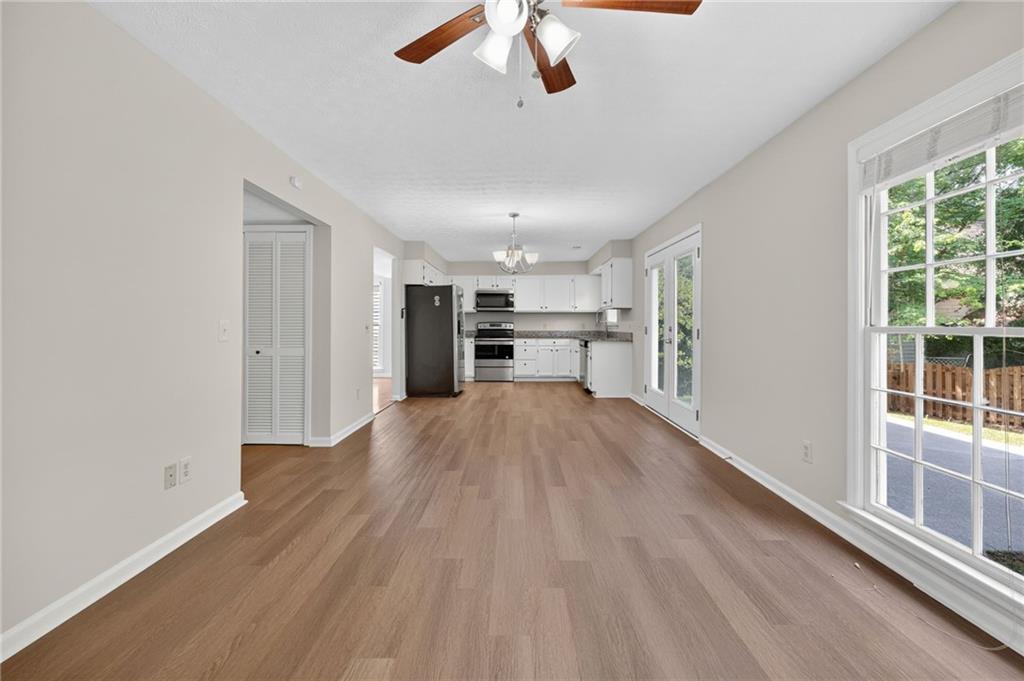
Vacant kitchen and living area with white cabinets, wood floors, patio doors, and a fireplace.
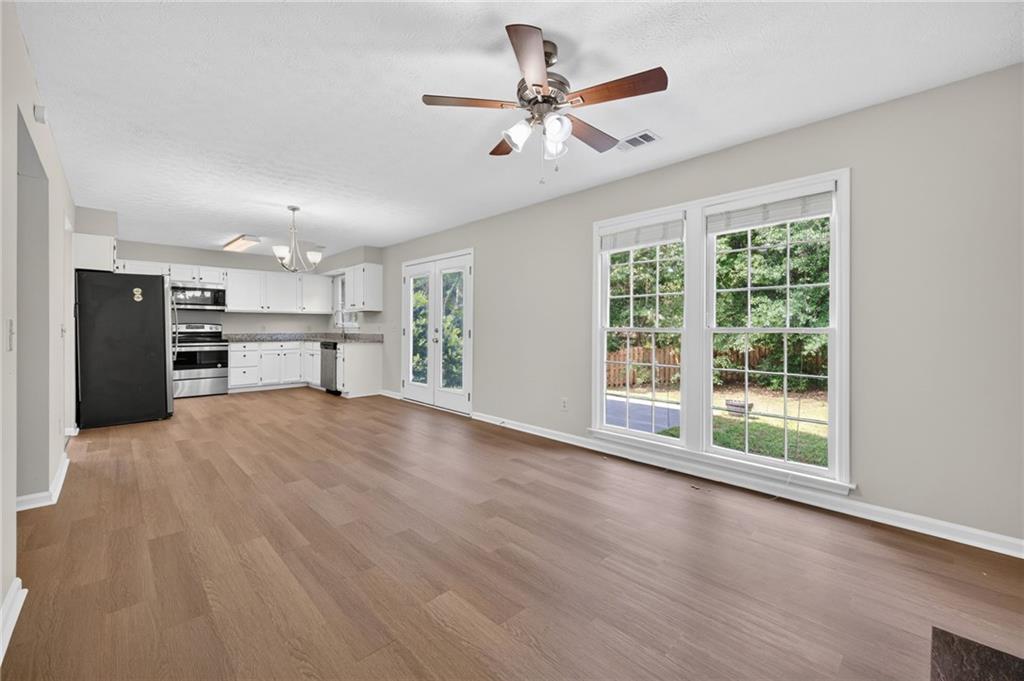
Open living area with wood-look floors, adjoining kitchen, and large windows overlooking a fenced yard.
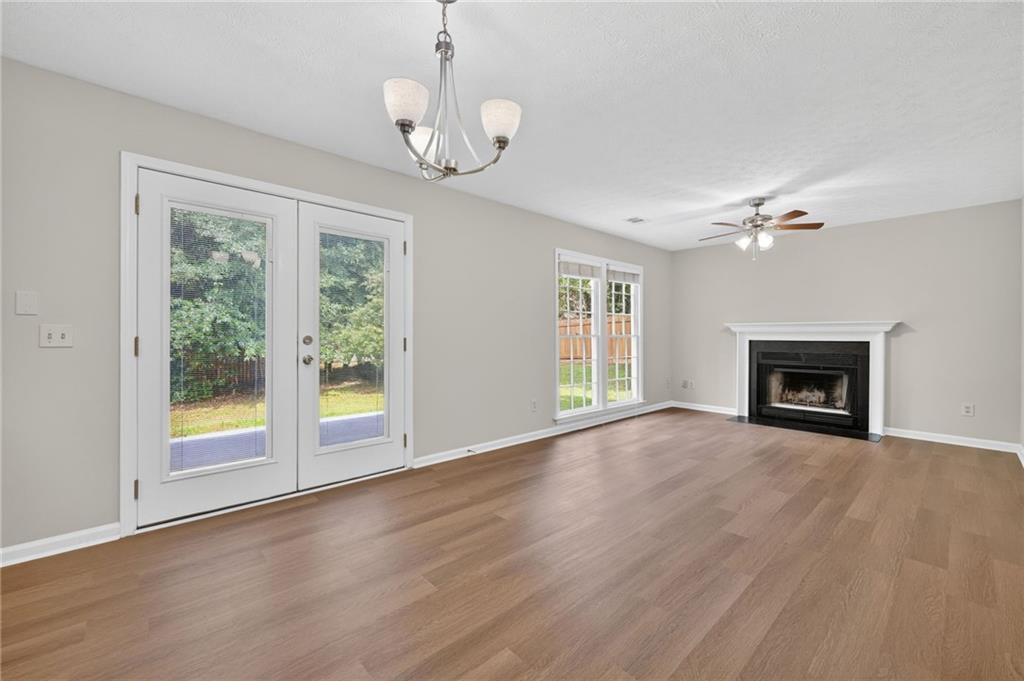
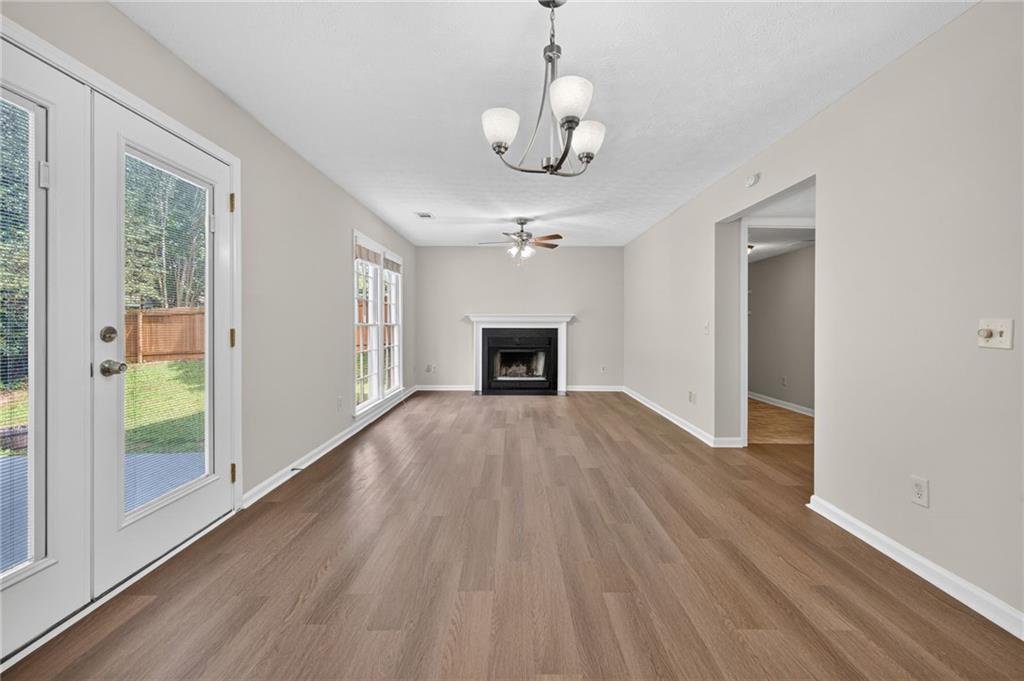
Empty living room with wood flooring, French doors, and a fireplace with a white mantel.
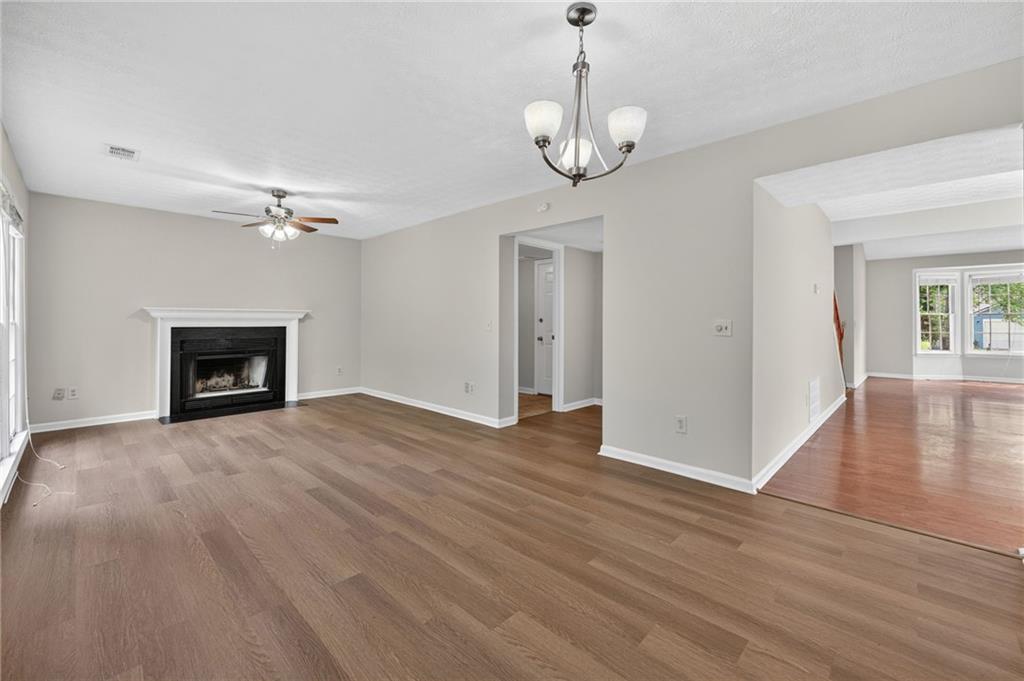
Vacant living room with a fireplace, wide-plank wood floors, and adjoining room.
Unfurnished living and dining area with wood-look floors, white kitchen, and sliding glass doors.
Empty living room with wood-look floors, a fireplace, and glass patio doors.
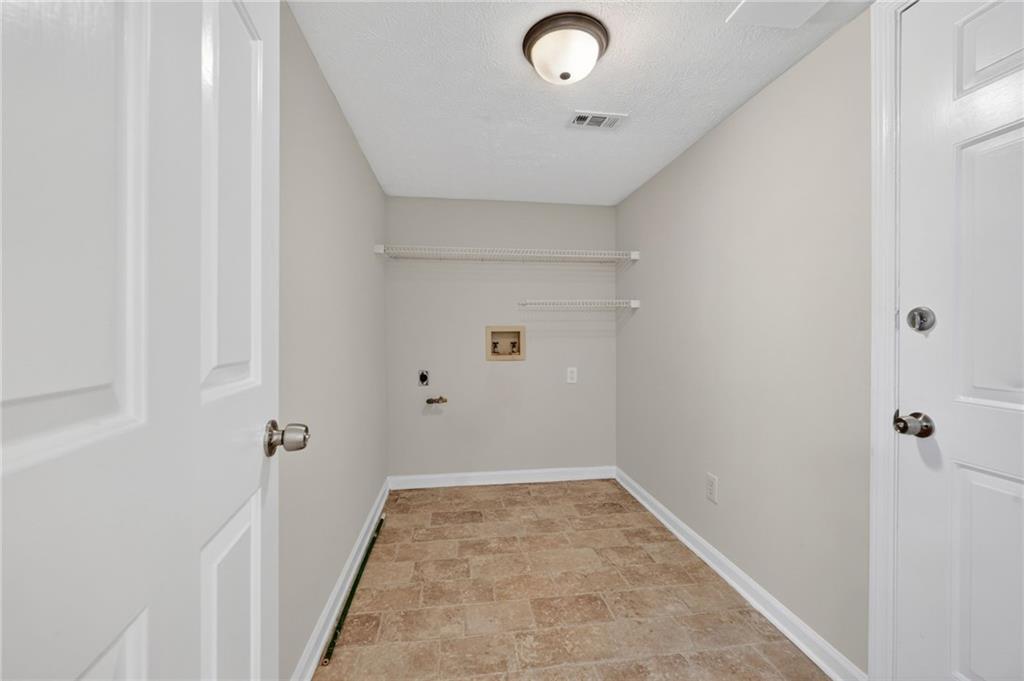
Empty laundry room with tile flooring, washer and dryer hookups, and wire shelving.
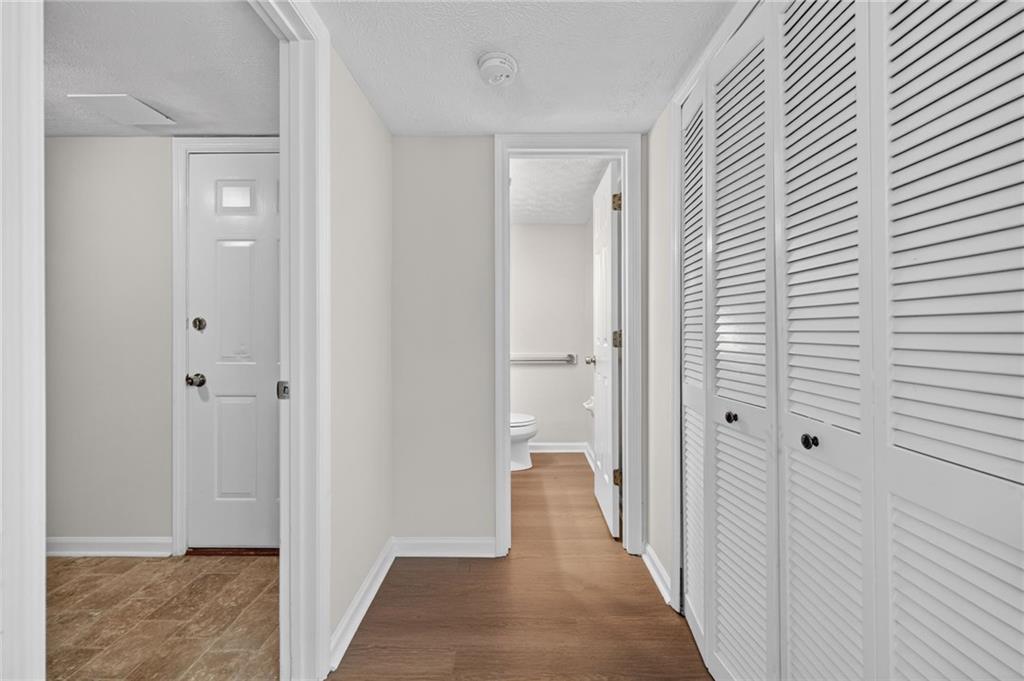
Hallway with louvered closet doors, wood flooring, and an open bathroom doorway.
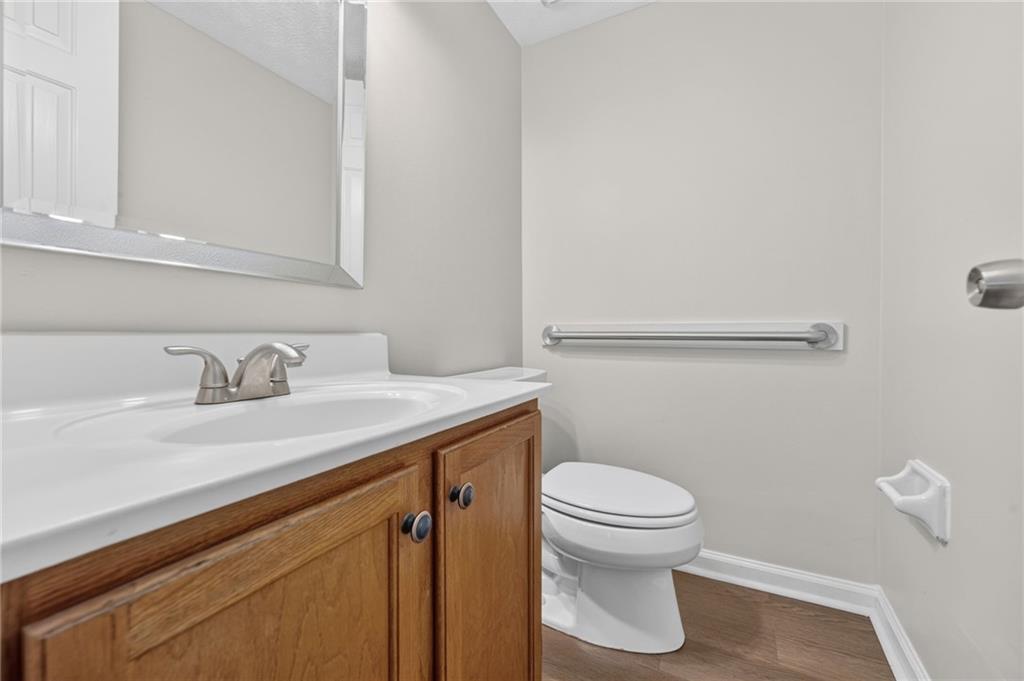
Bathroom with a wood vanity, white sink, toilet, and wall-mounted grab bar.
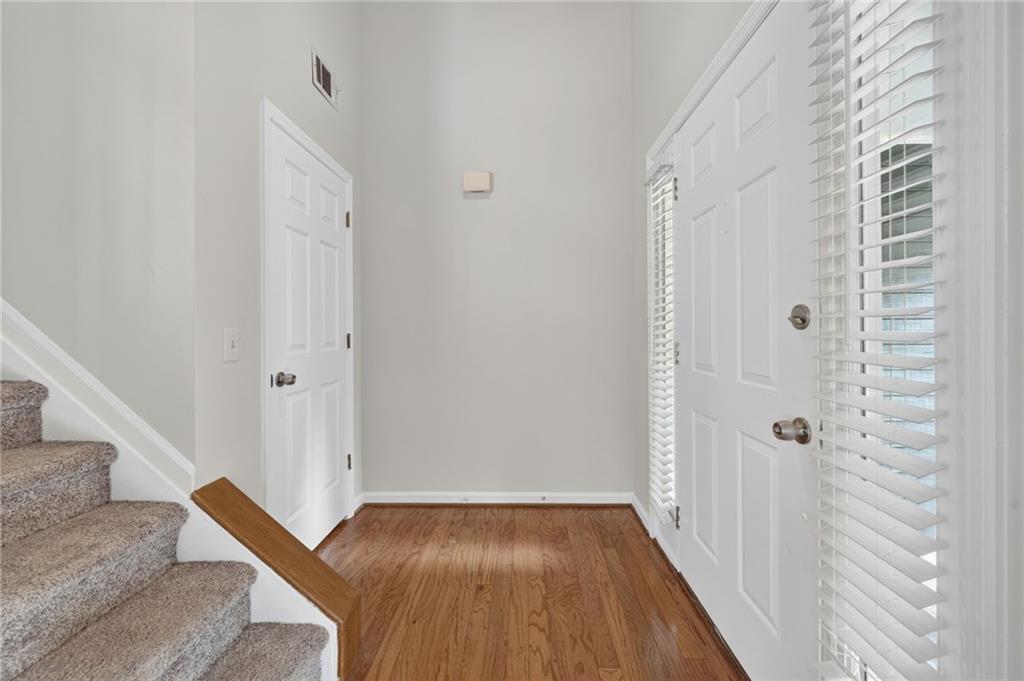
Entry foyer with hardwood floors, a carpeted staircase, and white doors beside window blinds.
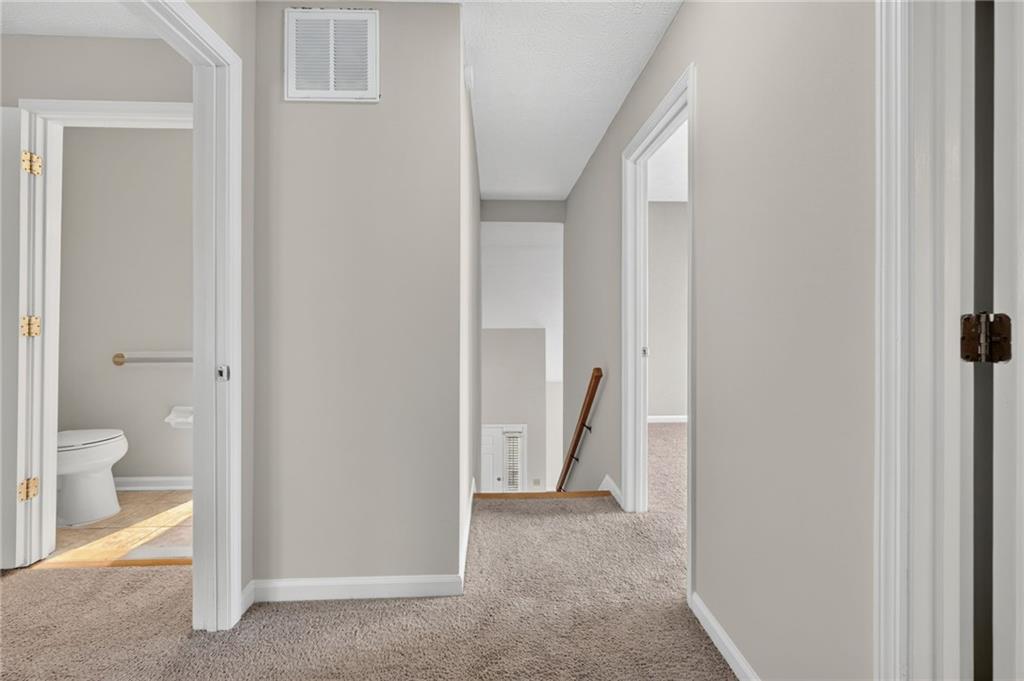
Carpeted upstairs hallway with an open bathroom doorway and stair landing.
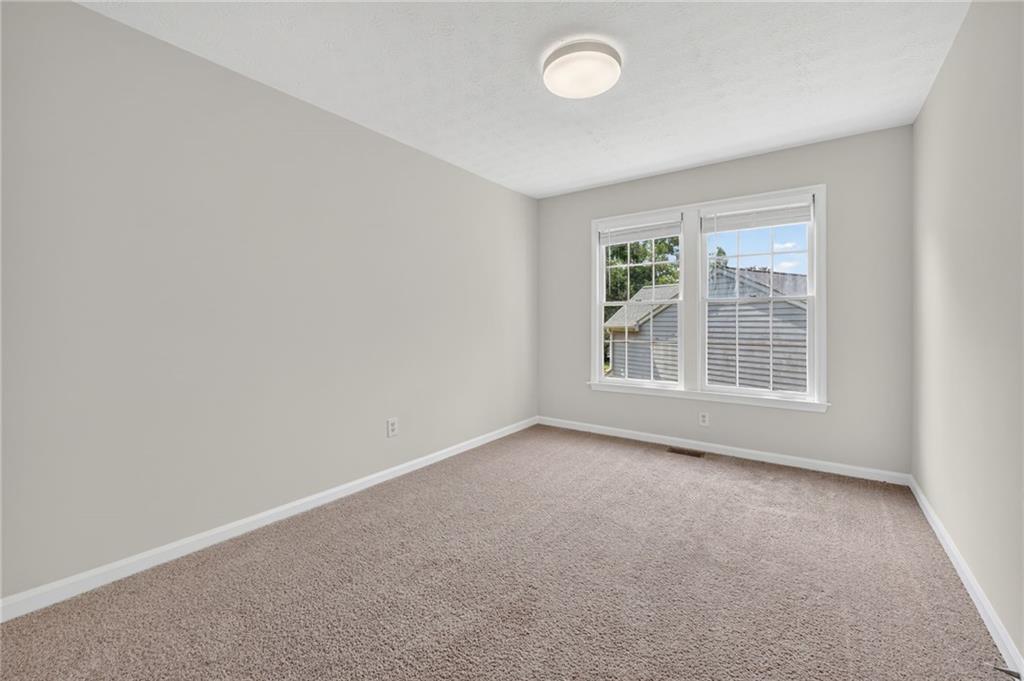
Empty bedroom with beige carpet and a double window overlooking a neighboring house.
Empty carpeted bedroom with a ceiling fan and a window overlooking greenery.
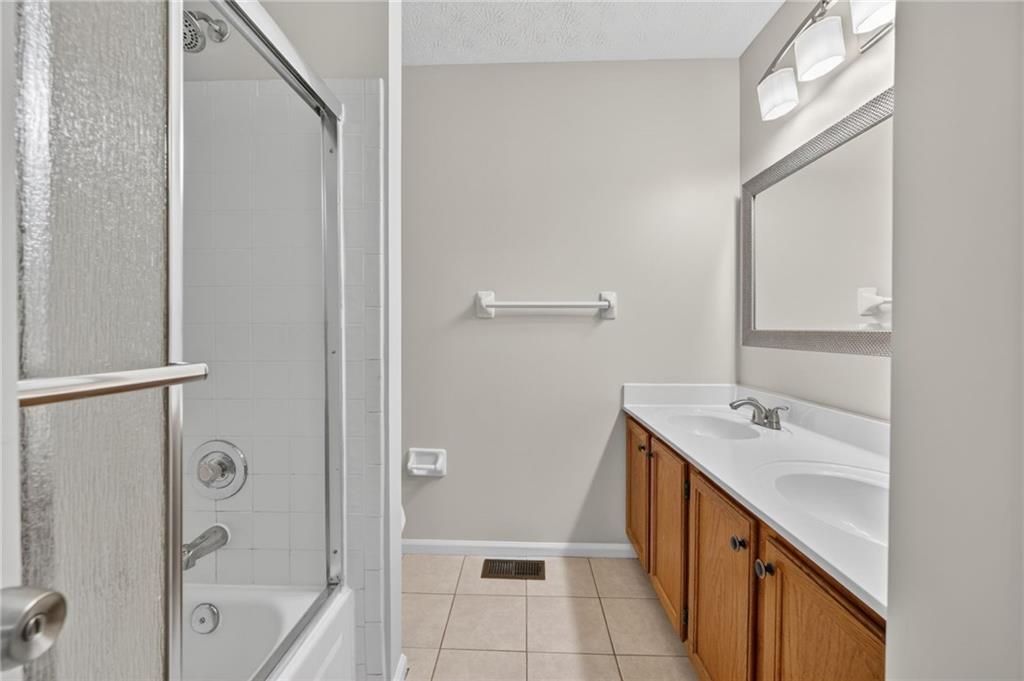
Bathroom with a glass-enclosed tub and shower beside a long wood-cabinet vanity.
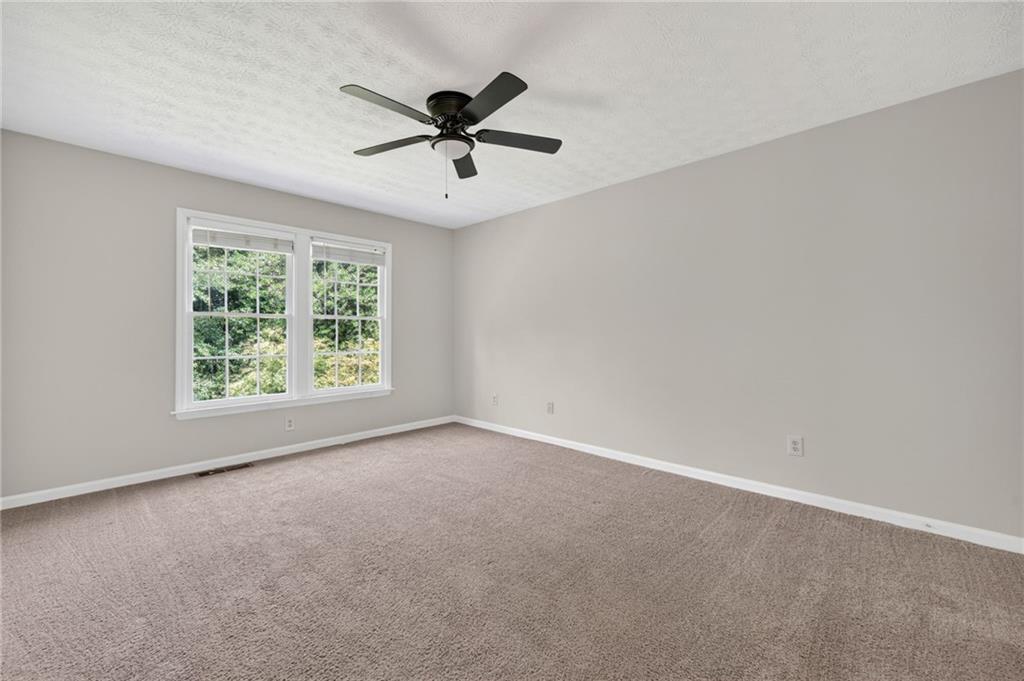
Empty bedroom with beige carpet, a dark ceiling fan, and two windows overlooking greenery.
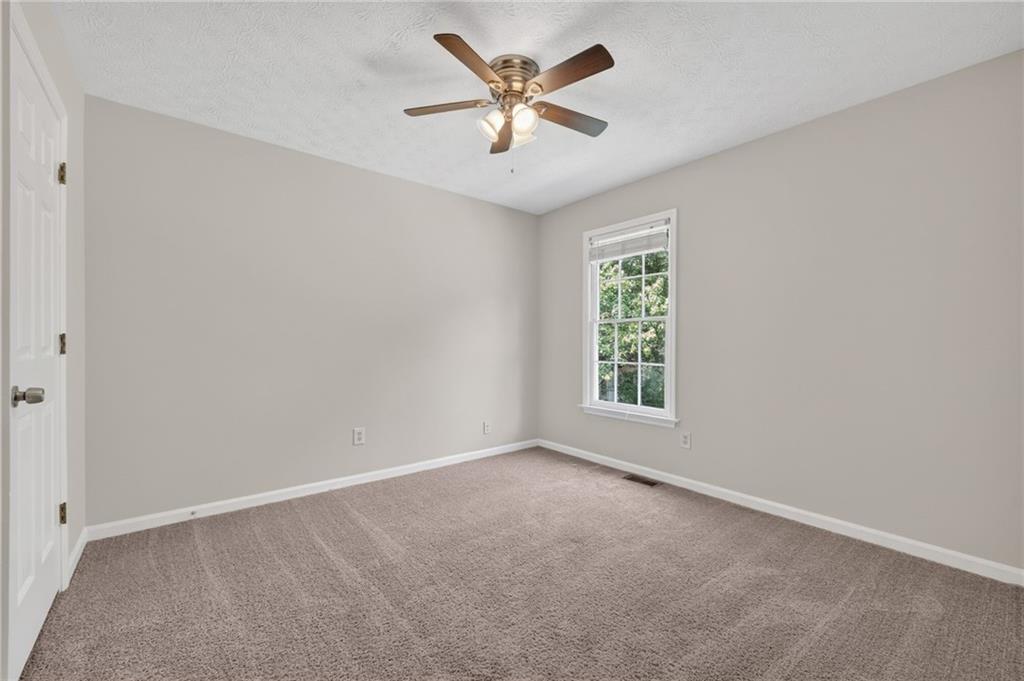
Empty bedroom with beige carpet, a dark ceiling fan, and a large window overlooking greenery.
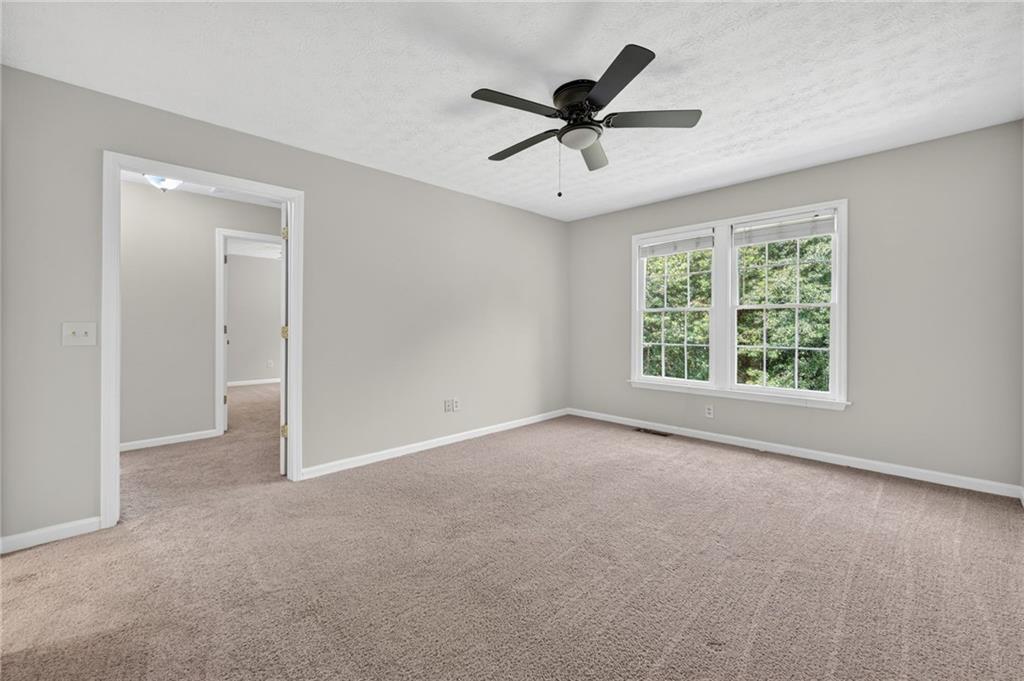
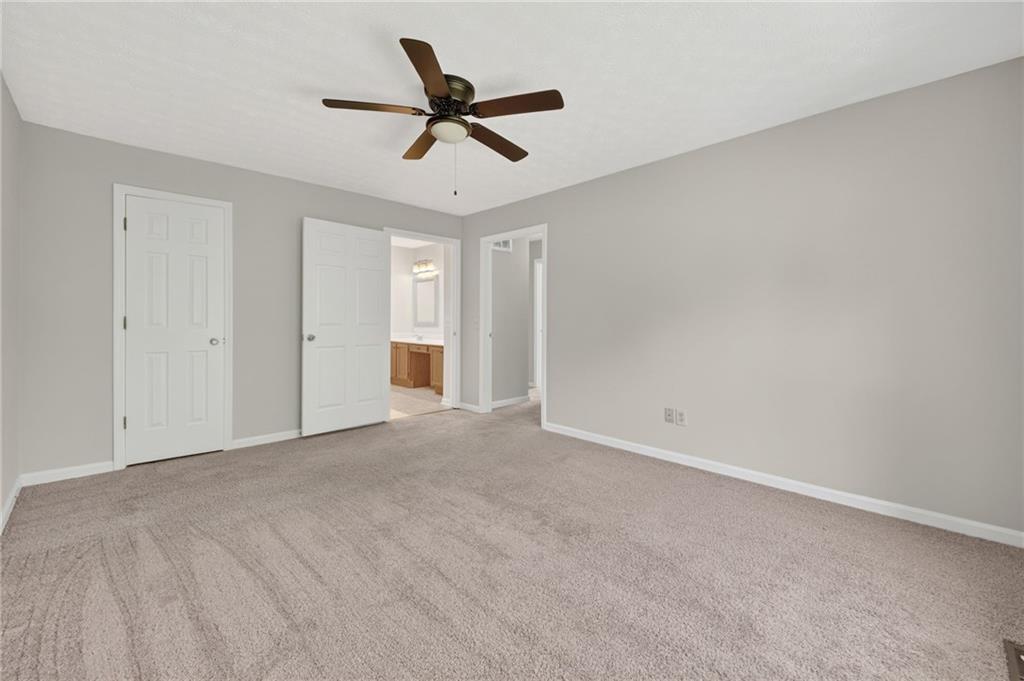
Empty carpeted bedroom with a ceiling fan and open doors to adjoining spaces.
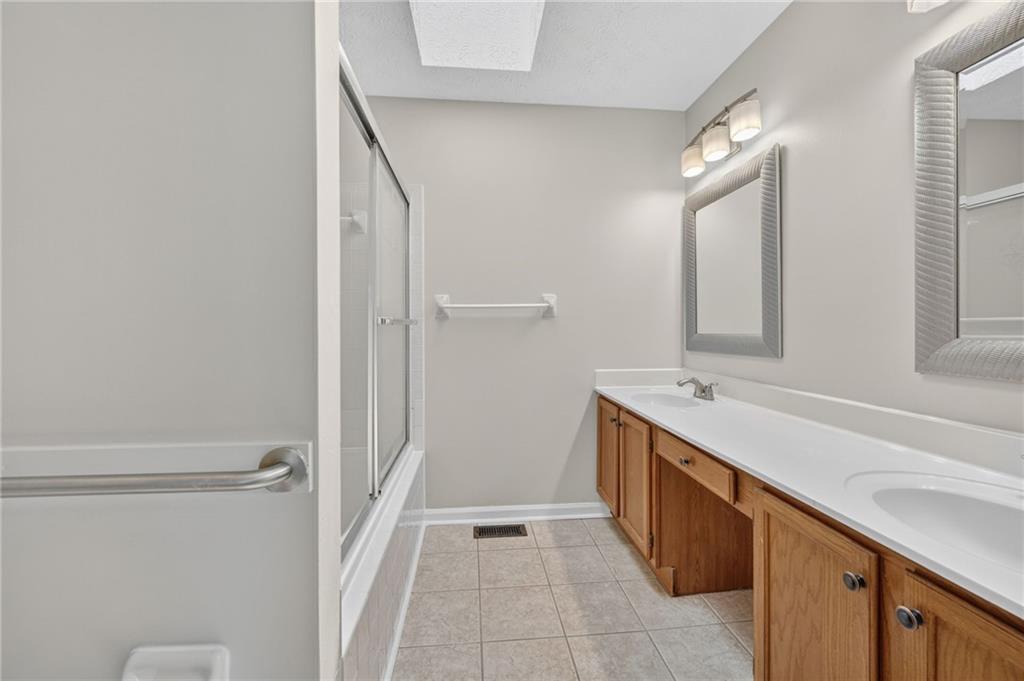
Bathroom with a glass-enclosed tub and shower and a long double-sink wood vanity.
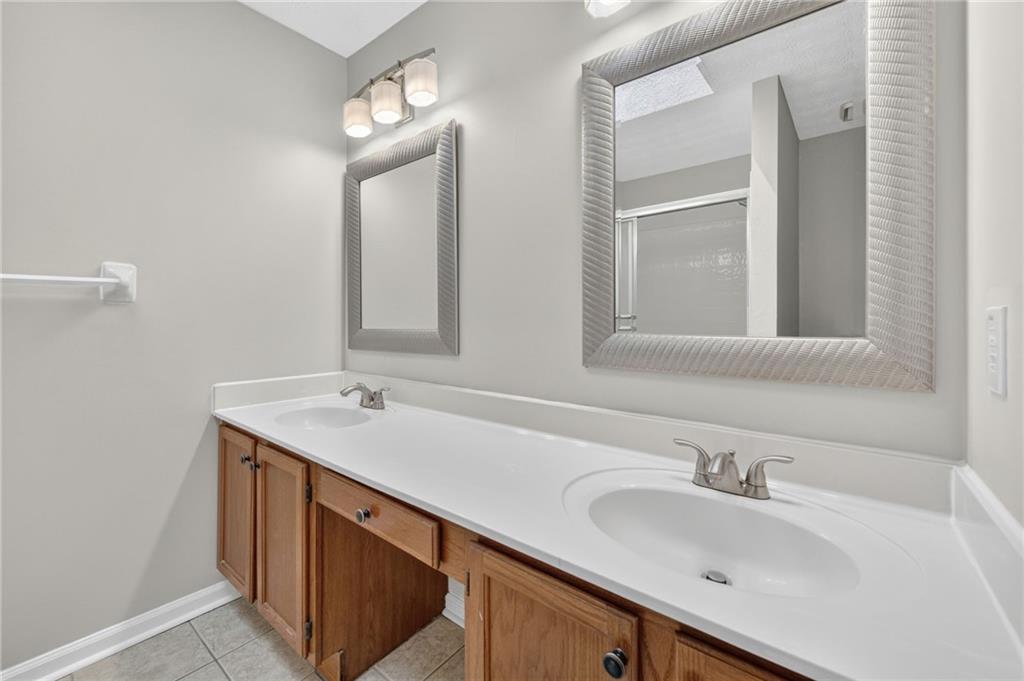
Bathroom with a long double-sink vanity, wood cabinetry, and two framed mirrors.
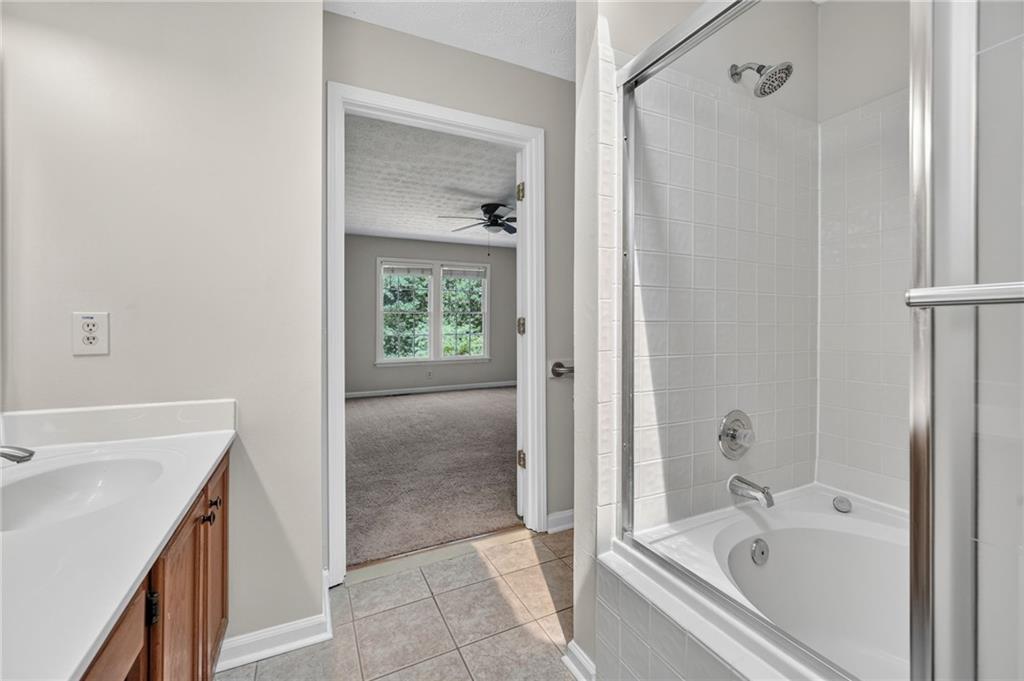
Bathroom with a tiled tub and shower, wood vanity, and doorway to a carpeted bedroom.
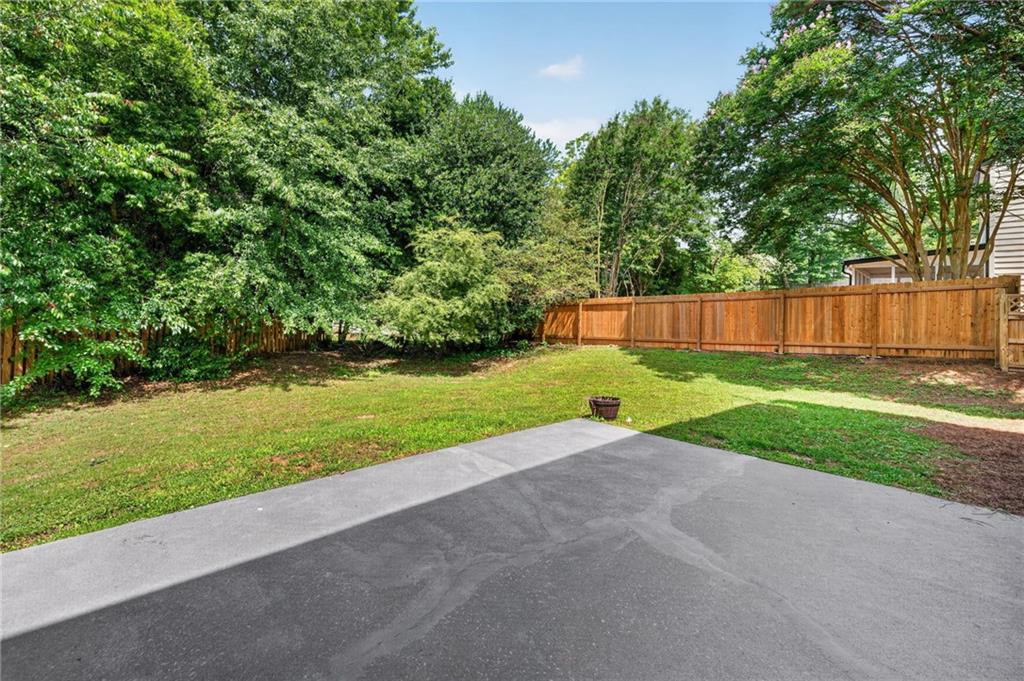
Concrete patio overlooking a grassy fenced backyard shaded by mature trees.
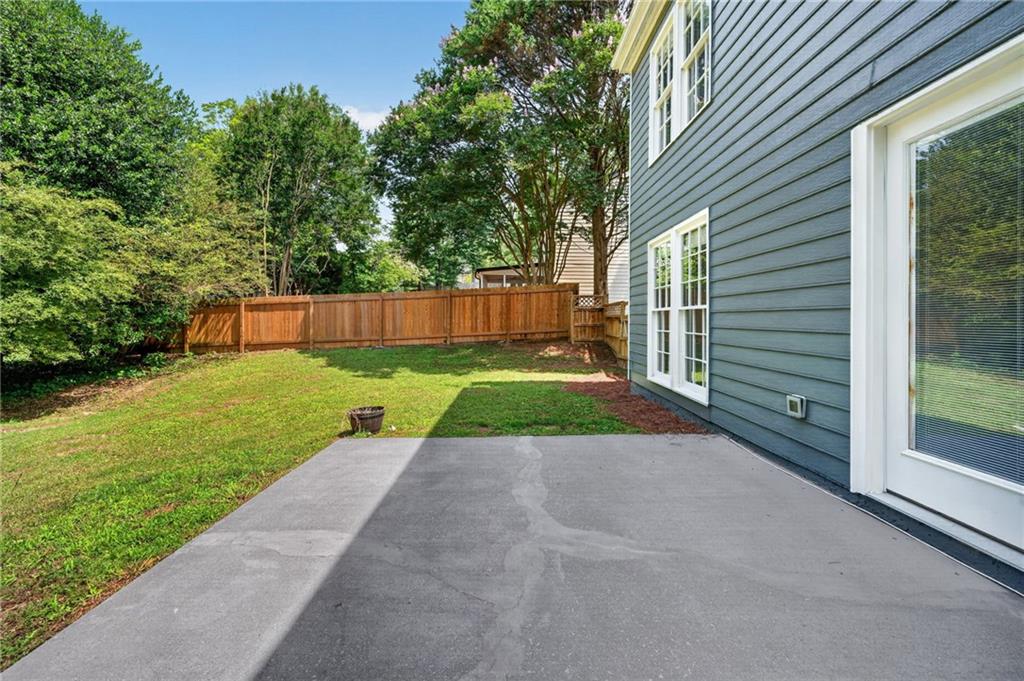
Concrete patio beside a blue-gray house overlooking a fenced, tree-lined backyard.
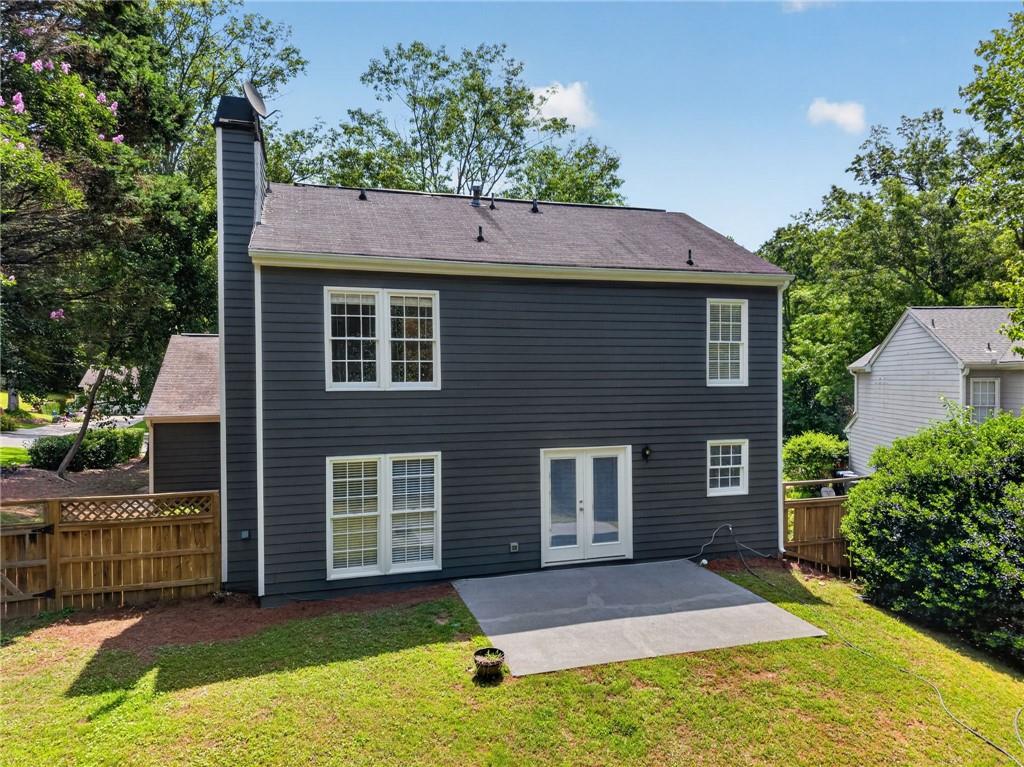
Rear of a dark gray two-story home with a concrete patio and fenced yard.
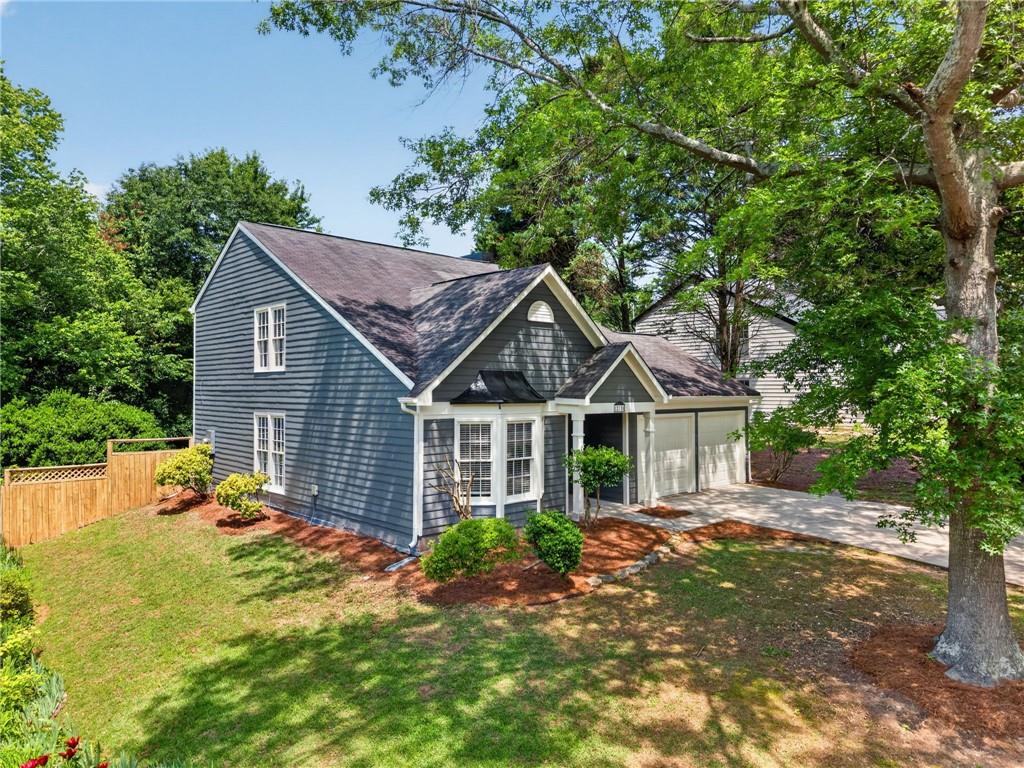
Blue-gray two-story house with white trim, a two-car garage, and a shaded front lawn.
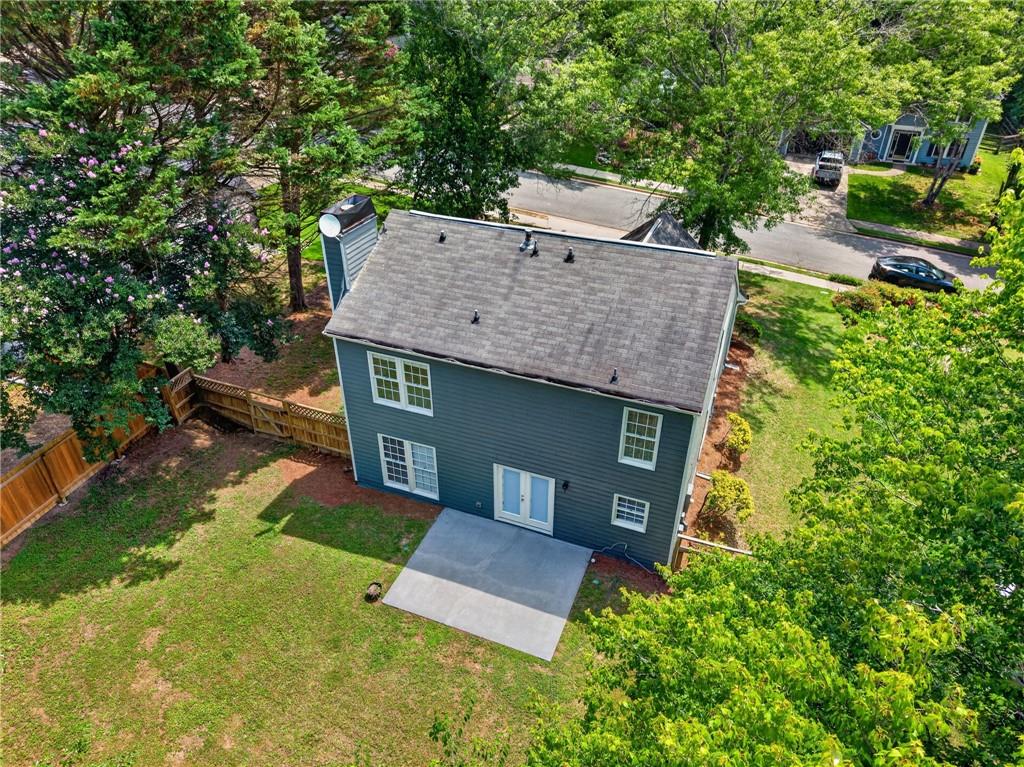
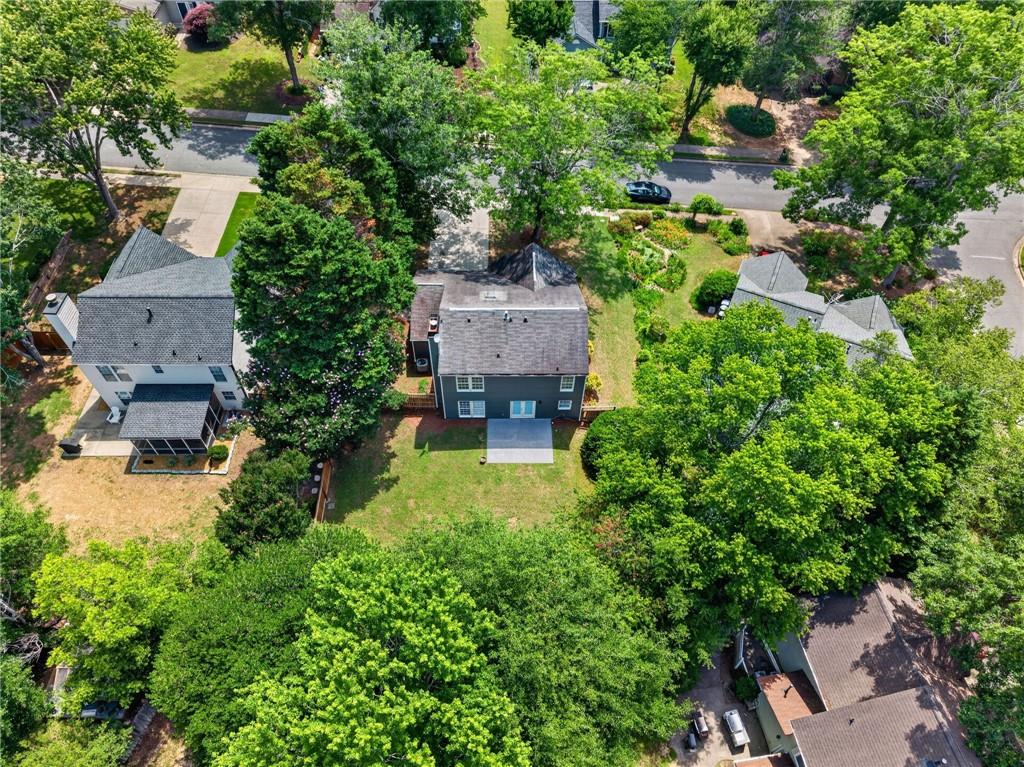
Aerial view of a blue two-story house and concrete patio beside a grassy, tree-lined backyard.
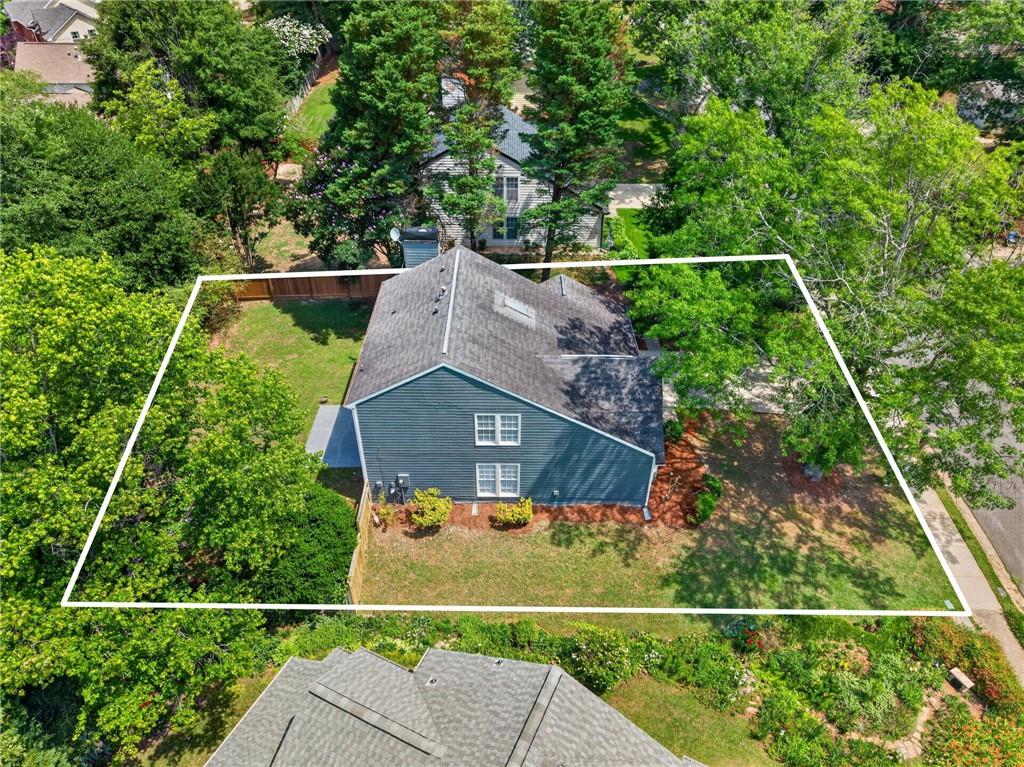
Aerial view of a blue-sided house and tree-lined yard, with white lines outlining the property.
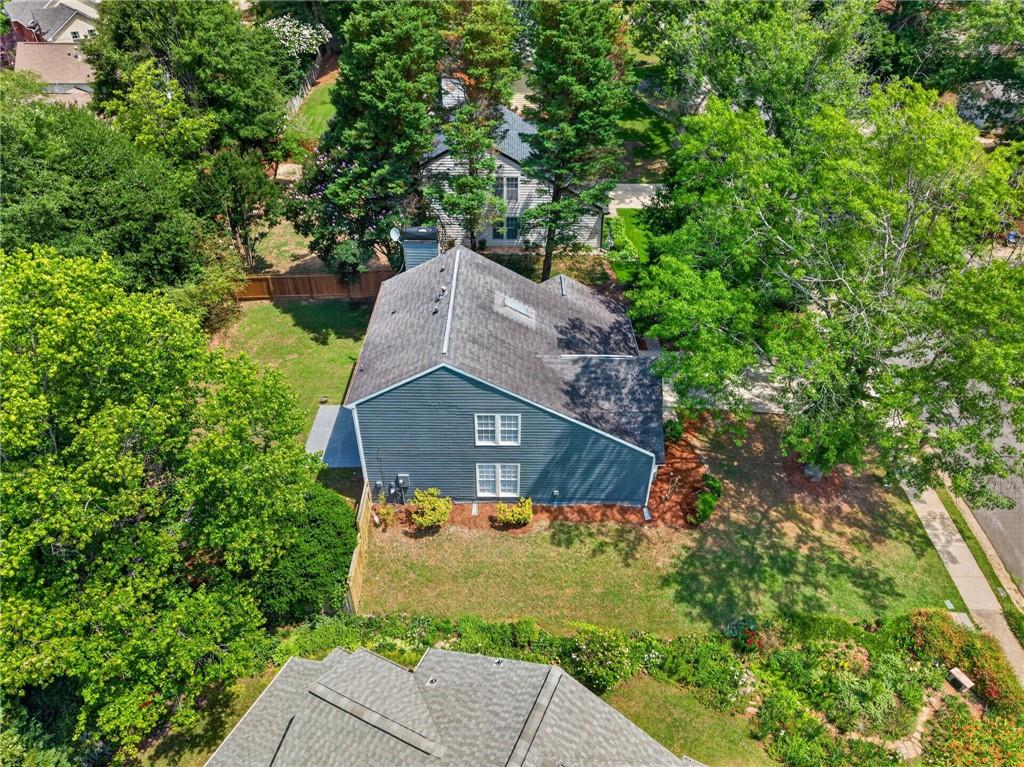
Aerial view of a blue two-story house surrounded by mature trees, with a fenced backyard and lawn.
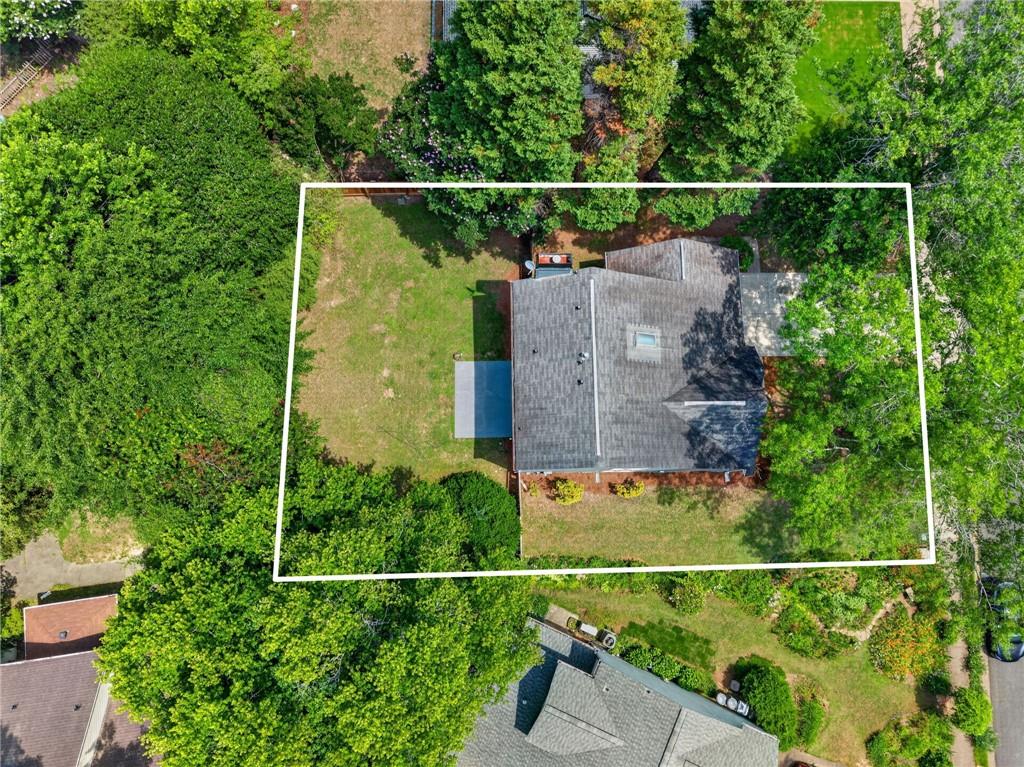
Aerial view of the house and yard, with the property boundary outlined in white.
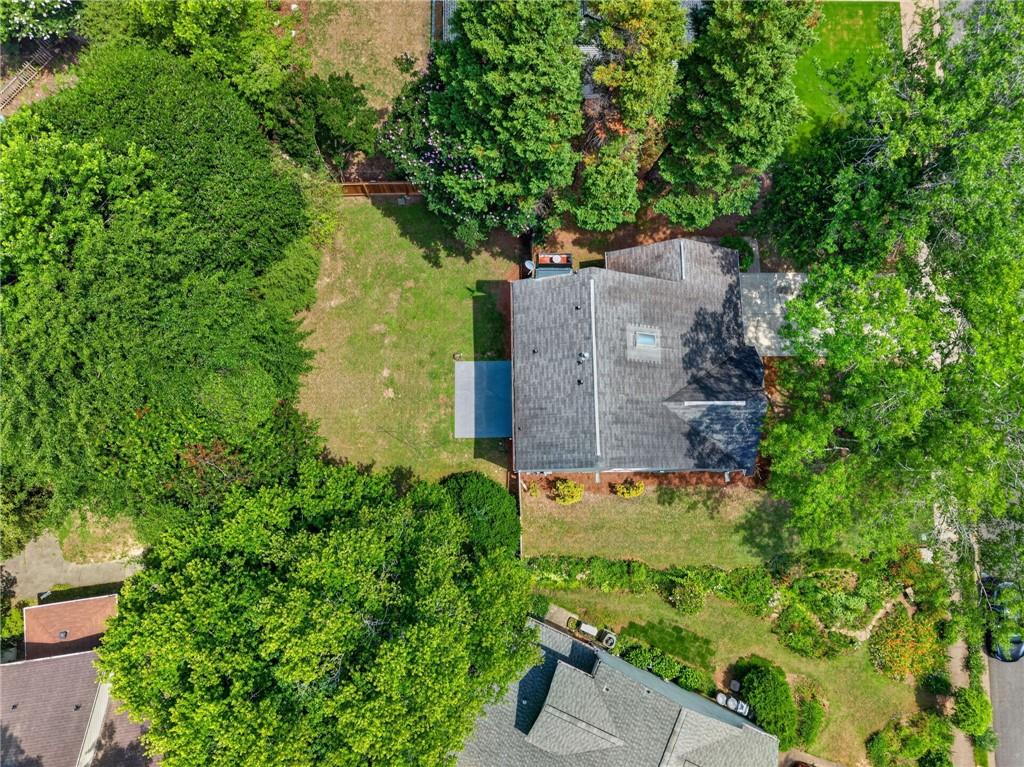
Aerial view of a two-story home with a patio and leafy backyard.
Aerial view of a house with a broad grassy yard and mature trees.
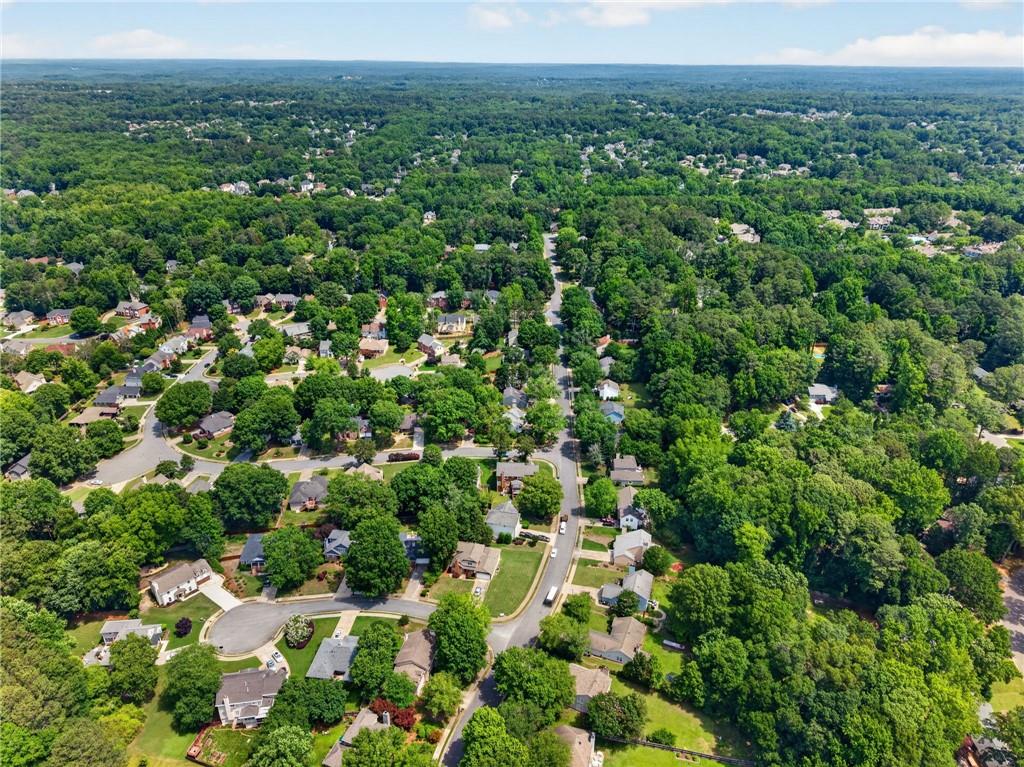
Aerial view of a leafy neighborhood with winding streets and homes among dense trees.
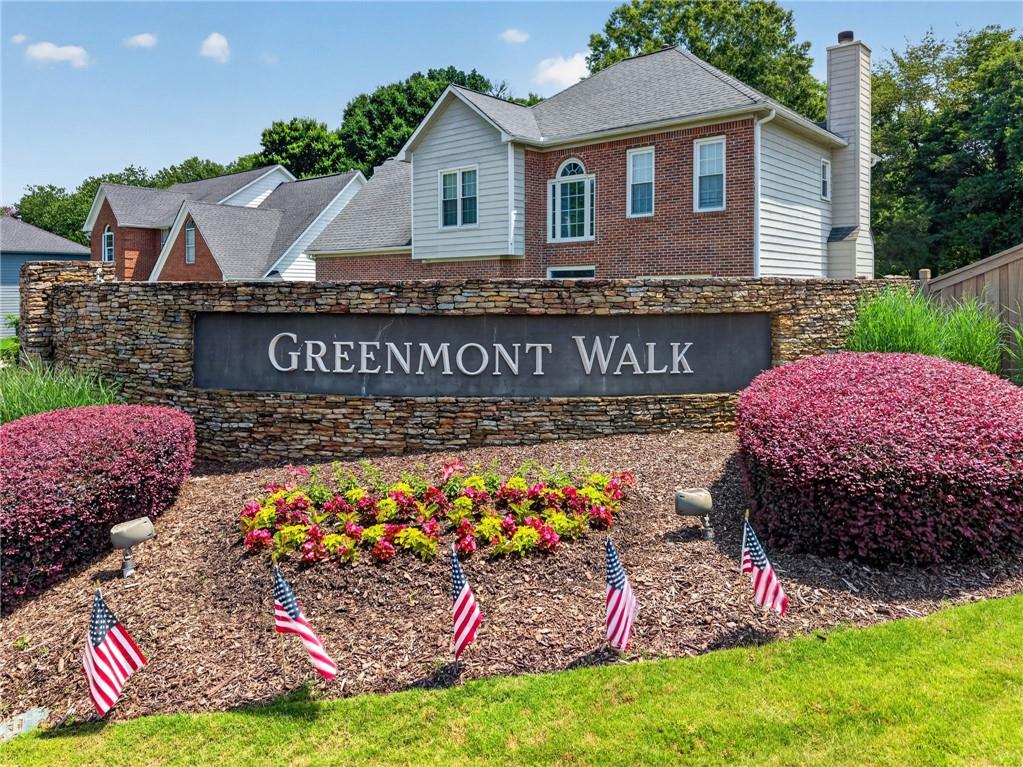
Greenmont Walk neighborhood entrance sign framed by flowering shrubs and American flags.
SEE ALL PHOTOS
Blue-gray house with white trim, a double garage, and a broad concrete driveway.
Staged living room with a beige sectional, white-mantel fireplace, and glass doors opening toward a green yard.
Dining room with a dark wood table, upholstered chairs, large windows, and an adjoining sitting area.
Unfurnished kitchen with white cabinets, granite counters, stainless steel appliances, and an open adjoining room.
Staged bedroom with a tufted bed, cushioned bench, dark wood nightstands, and an open bathroom door.
Backyard patio with wicker seating, outdoor dining table, and string lights beside a blue-sided house.
Unfurnished living room with hardwood floors, vaulted ceiling, ceiling fan, tall windows and glass door.
Open living and dining area with hardwood floors, high ceiling, ceiling fan, and staircase.
Empty living room with hardwood floors and large windows overlooking greenery.
Empty living room with hardwood floors, vaulted ceiling, ceiling fan, and staircase.
Kitchen with white cabinets, stainless steel appliances, speckled countertops, and a glass door to the yard.
Kitchen with white cabinets, stainless steel appliances, and speckled countertops.
Vacant kitchen and living area with white cabinets, wood floors, patio doors, and a fireplace.
Open living area with wood-look floors, adjoining kitchen, and large windows overlooking a fenced yard.
Empty living room with wood flooring, French doors, and a fireplace with a white mantel.
Vacant living room with a fireplace, wide-plank wood floors, and adjoining room.
Unfurnished living and dining area with wood-look floors, white kitchen, and sliding glass doors.
Empty living room with wood-look floors, a fireplace, and glass patio doors.
Empty laundry room with tile flooring, washer and dryer hookups, and wire shelving.
Hallway with louvered closet doors, wood flooring, and an open bathroom doorway.
Bathroom with a wood vanity, white sink, toilet, and wall-mounted grab bar.
Entry foyer with hardwood floors, a carpeted staircase, and white doors beside window blinds.
Carpeted upstairs hallway with an open bathroom doorway and stair landing.
Empty bedroom with beige carpet and a double window overlooking a neighboring house.
Empty carpeted bedroom with a ceiling fan and a window overlooking greenery.
Bathroom with a glass-enclosed tub and shower beside a long wood-cabinet vanity.
Empty bedroom with beige carpet, a dark ceiling fan, and two windows overlooking greenery.
Empty bedroom with beige carpet, a dark ceiling fan, and a large window overlooking greenery.
Empty carpeted bedroom with a ceiling fan and open doors to adjoining spaces.
Bathroom with a glass-enclosed tub and shower and a long double-sink wood vanity.
Bathroom with a long double-sink vanity, wood cabinetry, and two framed mirrors.
Bathroom with a tiled tub and shower, wood vanity, and doorway to a carpeted bedroom.
Concrete patio overlooking a grassy fenced backyard shaded by mature trees.
Concrete patio beside a blue-gray house overlooking a fenced, tree-lined backyard.
Rear of a dark gray two-story home with a concrete patio and fenced yard.
Blue-gray two-story house with white trim, a two-car garage, and a shaded front lawn.
Aerial view of a blue two-story house and concrete patio beside a grassy, tree-lined backyard.
Aerial view of a blue-sided house and tree-lined yard, with white lines outlining the property.
Aerial view of a blue two-story house surrounded by mature trees, with a fenced backyard and lawn.
Aerial view of the house and yard, with the property boundary outlined in white.
Aerial view of a two-story home with a patio and leafy backyard.
Aerial view of a house with a broad grassy yard and mature trees.
Aerial view of a leafy neighborhood with winding streets and homes among dense trees.
Greenmont Walk neighborhood entrance sign framed by flowering shrubs and American flags.
Listed by Sivan Amrani with Chapman Hall Realtors 404-252-9500
For Sale

12110 Greenmont Walk

12110 Greenmont Walk, Alpharetta, GA 30009

$504,000
Welcome to this beautifully updated 3 bedrooms, 2.5 baths home in a wonderful walkable neighborhood with top rated schools. Enjoy the fresh, modern feel created by newly completed interior and exterior painting. The main level features new flooring throughout, great natural light, and a spacious living room, dining room and family room with a cozy fireplace. The white kitchen offers granite countertops, stainless steel appliances, and opens seamlessly to the breakfast area, creating the perfect layout for everyday living and entertaining. Upstairs, the primary suite includes a double vanity and tub/shower combo. Two additional bedrooms share a full bathroom with a double vanity.
Enjoy a large walkout flat, fenced backyard and 2 car garage. Ideally located close to Avalon, downtown Alpharetta, Wills park, GA-400, restaurants, shopping, schools and recreation facilities and entertainment. This is a fantastic home at a great price in a convenient, family friendly neighborhood with sidewalks and low traffic.

3
beds

3
baths

2,126 Sq.Ft. LIVING AREA

9,957.82 Sq.Ft. lot

Sivan Amrani

Sivan Amrani

Features & Amenities

Interior

  • total bedrooms3
  • Total bathrooms3
  • full bathrooms2
  • half bathroom1
  • Laundry room Laundry Room, Main Level
  • Flooring Hardwood
  • Fireplace Family Room
  • APPLIANCES Dishwasher, Disposal, Gas Cooktop, Gas Range, Microwave, Refrigerator
  • other interior Features Double Vanity, Entrance Foyer 2 Story, Walk-In Closet(s)

Area & Lot

  • Status For Sale
  • Living Area2,126 Sq.Ft.
  • Total Area2,126 Sq.Ft.
  • Lot Area9,957.82 Sq.Ft.
  • MLS® ID7836353
  • TypeResidential
  • YEAR BUILT1987
  • NeighborhoodAlpharetta
  • Architecture StylesContemporary
  • Water FrontageNone
  • View DescriptionOther
  • Elementary SchoolAlpharetta
  • Middle SchoolNorthwestern
  • High SchoolMilton - Fulton

Exterior

  • STORIES2
  • Garage Space2.0
  • water SourcePublic
  • utilitiesCable Available, Electricity Available, Natural Gas Available, Sewer Available, Water Available
  • PoolNone
  • roofComposition
  • lot featuresBack Yard, Front Yard, Level
  • parkingAttached, Garage, Level Driveway
  • HEAT TYPECentral
  • AIR CONDITIONINGCentral Air
  • sewerPublic Sewer
  • SubstructureSlab
  • Disability FeaturesNone
  • security FeaturesSmoke Detector(s)
  • Green featuresNone
  • other exterior FeaturesPrivate Yard

Financial

  • Sales Price$504,000
  • Real Estate Tax $4,577/yr
  • HOA $220/yr
Staged living room with a beige sectional, white-mantel fireplace, and glass doors opening toward a green yard.

Schedule a Showing

I would love to show you my beautiful property. Please select your preferred date and time below. I will be in touch shortly to confirm your appointment.

Schedule a Showing

I would love to show you my beautiful property. Please select your preferred date and time below. I will be in touch shortly to confirm your appointment.

Thank you for your interest in 12110 Greenmont Walk, Alpharetta, GA 30009. We are reviewing your request and will be in touch shortly!

Mortgage Calculator

Estimate your monthly mortgage payment, including the principal and interest, property taxes, and HOA. Adjust the values to generate a more accurate rate.

All estimates are provided for informational purposes only. Actual amounts may vary.
$0,000 Your Payment 20 15 65
$0,000 Your Payment

Alpharetta

Explore

Expert Support Every Step of the Way

With 20+ years of experience, I offer personalized advice to help you achieve your real estate goals. Reach out for a free consultation today.

Follow Me on Instagram