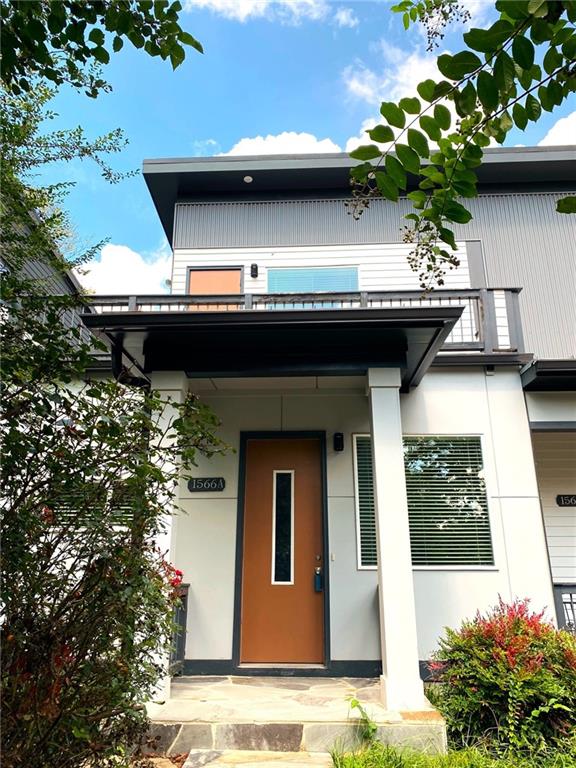
Modern two-story home with an orange front door, covered porch, and upper balcony.
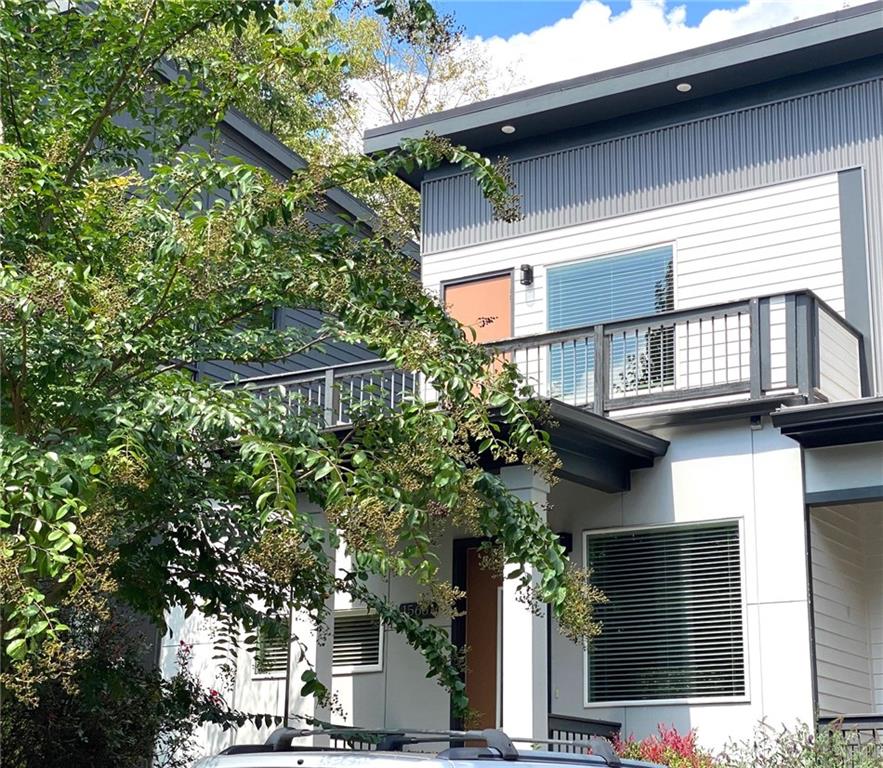
Modern white-and-gray home with upper balconies, large windows, and leafy trees in front.
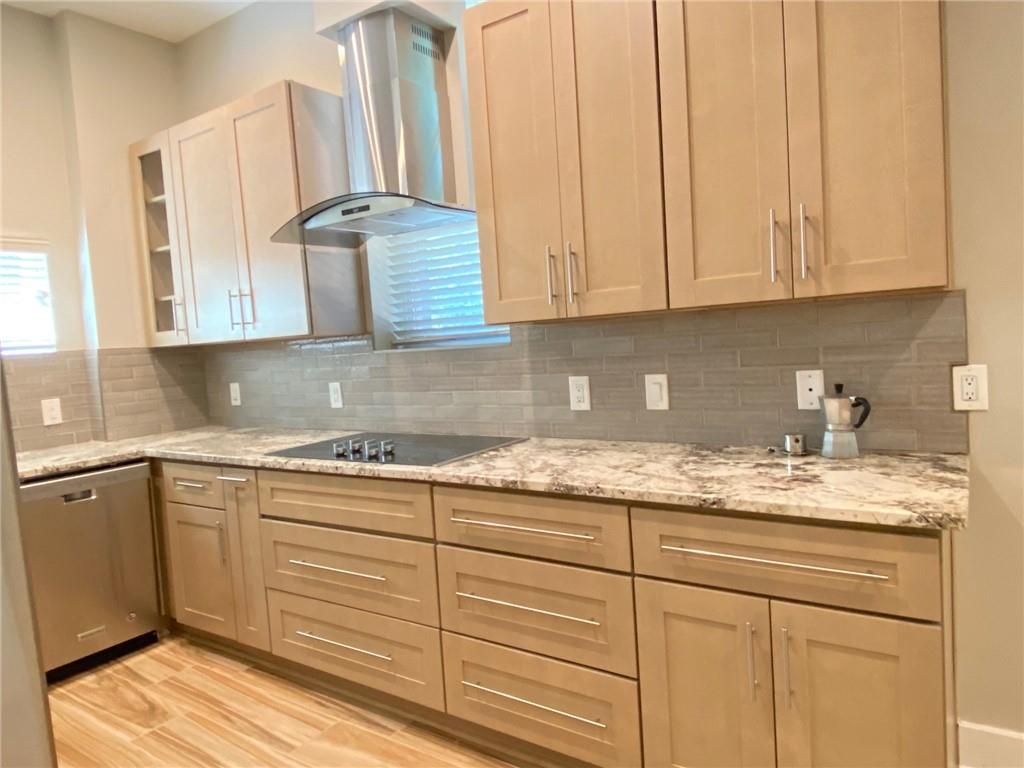
Kitchen with light wood cabinetry, marble-pattern counters, gray tile backsplash, and built-in cooktop.
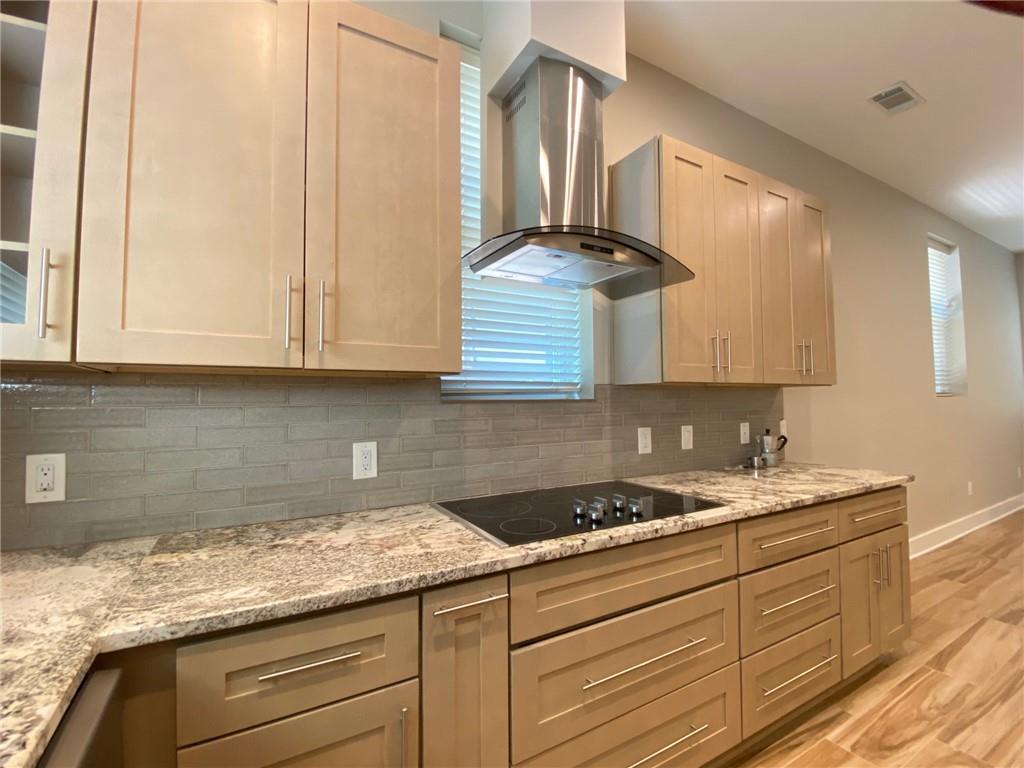
Modern kitchen with light wood cabinets, gray tile backsplash, and marble-patterned counters.
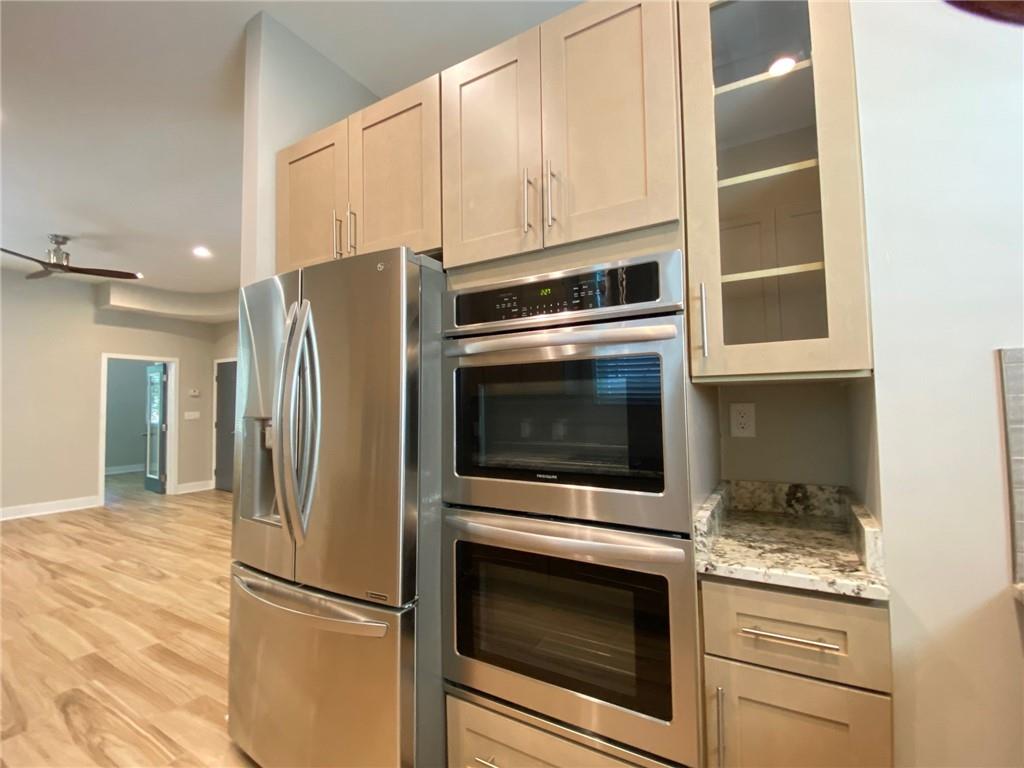
Kitchen with light wood cabinets, stainless-steel refrigerator, double wall ovens, and stone countertop.
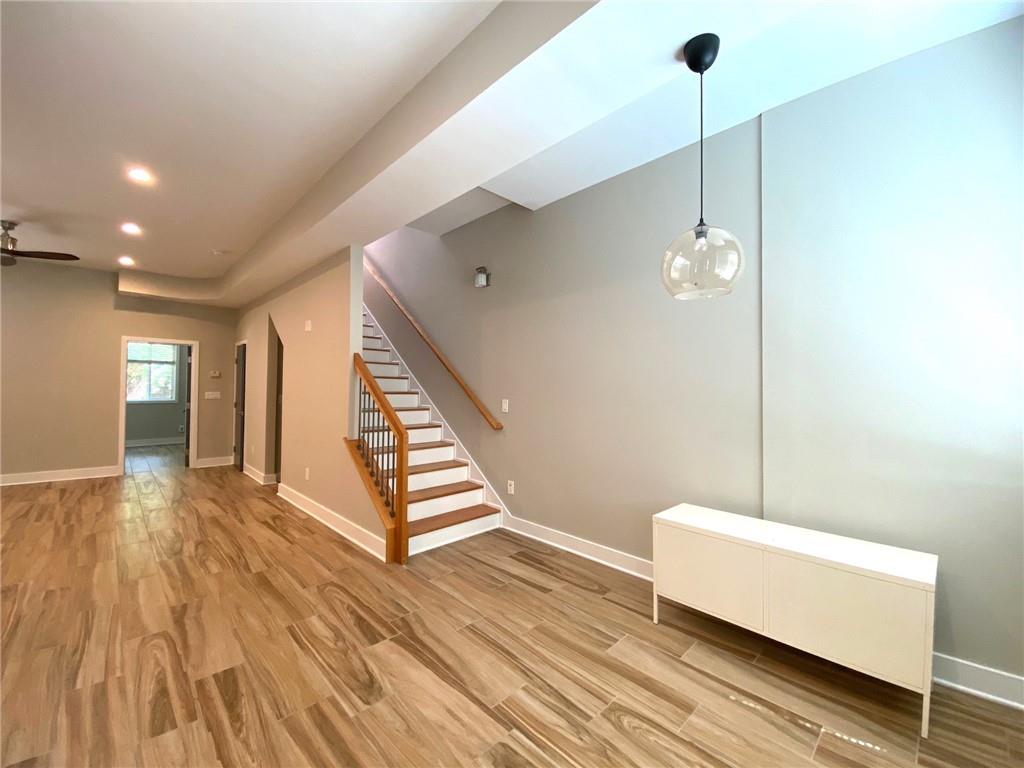
Open living area with wood-look tile floors, a staircase, and a glass pendant light.
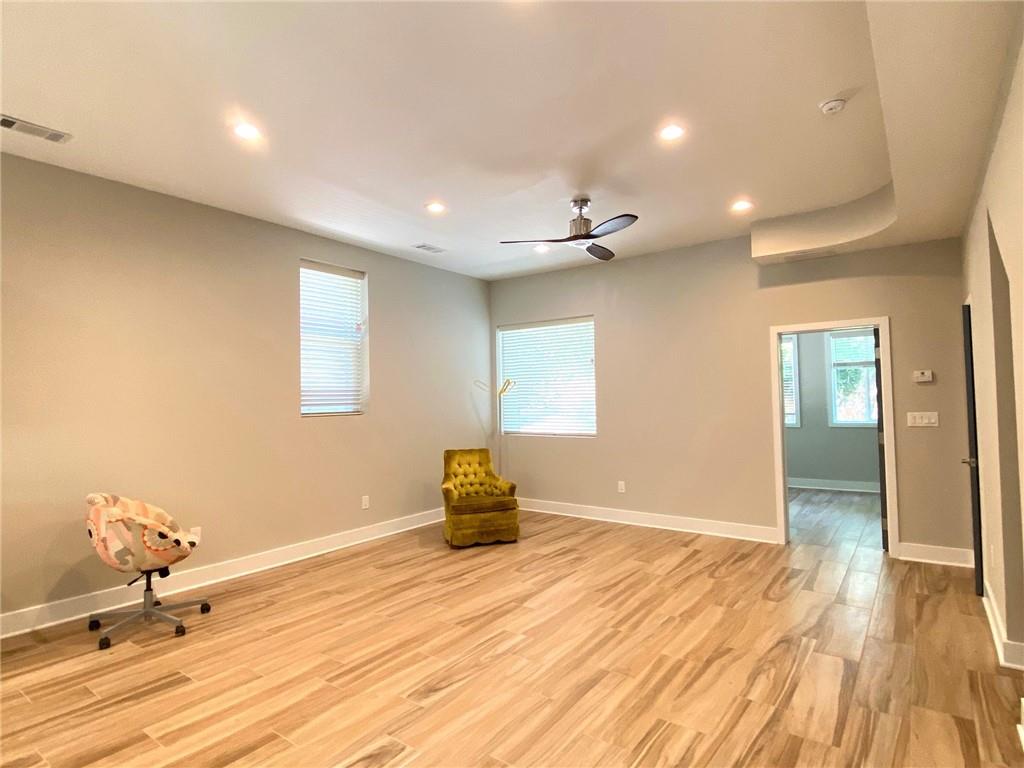
Spacious room with wood-look flooring, recessed lights, a ceiling fan, and two chairs.
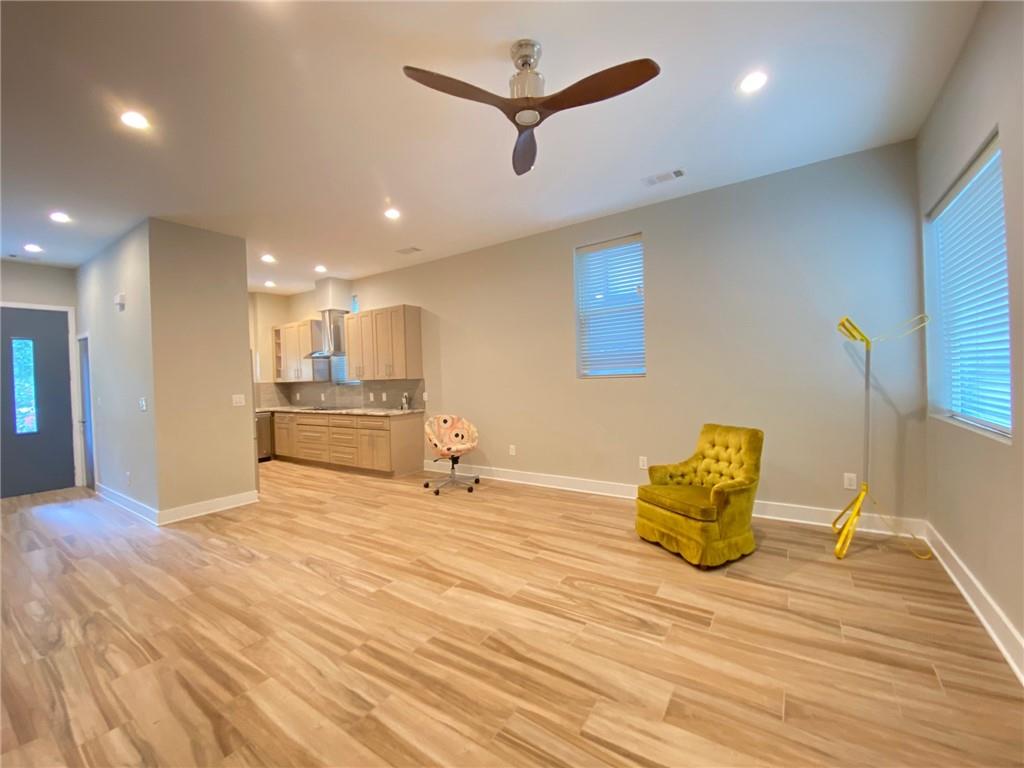
Open-plan living room and kitchen with light wood-look floors, wood cabinets, and a mustard-yellow chair.
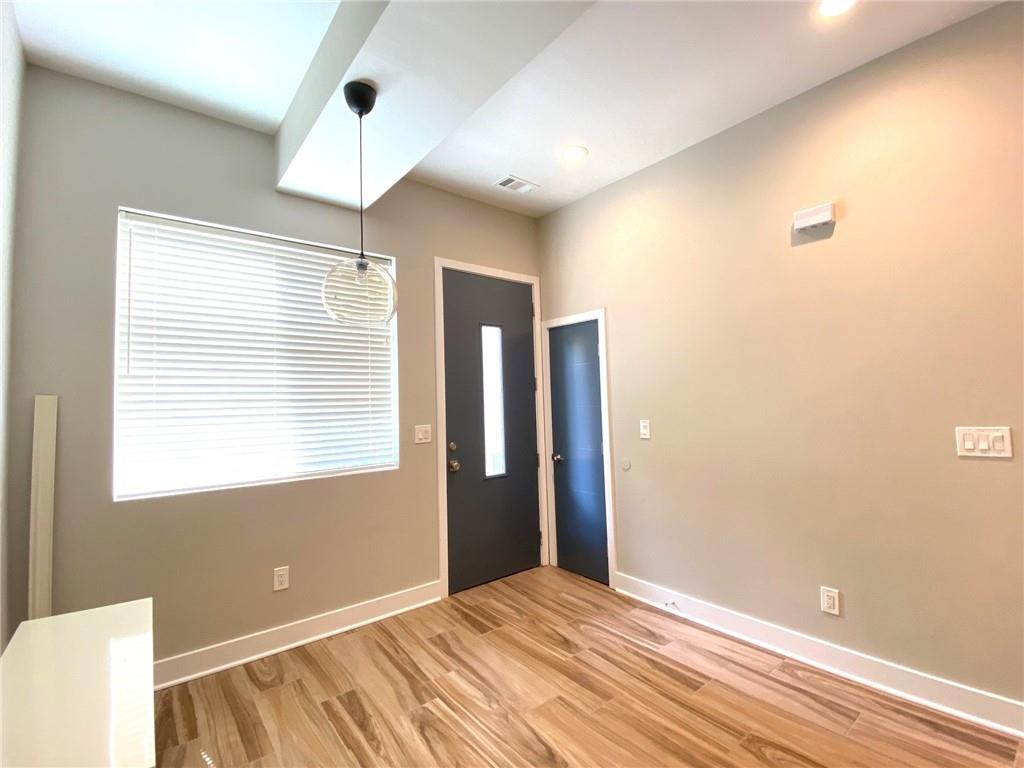
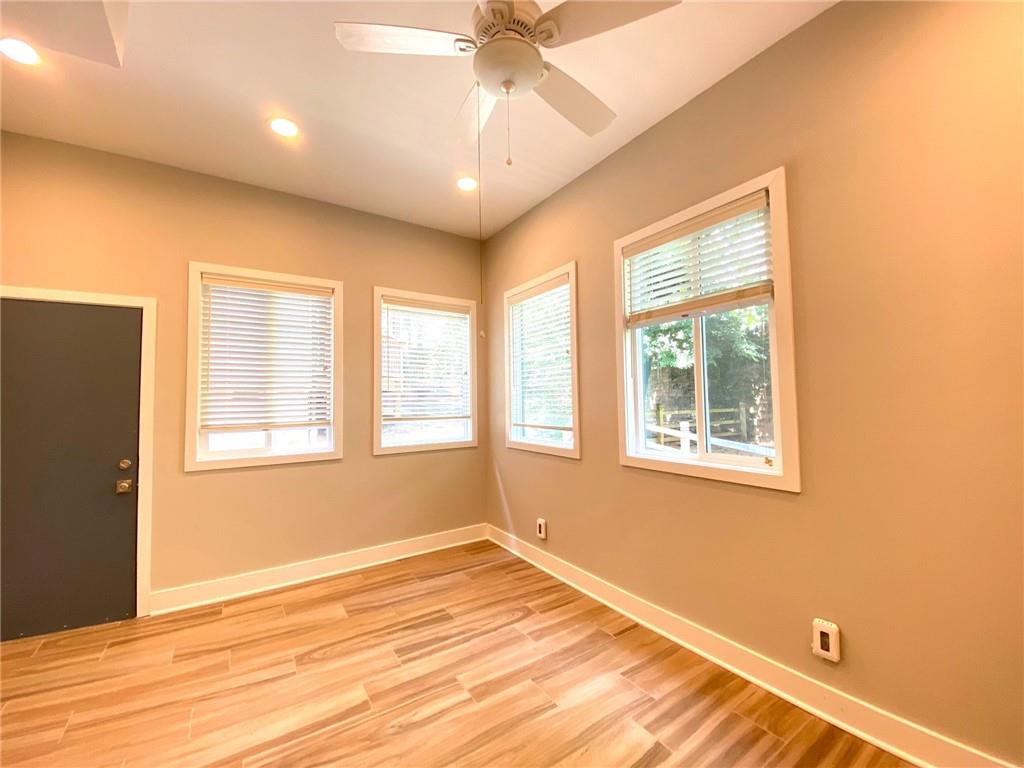
Empty room with wood-look flooring, a large blinded window, and a dark entry door.
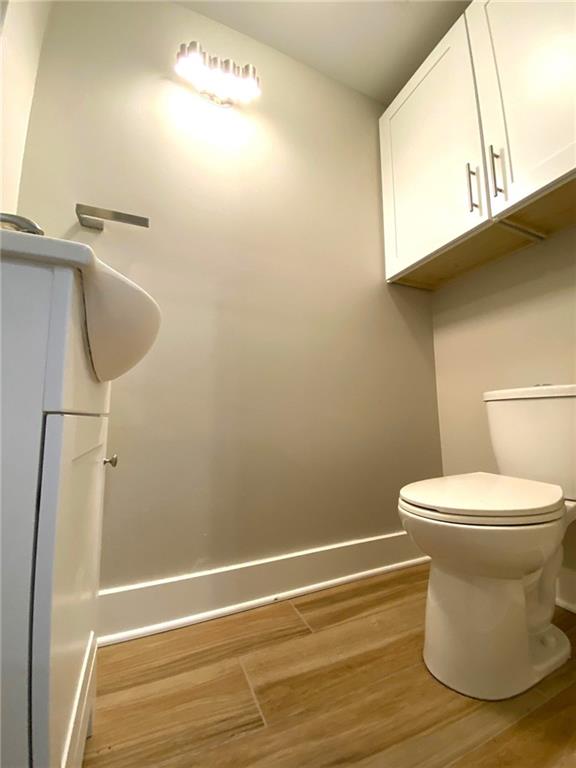
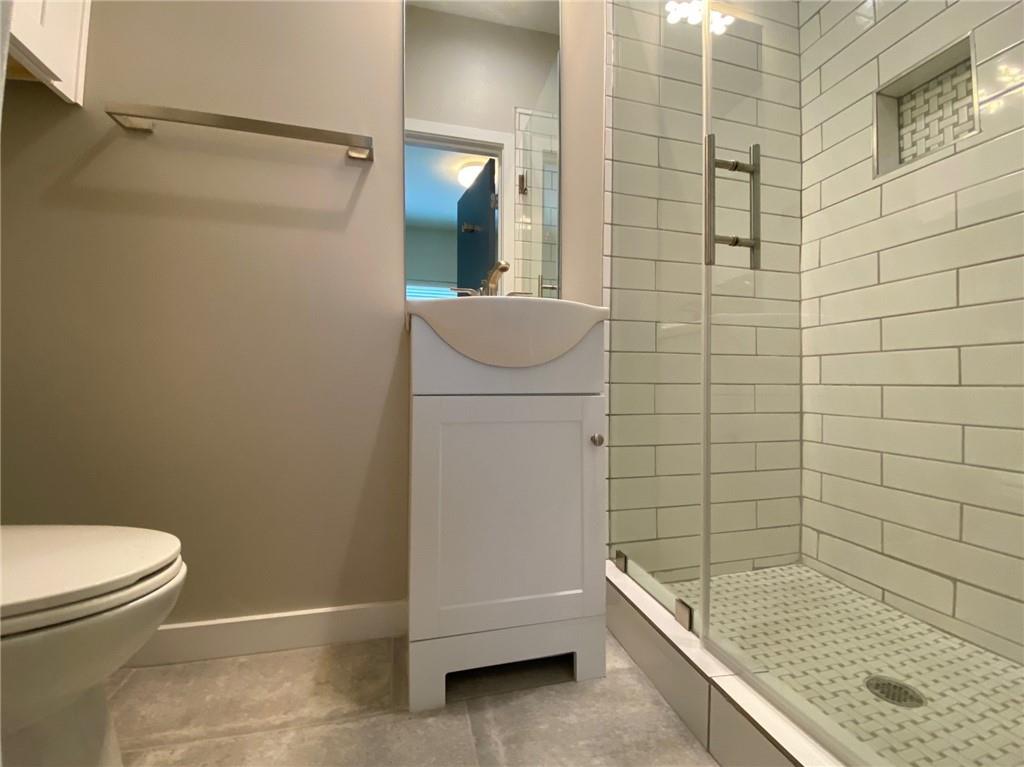
Bathroom with a white toilet, wall-mounted cabinets, and wood-look tile flooring.
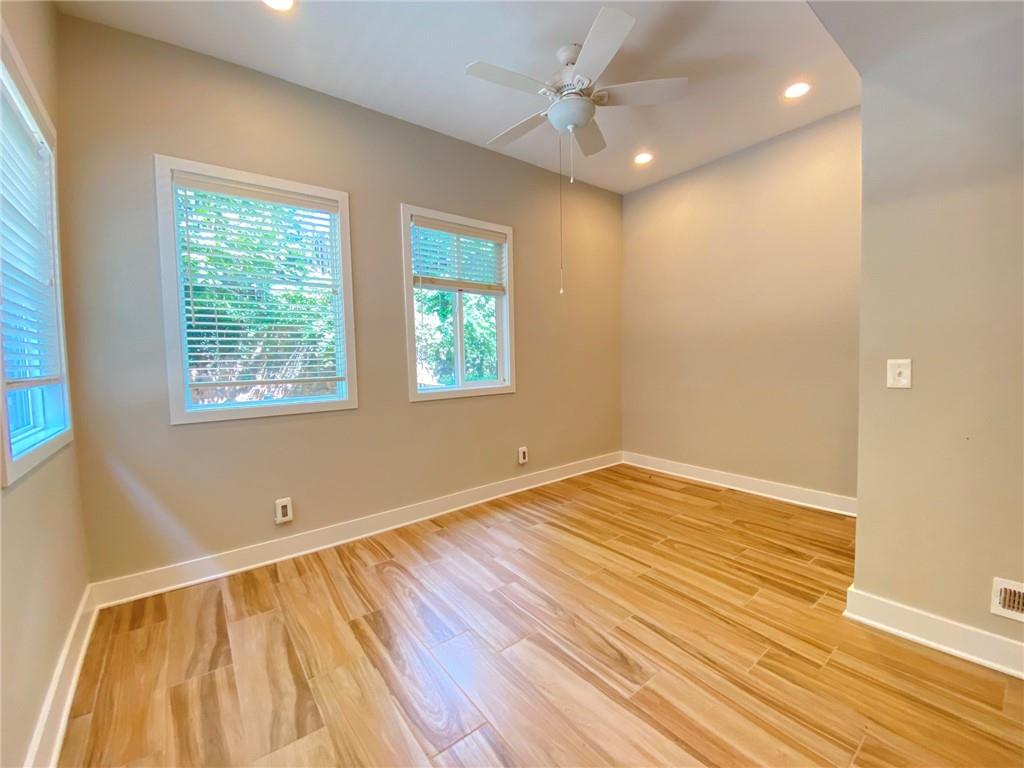
Empty bedroom with a ceiling fan, three windows, and warm-toned wood-look flooring.
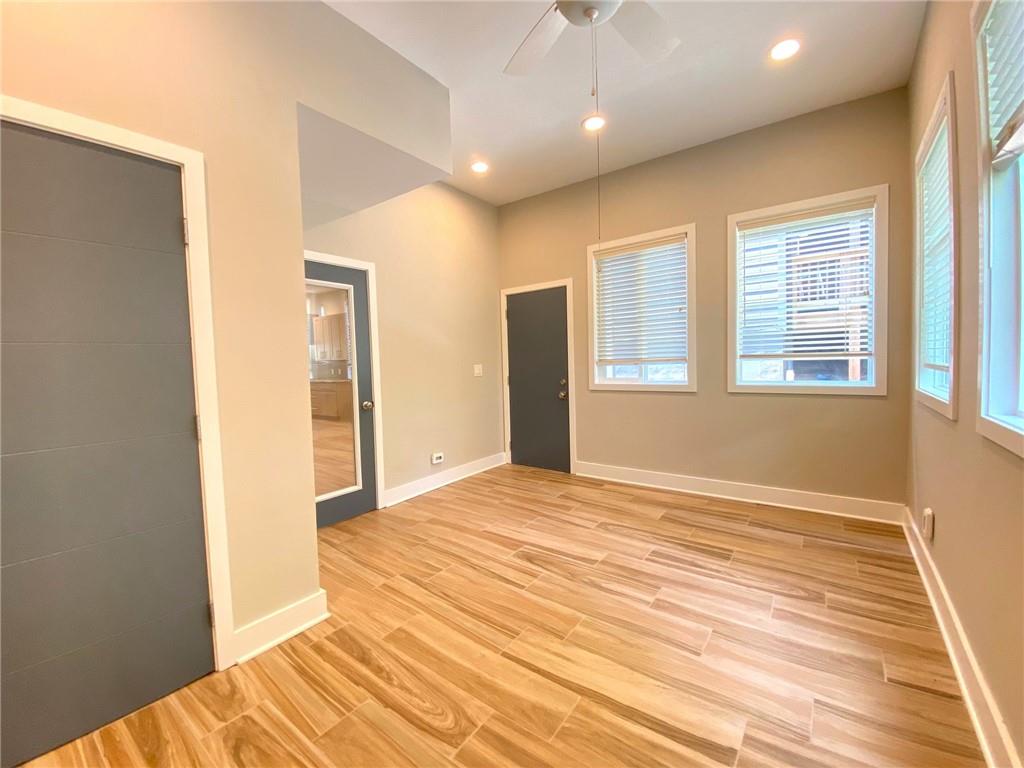
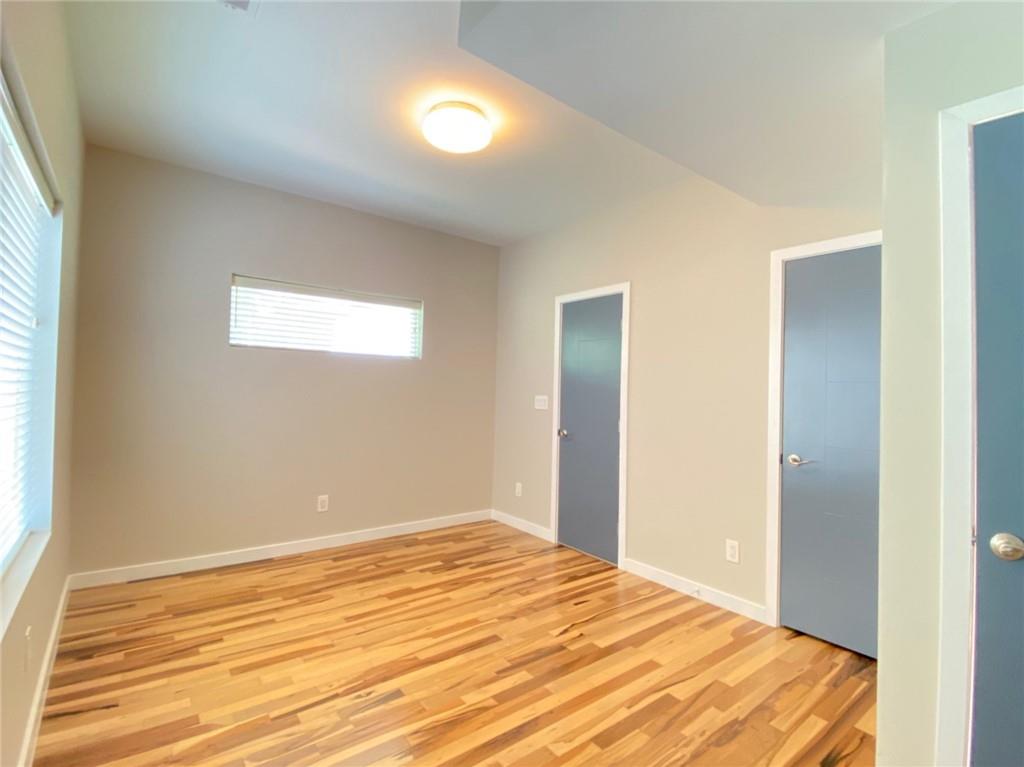
Vacant room with wood-look tile flooring, gray doors, and windows with blinds.
Vacant room with four windows, wood-look tile flooring, and a ceiling fan.
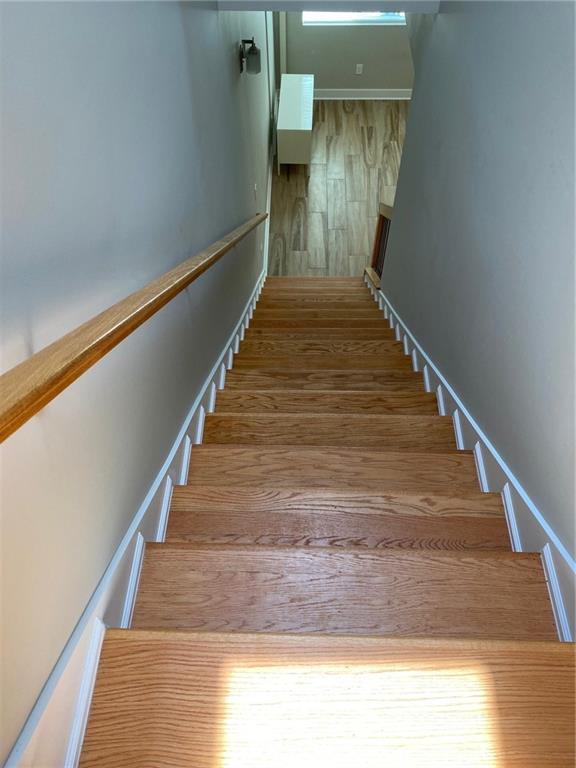
Hardwood staircase descending to a landing with wood-look flooring and a wooden handrail.
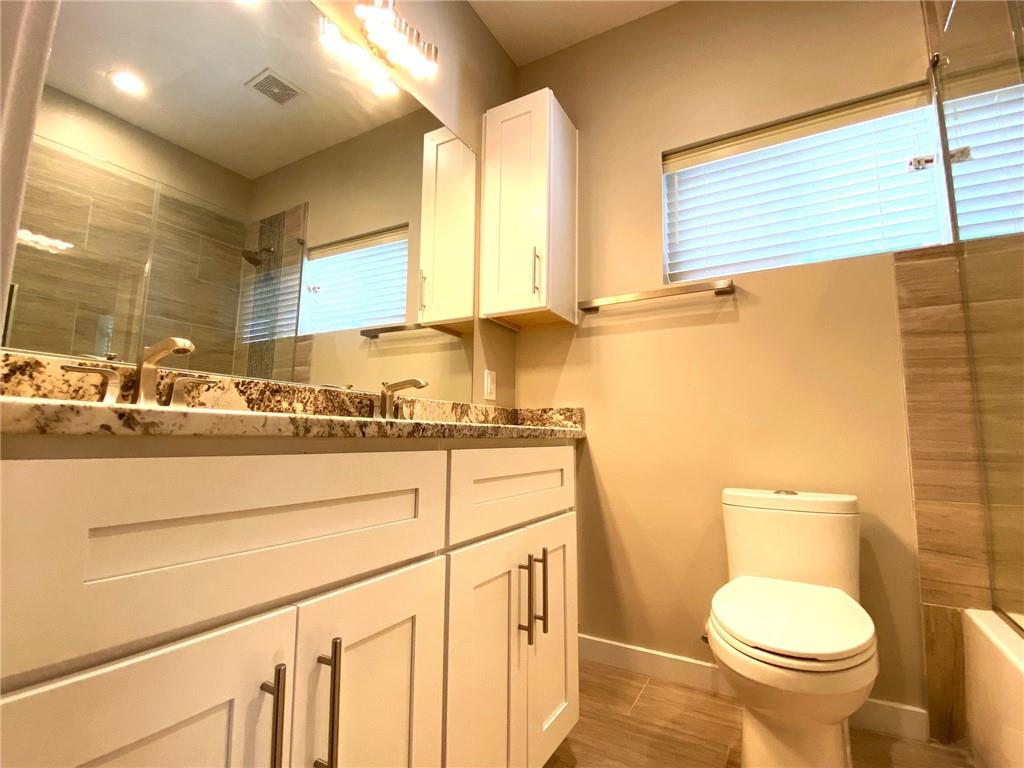
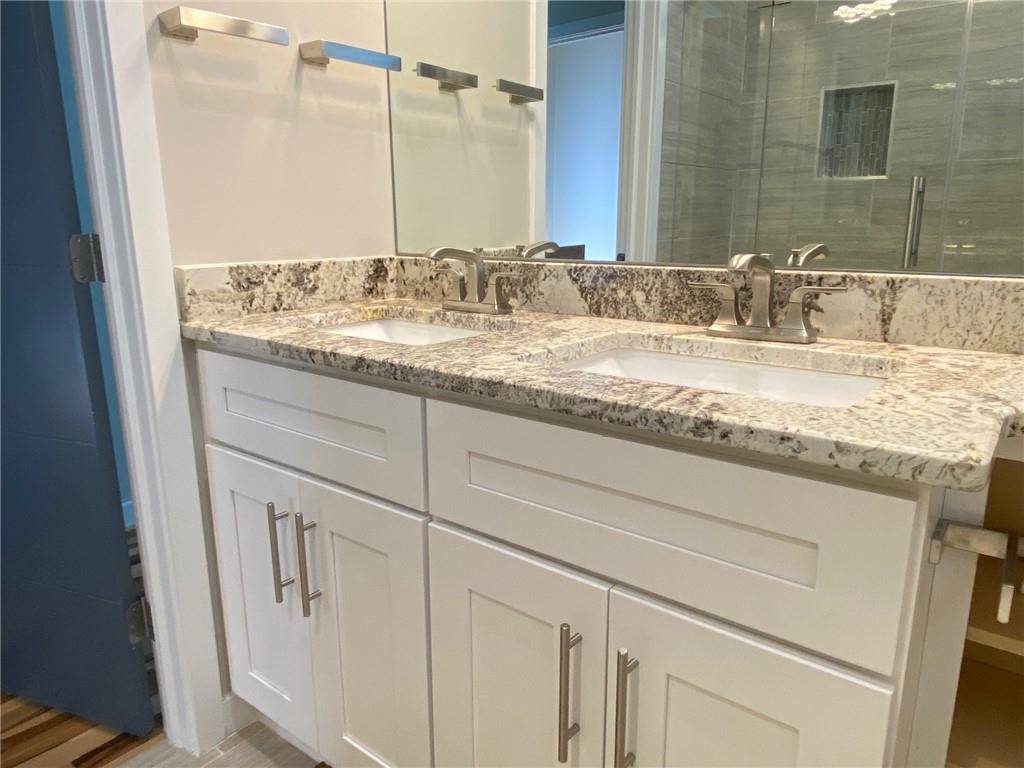
Bathroom with a double white vanity, speckled stone countertop, and tiled bathtub or shower surround.
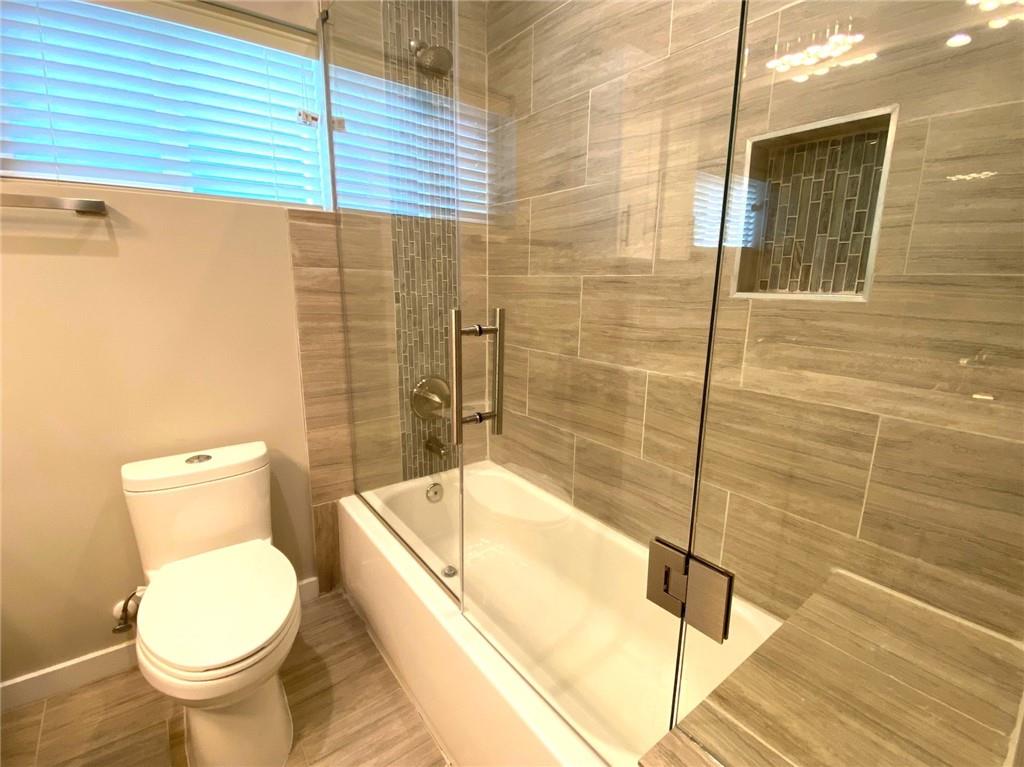
Bathroom with a glass-screened tub, gray-beige tile, mosaic accent, and window blinds.
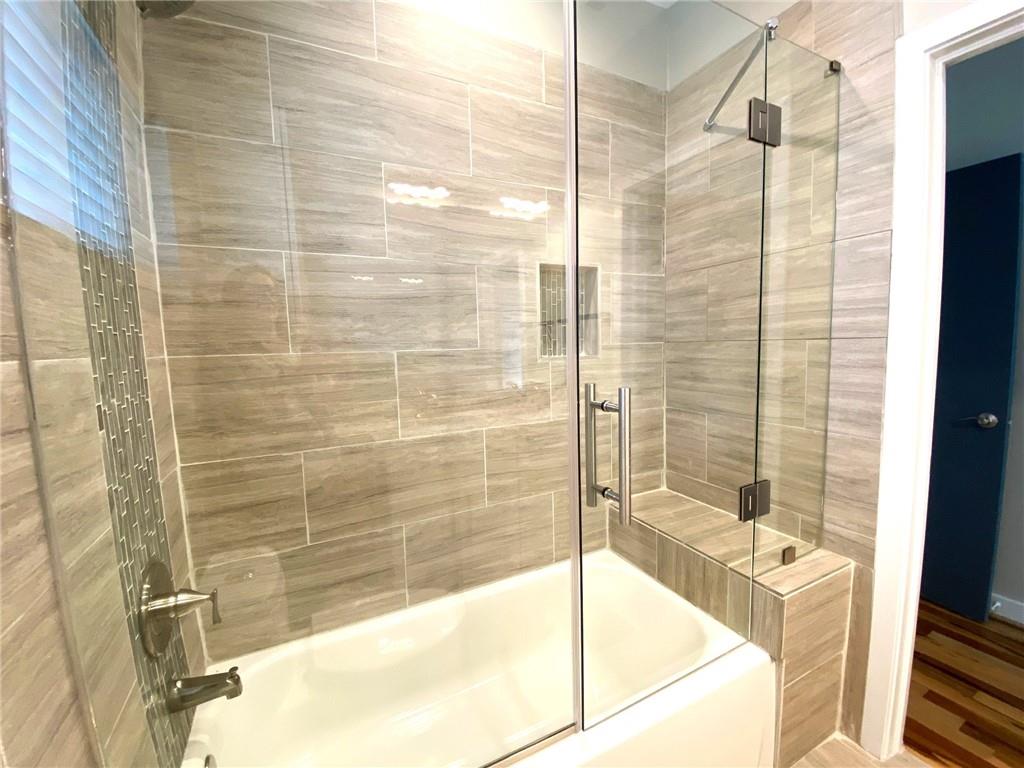
Bathroom with a glass-enclosed tub and shower, tiled walls, and a built-in bench.
Bathroom double vanity with patterned stone countertop, chrome faucets, and glass-enclosed shower.
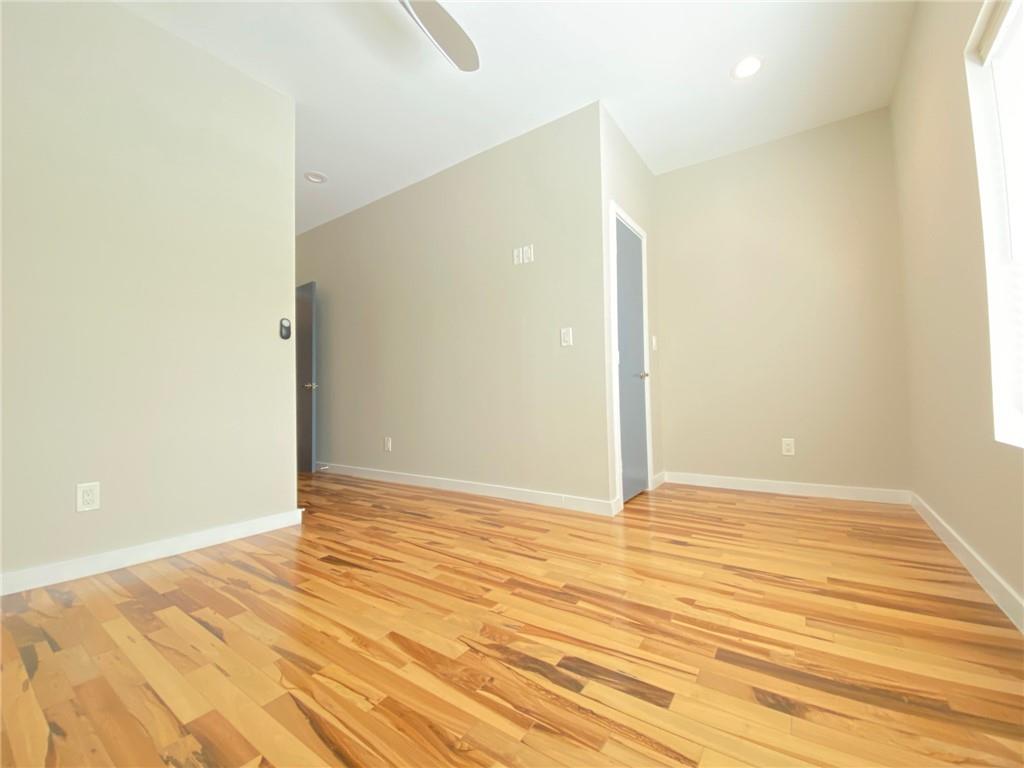
Empty room with polished hardwood floors, beige walls, and a bright window.
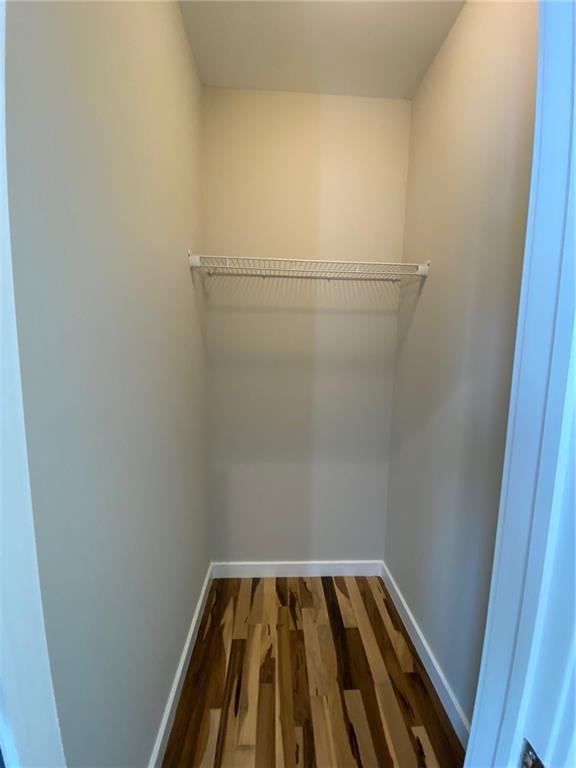
Walk-in closet with a white wire shelf and multicolored wood-plank flooring.
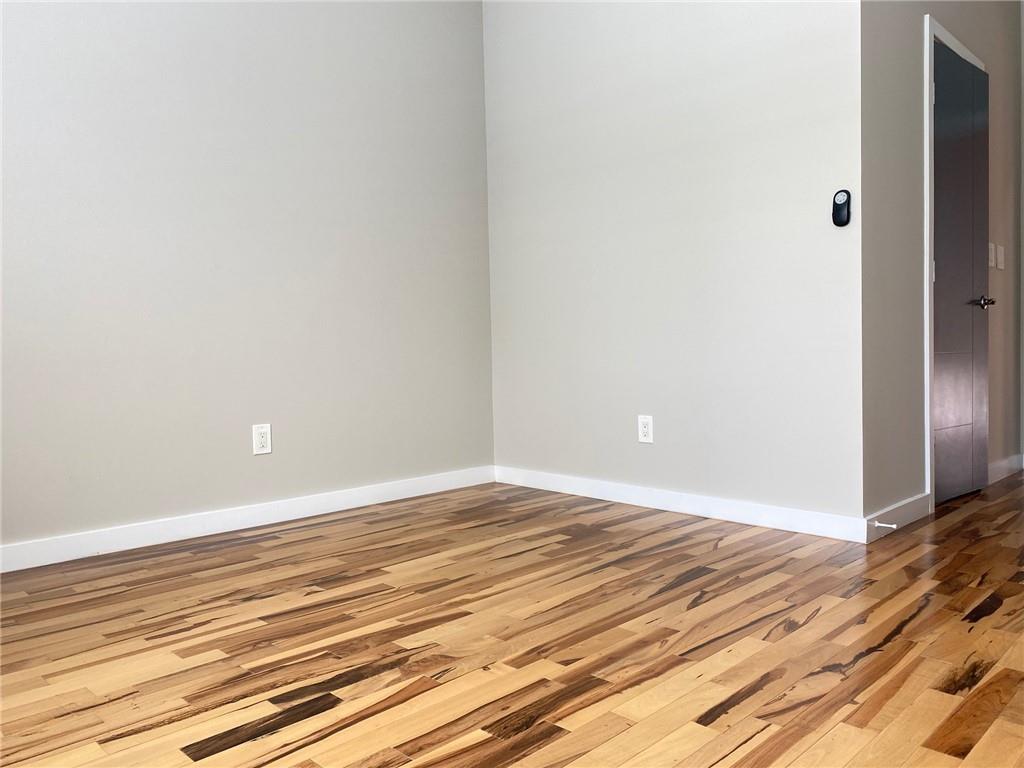
Empty room with varied-tone hardwood floors, neutral walls, and an open doorway.
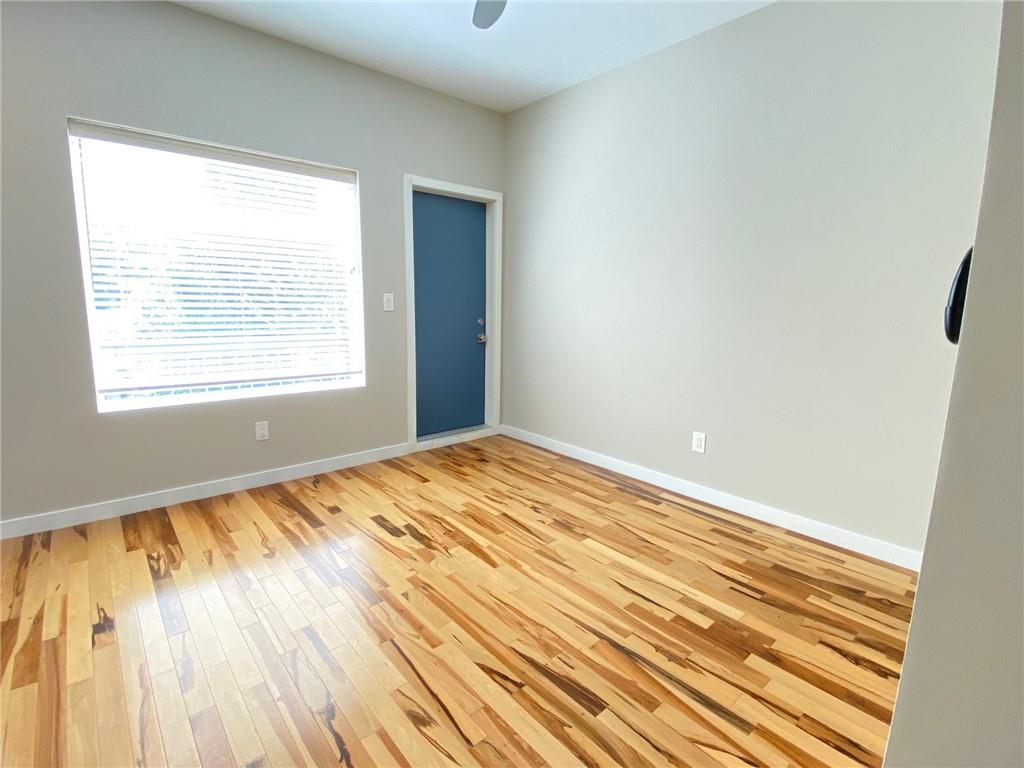
Empty room with multicolored hardwood floors, a wide window with blinds, and a blue door.
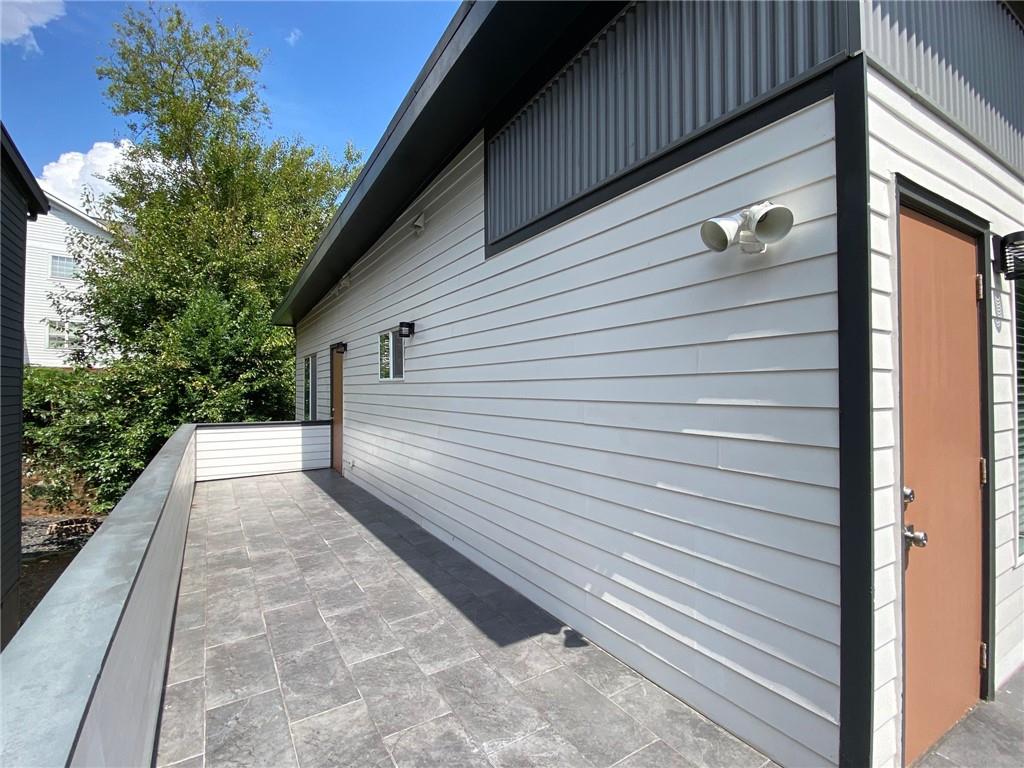
Tiled terrace beside a modern white-sided home, with a brown door and low railing.
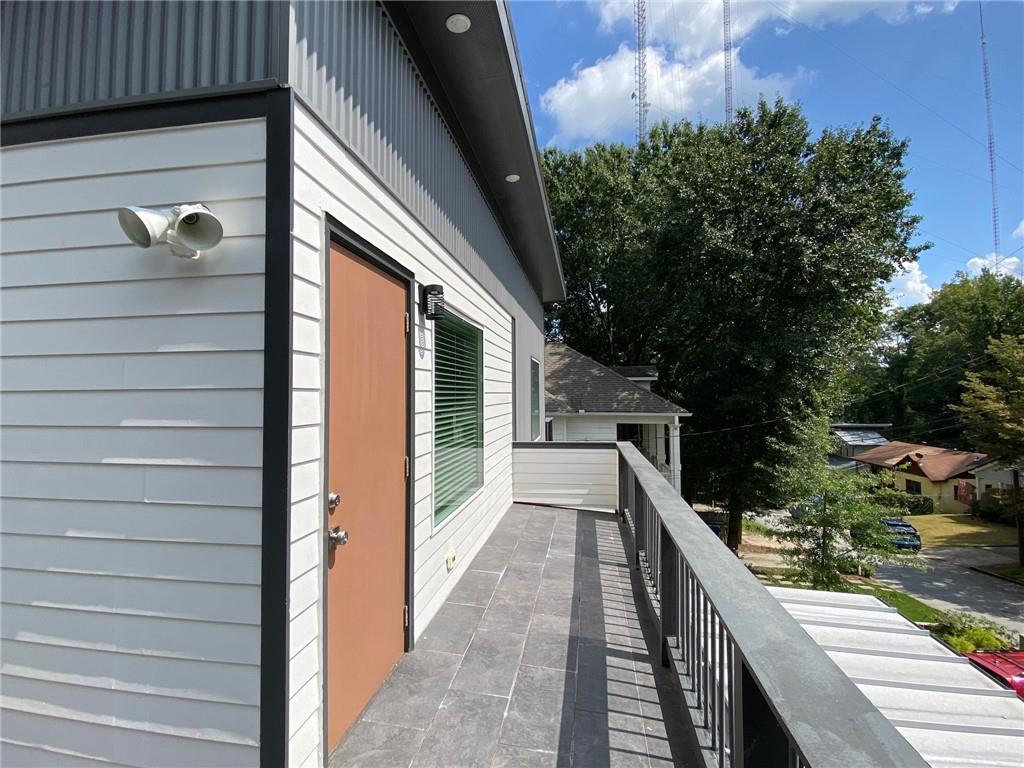
Tiled balcony with black railing beside a white-sided home, overlooking leafy trees and neighboring houses.
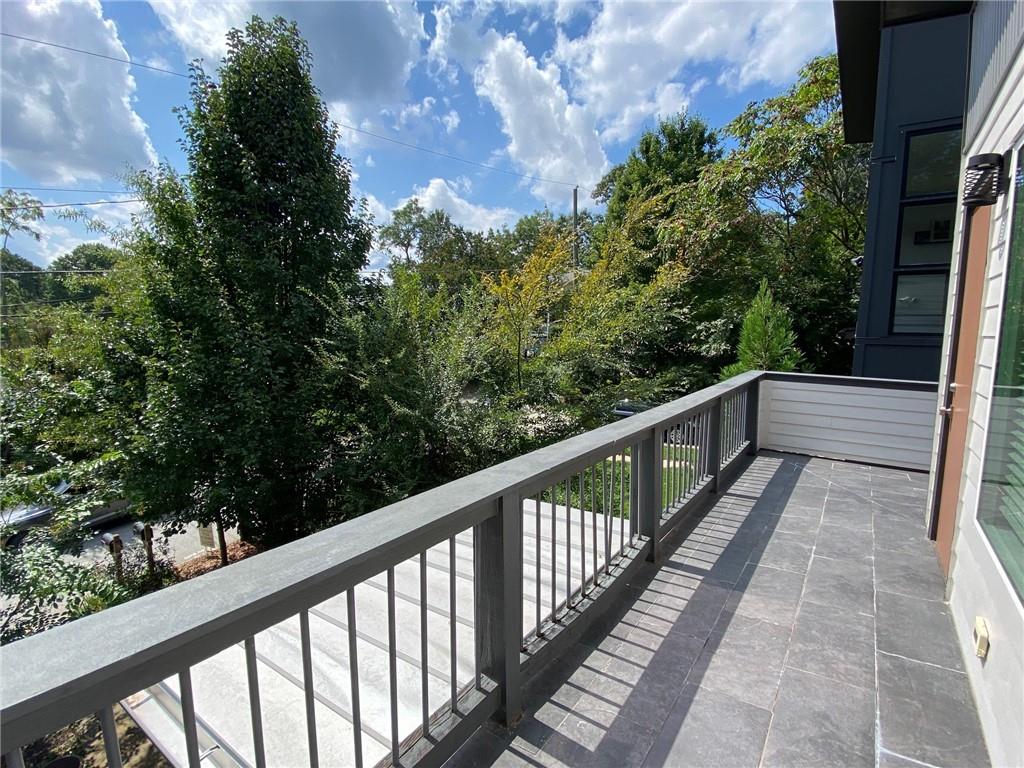
Tiled balcony with dark railings overlooking leafy trees and a lower patio.
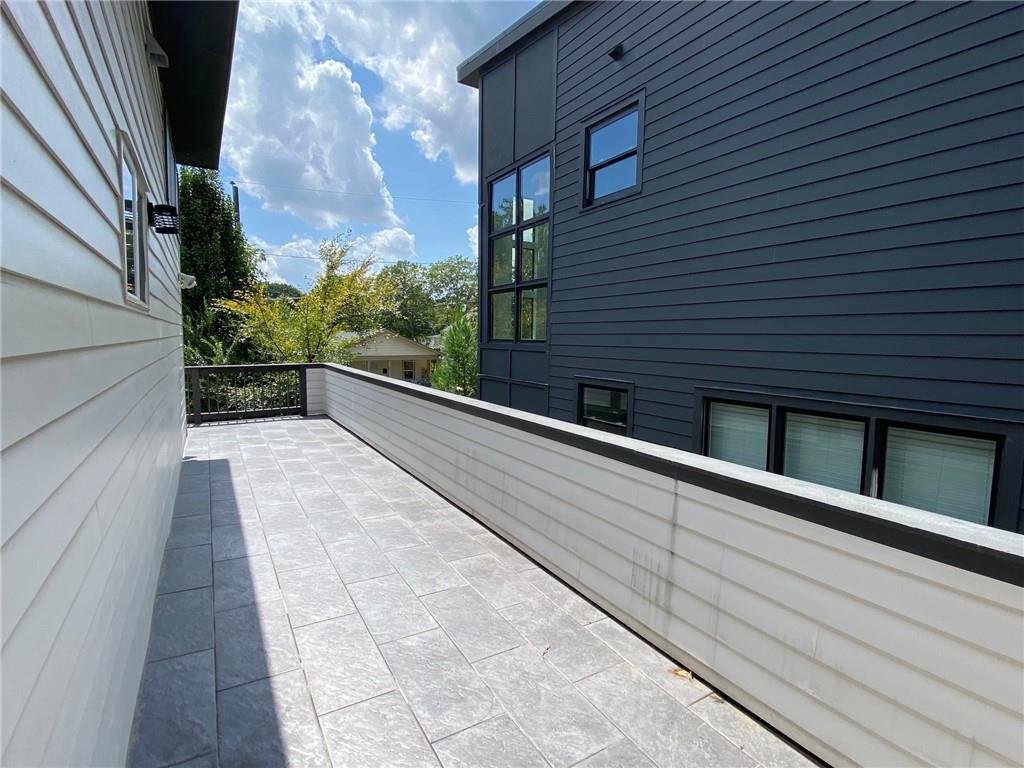
Tiled terrace between two homes, with white railings and leafy trees beyond.
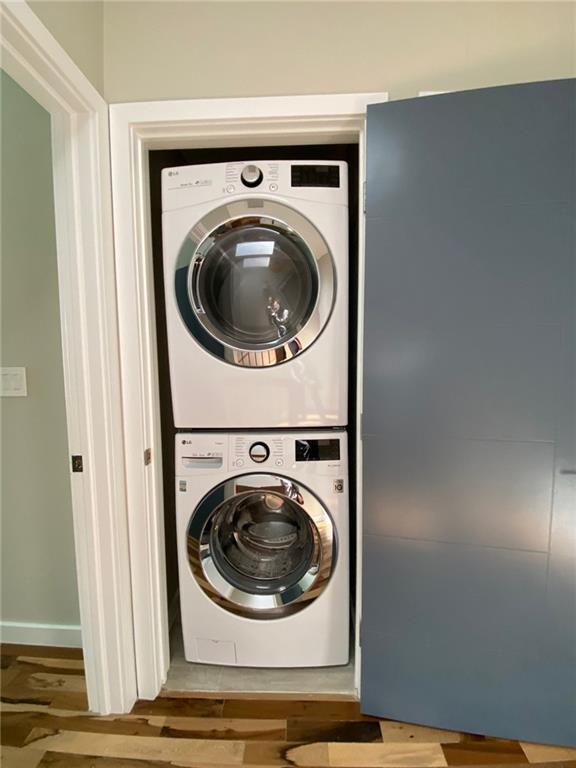
Stacked LG washer and dryer tucked into a laundry closet beside a blue-gray door.
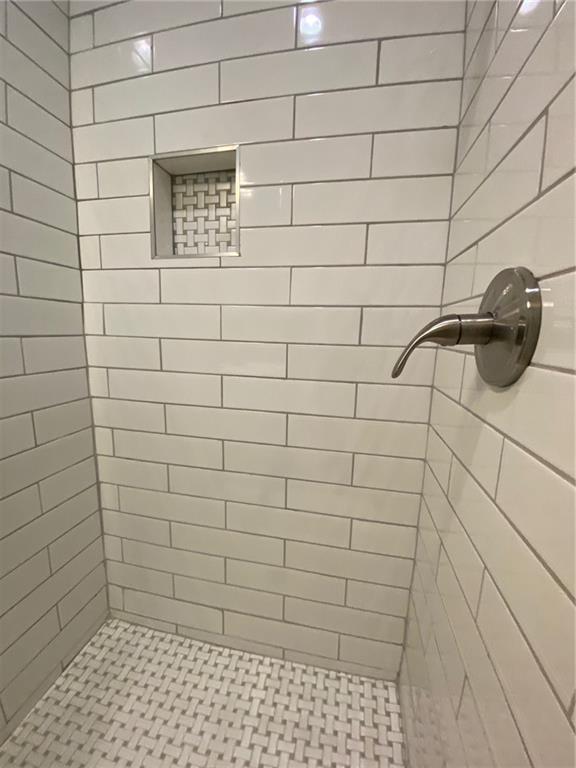
Tiled shower with a basketweave mosaic floor and recessed niche.
Bathroom with a glass-enclosed subway-tile shower and mosaic floor beside a white vanity.
Empty bedroom with hardwood floors, blue doors, and windows with blinds.
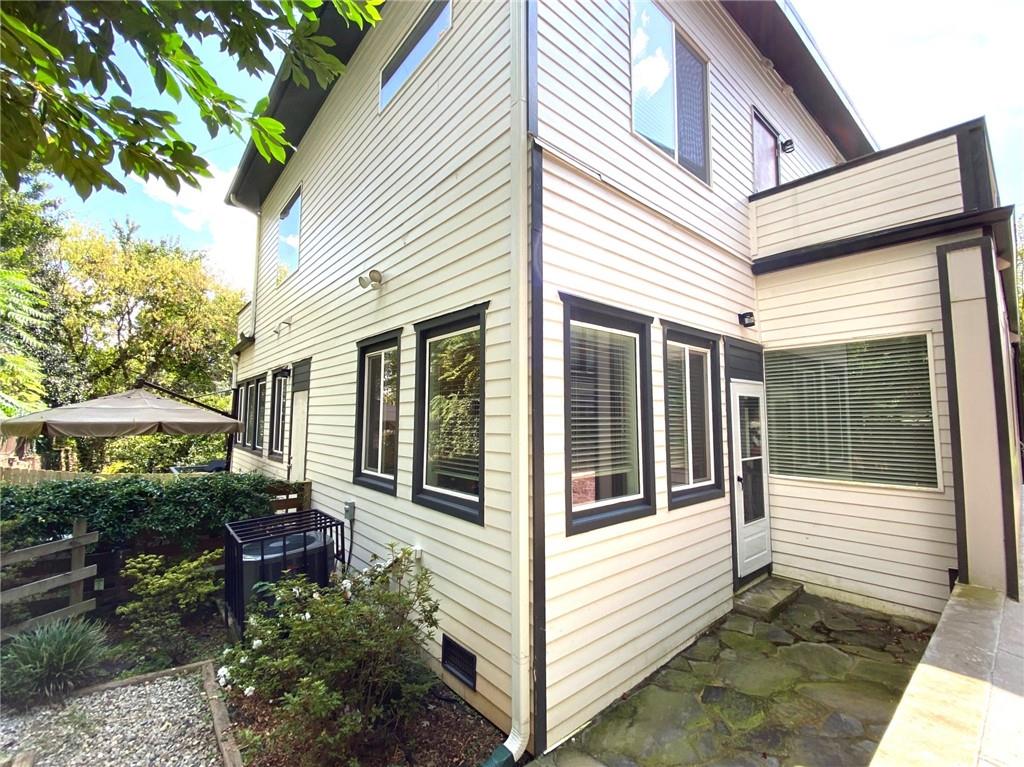
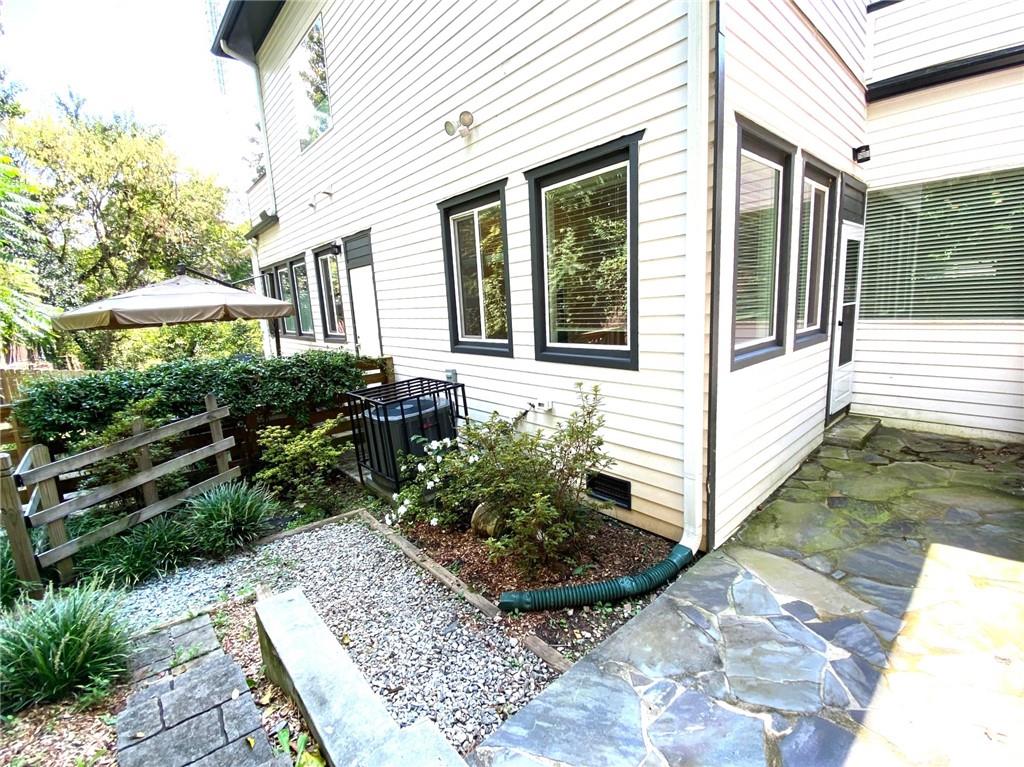
Two-story cream-sided home with dark trim beside a stone patio and landscaped garden.
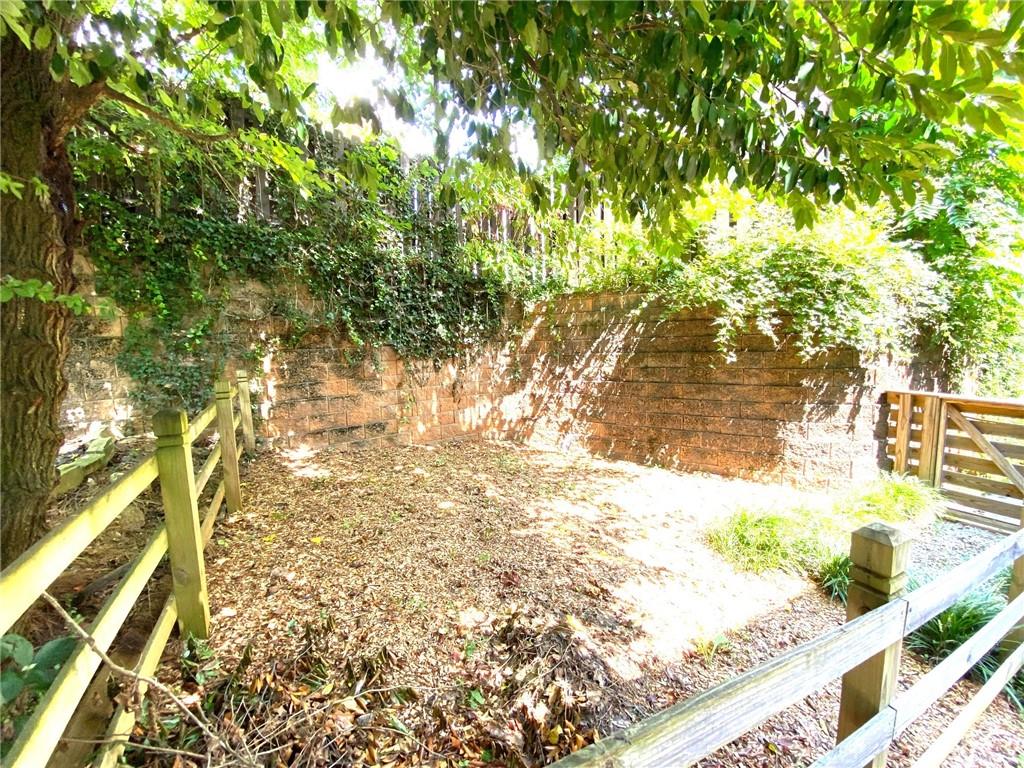
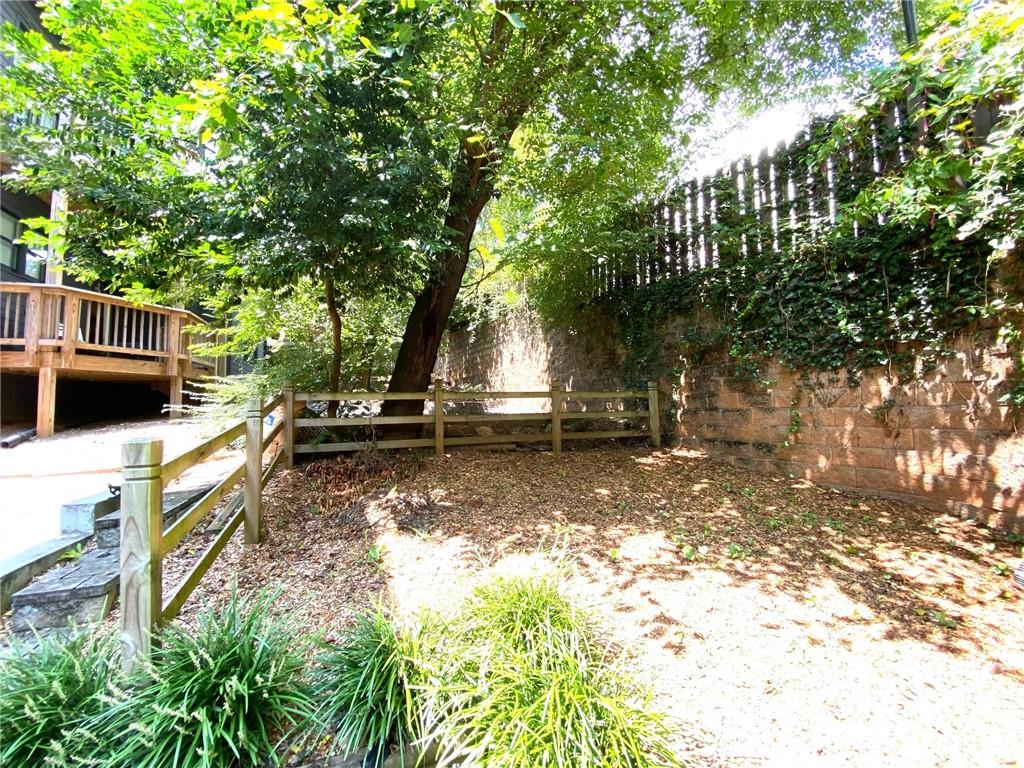
Secluded leafy yard with wooden rail fencing, a brick retaining wall, and a gate.
Home exterior with a flagstone patio, landscaped beds, and a shaded gravel path.
Shaded backyard with mature trees, a wooden deck, and an ivy-covered stone retaining wall.
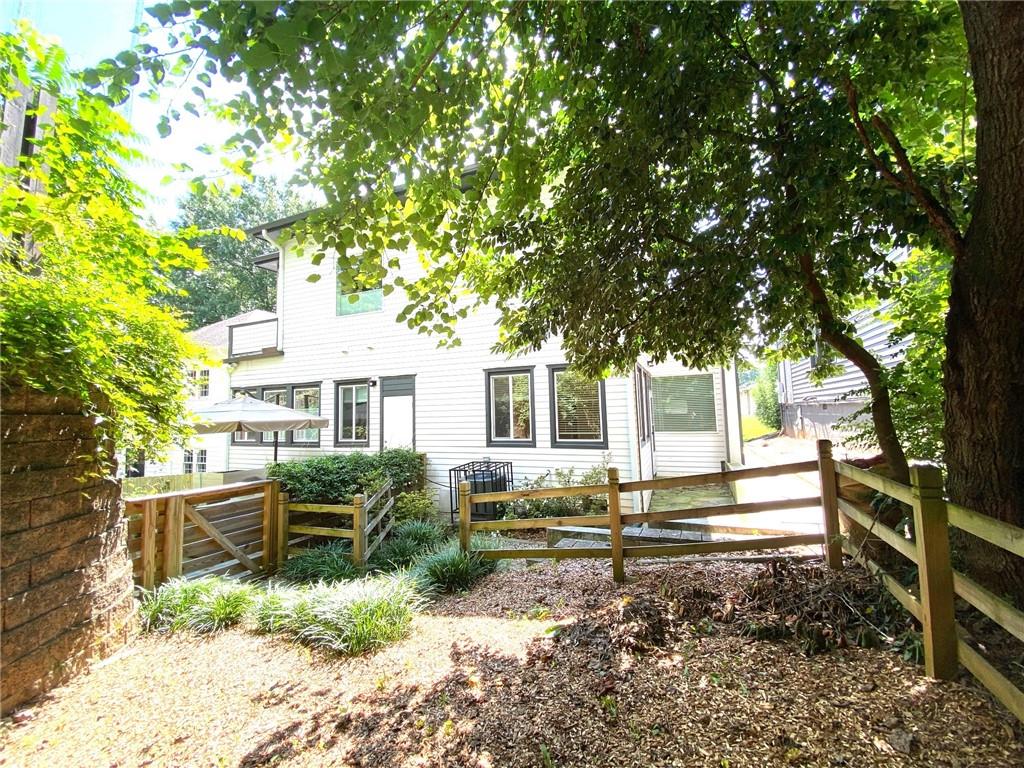
White two-story home viewed from a fenced, tree-shaded backyard with a patio umbrella.
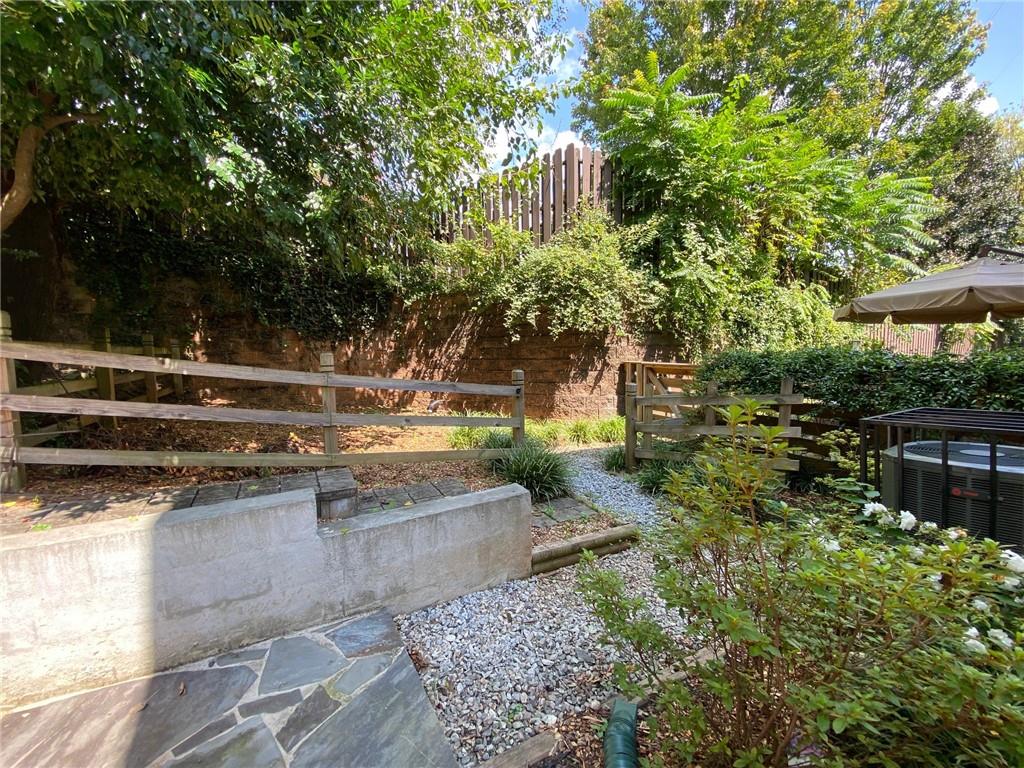
Landscaped patio with stone paving, a gravel path, wooden railings, and dense greenery.
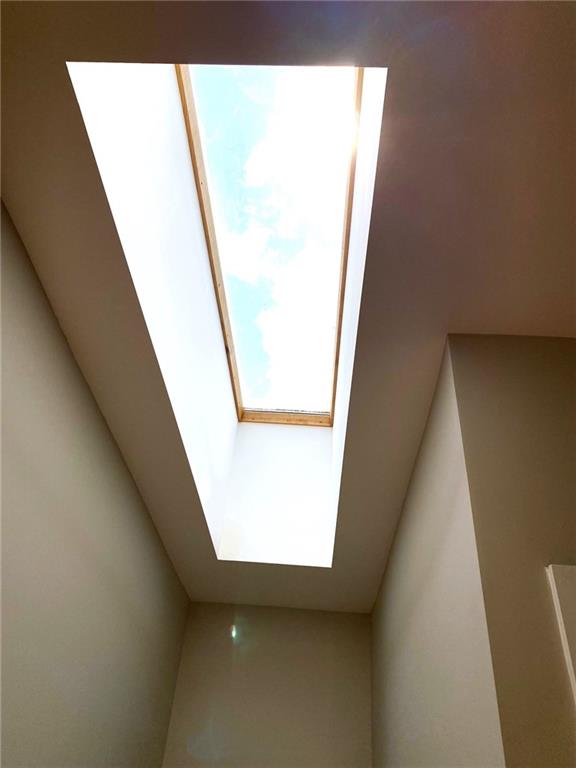
High ceiling with a long skylight framed in wood.
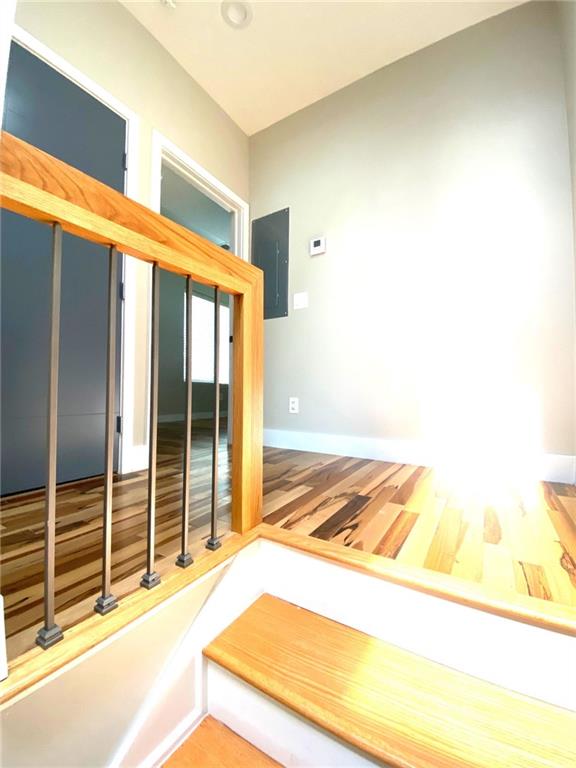
Staircase with light wood treads and railing beside a striped hardwood landing.
SEE ALL PHOTOS
Modern two-story home with an orange front door, covered porch, and upper balcony.
Modern white-and-gray home with upper balconies, large windows, and leafy trees in front.
Kitchen with light wood cabinetry, marble-pattern counters, gray tile backsplash, and built-in cooktop.
Modern kitchen with light wood cabinets, gray tile backsplash, and marble-patterned counters.
Kitchen with light wood cabinets, stainless-steel refrigerator, double wall ovens, and stone countertop.
Open living area with wood-look tile floors, a staircase, and a glass pendant light.
Spacious room with wood-look flooring, recessed lights, a ceiling fan, and two chairs.
Open-plan living room and kitchen with light wood-look floors, wood cabinets, and a mustard-yellow chair.
Empty room with wood-look flooring, a large blinded window, and a dark entry door.
Bathroom with a white toilet, wall-mounted cabinets, and wood-look tile flooring.
Empty bedroom with a ceiling fan, three windows, and warm-toned wood-look flooring.
Vacant room with wood-look tile flooring, gray doors, and windows with blinds.
Vacant room with four windows, wood-look tile flooring, and a ceiling fan.
Hardwood staircase descending to a landing with wood-look flooring and a wooden handrail.
Bathroom with a double white vanity, speckled stone countertop, and tiled bathtub or shower surround.
Bathroom with a glass-screened tub, gray-beige tile, mosaic accent, and window blinds.
Bathroom with a glass-enclosed tub and shower, tiled walls, and a built-in bench.
Bathroom double vanity with patterned stone countertop, chrome faucets, and glass-enclosed shower.
Empty room with polished hardwood floors, beige walls, and a bright window.
Walk-in closet with a white wire shelf and multicolored wood-plank flooring.
Empty room with varied-tone hardwood floors, neutral walls, and an open doorway.
Empty room with multicolored hardwood floors, a wide window with blinds, and a blue door.
Tiled terrace beside a modern white-sided home, with a brown door and low railing.
Tiled balcony with black railing beside a white-sided home, overlooking leafy trees and neighboring houses.
Tiled balcony with dark railings overlooking leafy trees and a lower patio.
Tiled terrace between two homes, with white railings and leafy trees beyond.
Stacked LG washer and dryer tucked into a laundry closet beside a blue-gray door.
Tiled shower with a basketweave mosaic floor and recessed niche.
Bathroom with a glass-enclosed subway-tile shower and mosaic floor beside a white vanity.
Empty bedroom with hardwood floors, blue doors, and windows with blinds.
Two-story cream-sided home with dark trim beside a stone patio and landscaped garden.
Secluded leafy yard with wooden rail fencing, a brick retaining wall, and a gate.
Home exterior with a flagstone patio, landscaped beds, and a shaded gravel path.
Shaded backyard with mature trees, a wooden deck, and an ivy-covered stone retaining wall.
White two-story home viewed from a fenced, tree-shaded backyard with a patio umbrella.
Landscaped patio with stone paving, a gravel path, wooden railings, and dense greenery.
High ceiling with a long skylight framed in wood.
Staircase with light wood treads and railing beside a striped hardwood landing.
Leased

1566 New Street NE Unit A

1566 New Street NE Unit A, Atlanta, GA 30307

$2,750/month
New modern home for rent in the most quiet street in Edgewood, Open floor plan with high ceilings and light filled views. Tile flooring on main floor and hardwood on 2nd floor, energy efficient home with double panel windows. Designed kitchen with stainless steel appliances, and Granite countertops. Large living room, dining area, bedroom on main floor that can be used as an office with a private exterior and interior entry. Designed bathrooms with frameless glass shower doors, washer & dryer are included. Beautiful wrap around balcony with an access from each one of the upper bedrooms. Private back yard with a patio and a fenced garden area, beautiful landscaping. Walk to MARTA, shopping & restaurants in the Edgewood Retail District. Easy access to the Trolley Trail and BeltLine, the Edgewood Marta redevelopment, Little 5 Points, Inman Park and the best of Intown living.

3
beds

3
baths

1,508 Sq.Ft. LIVING AREA

4,356 Sq.Ft. lot

Sivan Amrani

Sivan Amrani

Features & Amenities

Interior

  • total bedrooms3
  • Total bathrooms3
  • full bathrooms2
  • half bathroom1
  • Laundry room Upper Level
  • Flooring Ceramic Tile, Hardwood
  • Fireplace None
  • APPLIANCES Dishwasher, Disposal, Double Oven, Dryer, Electric Range, Electric Water Heater, Range Hood, Refrigerator, Washer
  • other interior Features High Ceilings 10 ft Main

Area & Lot

  • Status Leased
  • Date Leased September 29, 2022
  • Living Area1,508 Sq.Ft.
  • Lot Area4,356 Sq.Ft.
  • MLS® ID7113928
  • TypeMulti-Family
  • YEAR BUILT2018
  • NeighborhoodAtlanta
  • Architecture StylesContemporary/Modern
  • Water FrontageNone
  • View DescriptionCity
  • Elementary SchoolFred A. Toomer
  • Middle SchoolMartin L. King Jr.
  • High SchoolMaynard Jackson

Exterior

  • STORIES2
  • utilitiesCable Available, Electricity Available, Sewer Available, Water Available
  • PoolNone
  • roofConcrete
  • lot featuresBack Yard, Front Yard, Landscaped, Private
  • parkingOn Street
  • HEAT TYPECentral
  • AIR CONDITIONINGCeiling Fan(s), Central Air
  • Disability FeaturesNone
  • security FeaturesCarbon Monoxide Detector(s), Smoke Detector(s)
  • other exterior FeaturesGarden, Private Yard

Financial

  • Lease Price$2,750/mo
  • Lease Term 12 MONTHS

Atlanta

Explore

Expert Support Every Step of the Way

With 20+ years of experience, I offer personalized advice to help you achieve your real estate goals. Reach out for a free consultation today.

Follow Me on Instagram