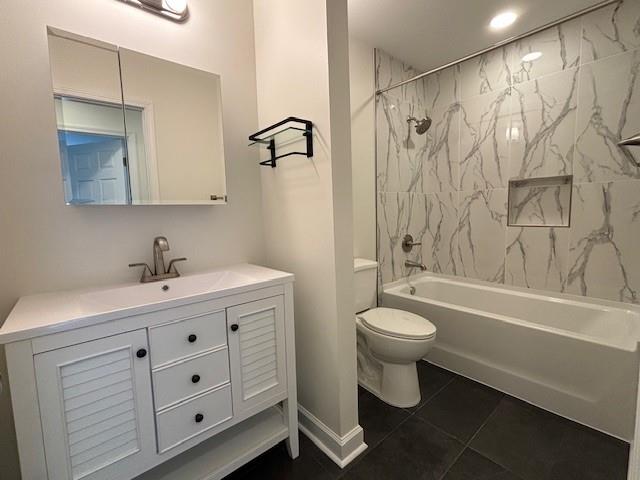
Bathroom with a white vanity, toilet, and bathtub against gray-veined marble-look tile.
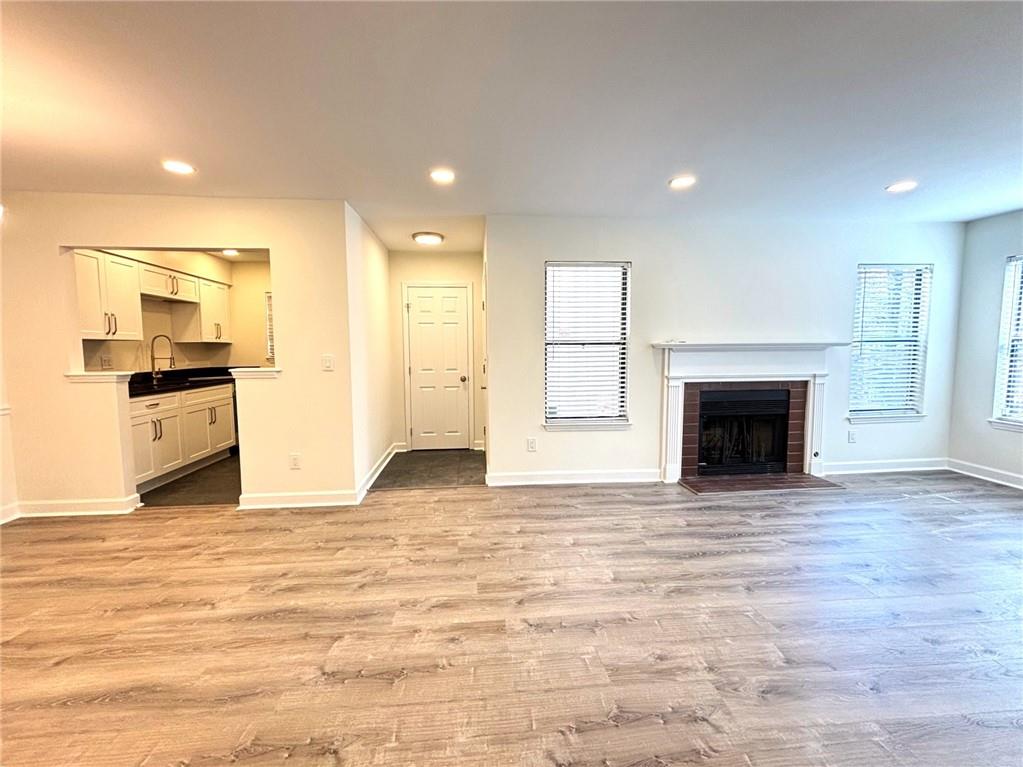
Vacant living room with wood-look floors, a brick-surround fireplace, and an open kitchen.
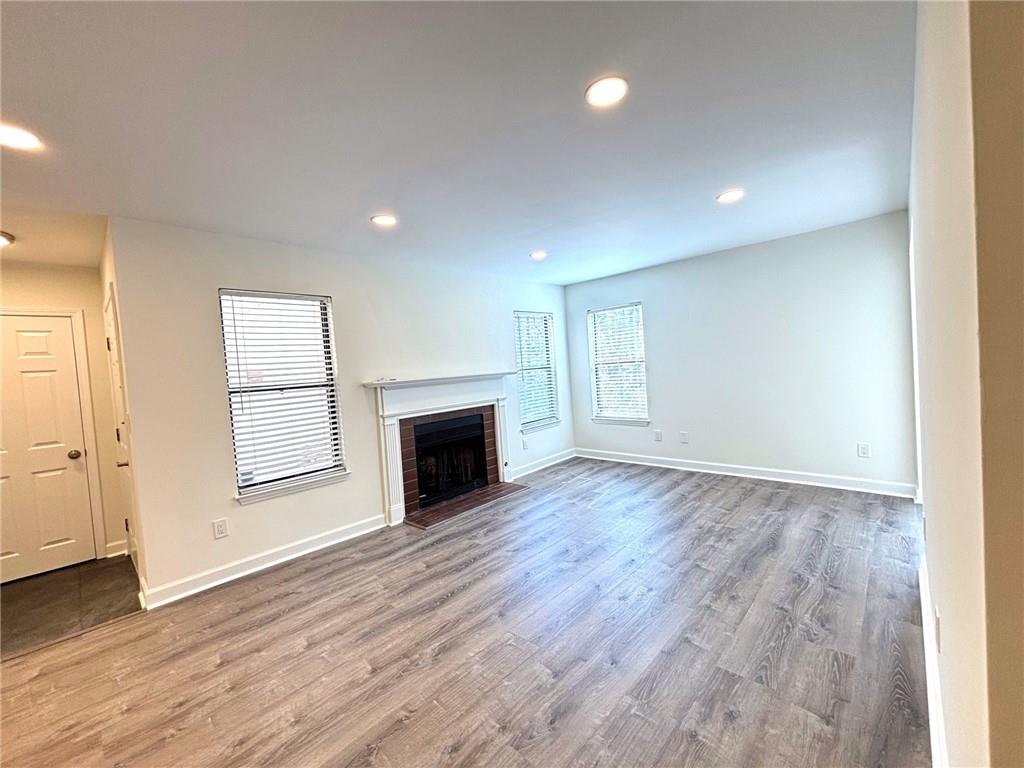
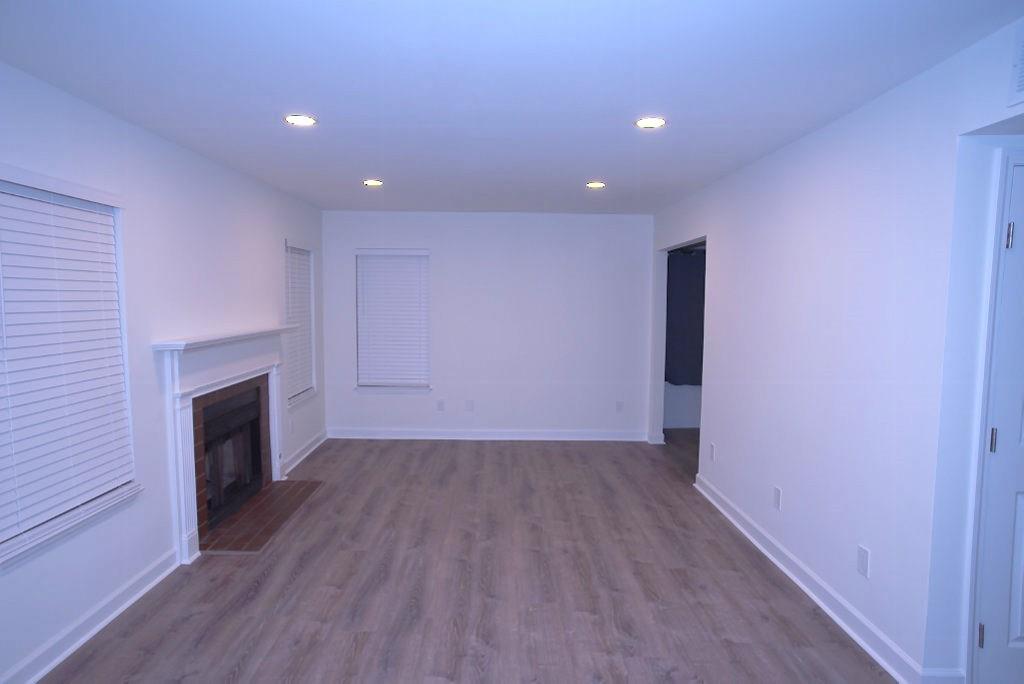
Empty living room with a fireplace, gray plank flooring, and windows with blinds.
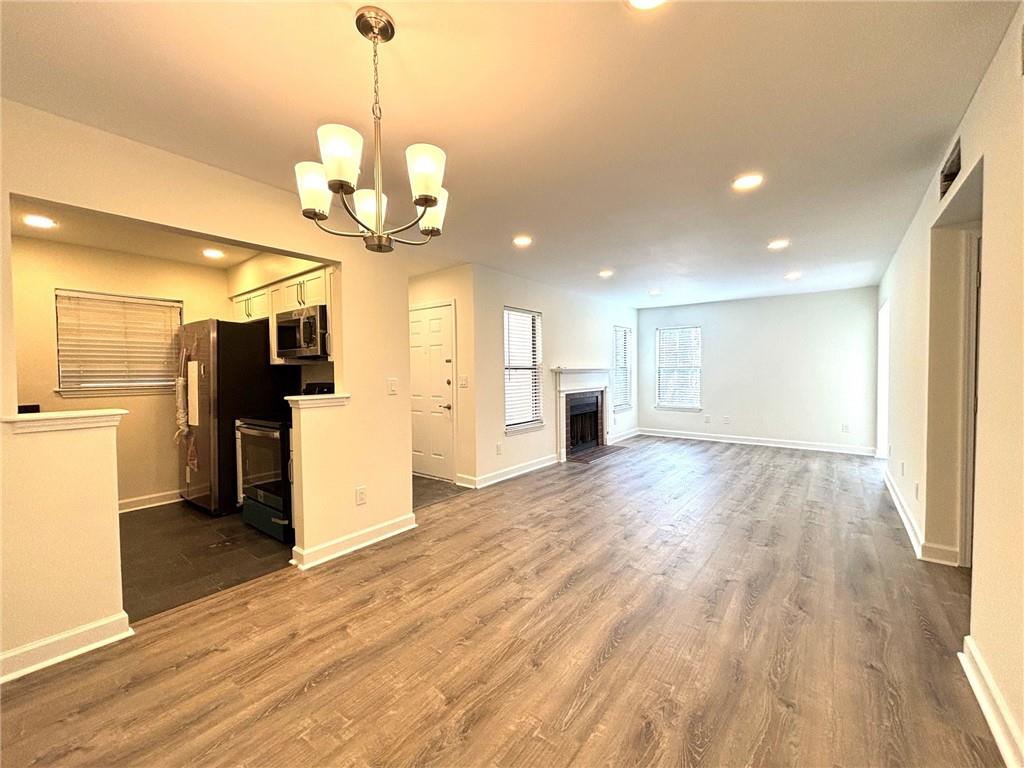
Open living room and kitchen with wood-look floors, a fireplace, and dark kitchen appliances
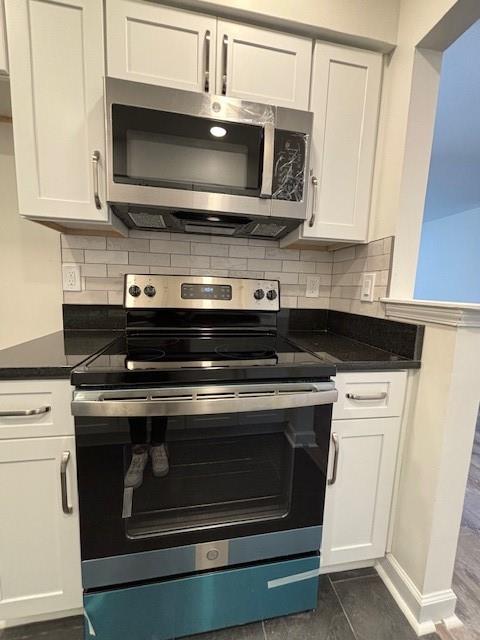
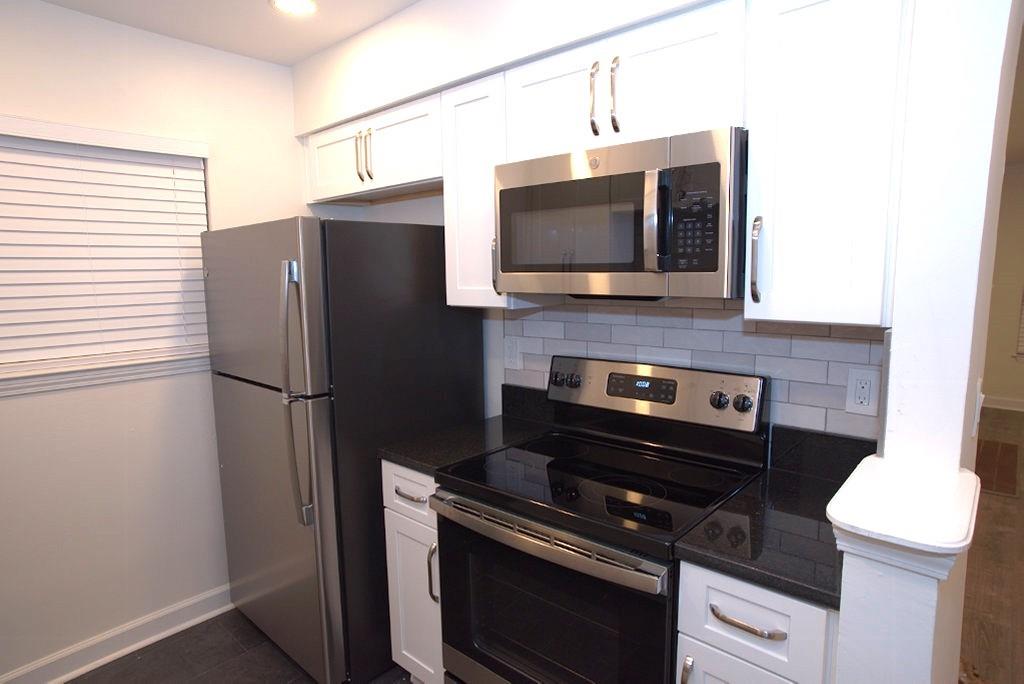
Kitchen with white cabinets, black countertops, and a stainless steel range beneath a microwave.
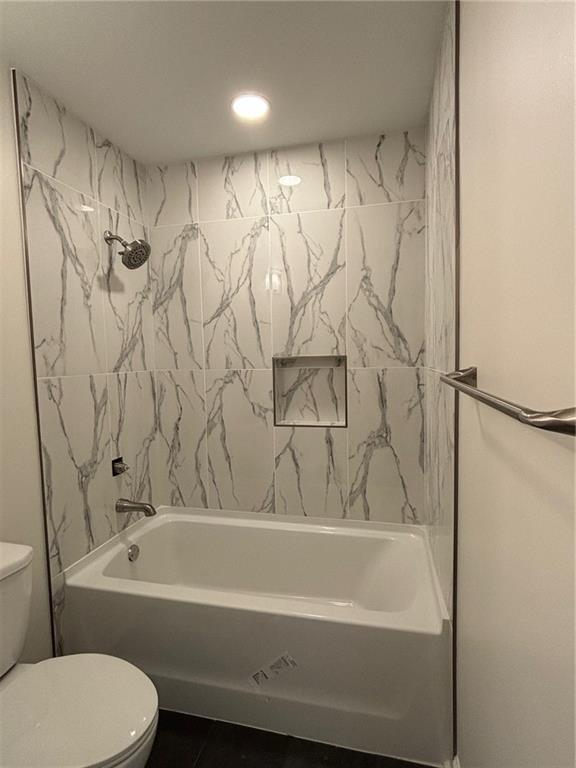
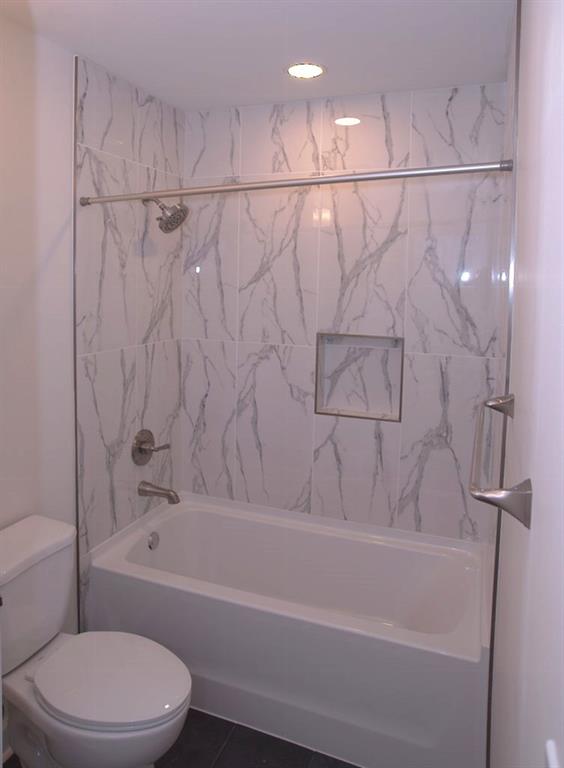
Bathroom with a white tub-shower, dramatic gray-veined tile, and a recessed wall niche.
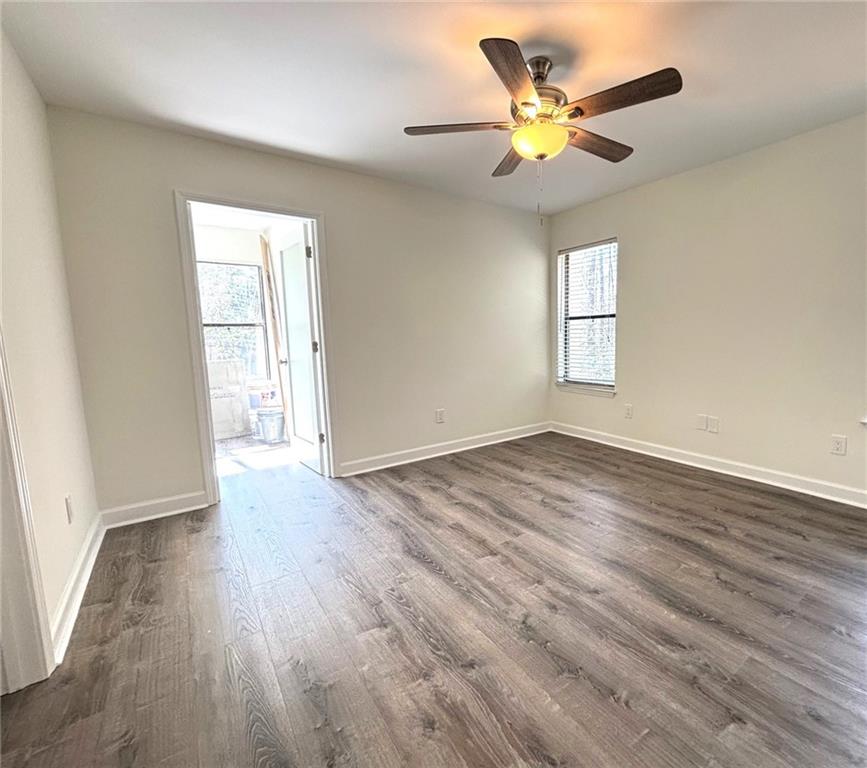
Vacant room with wood-look flooring, a ceiling fan, and a glass door to an enclosed porch.
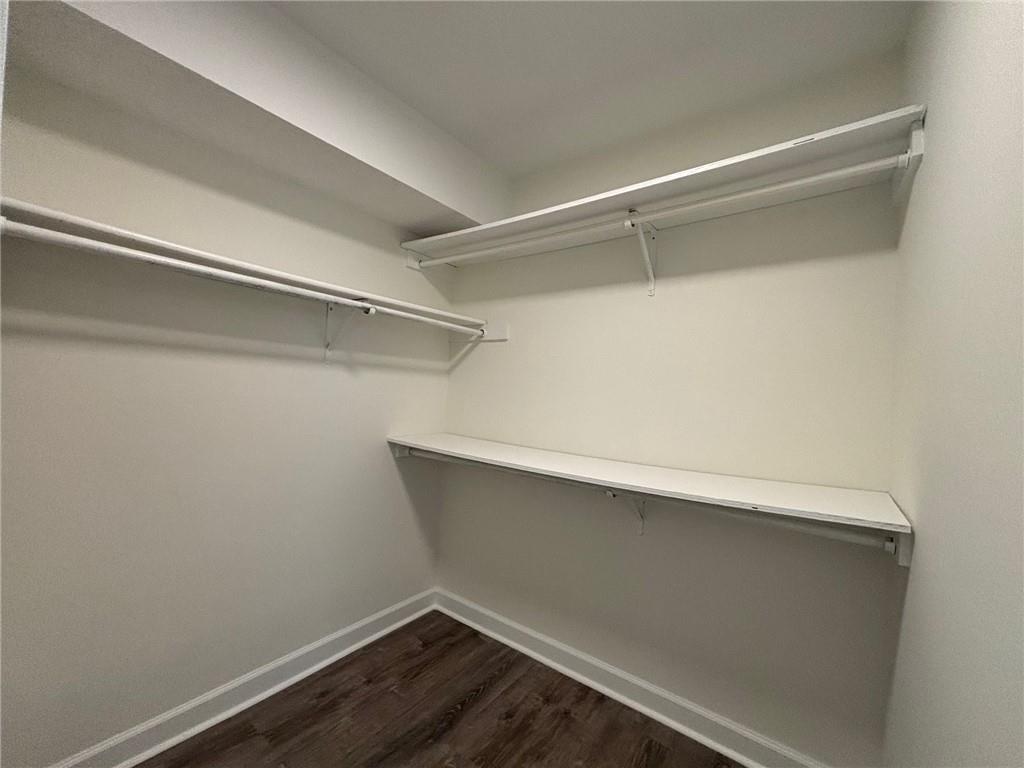
Empty walk-in closet with white shelving and hanging rods, and dark wood flooring.
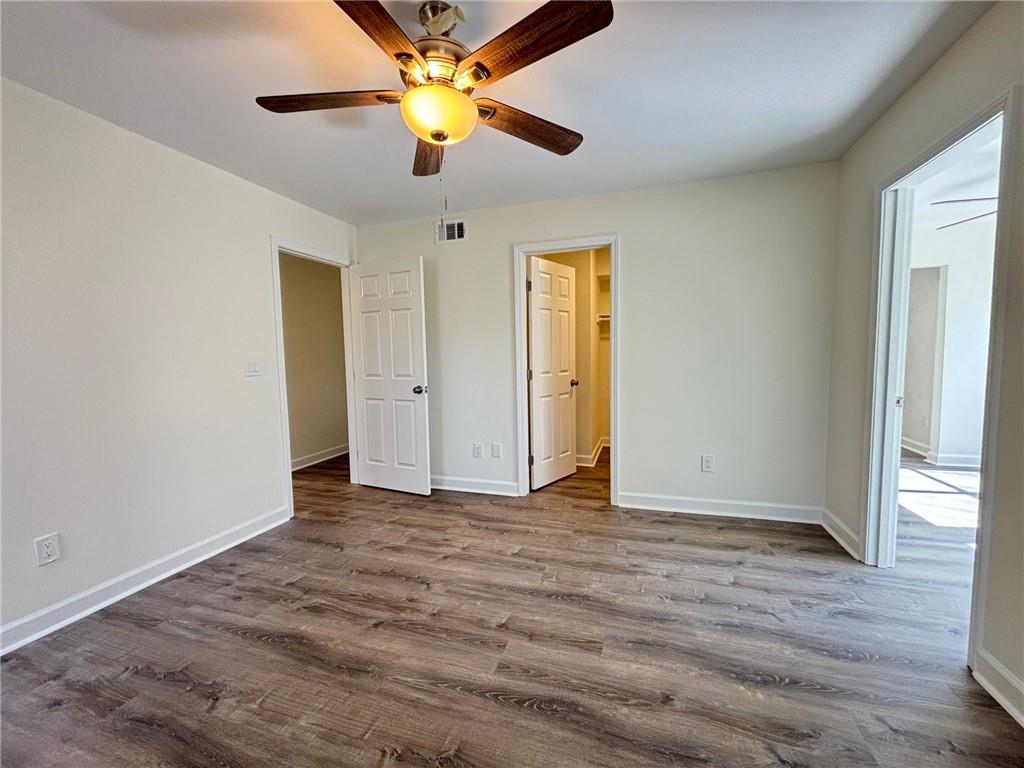
Empty bedroom with wood-look flooring, a lit ceiling fan, and open doorways.
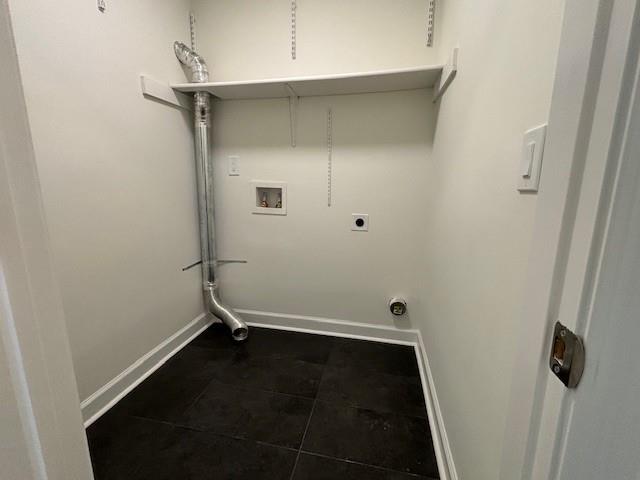
Empty laundry room with black tile floor, utility hookups, and a wall-mounted shelf.
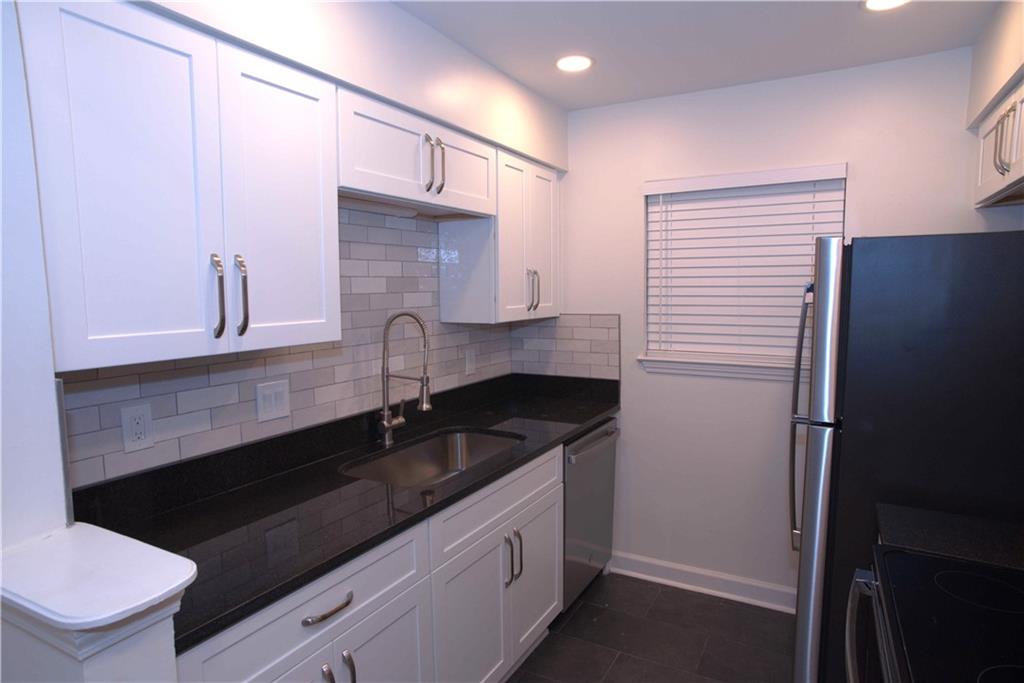
Kitchen with white shaker cabinets, black countertops, subway tile backsplash, and stainless steel appliances.
Kitchen with white cabinets, dark countertops, gray tile backsplash, and stainless steel appliances.
Empty living room with gray wood-look floors and a white-mantel fireplace with brick surround.
Bathroom with a white bathtub and shower surrounded by gray-veined tile, with a glass panel and toilet.
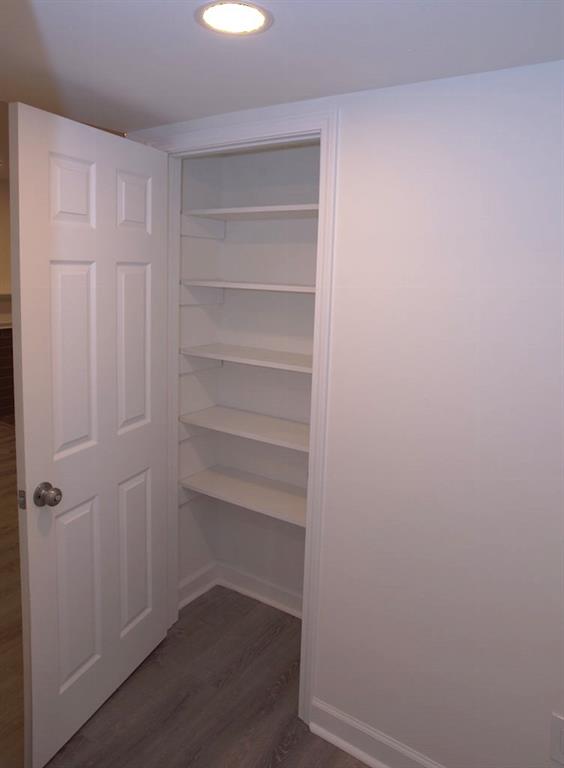
Empty closet with built-in white shelves, an open paneled door, and dark wood-look flooring.
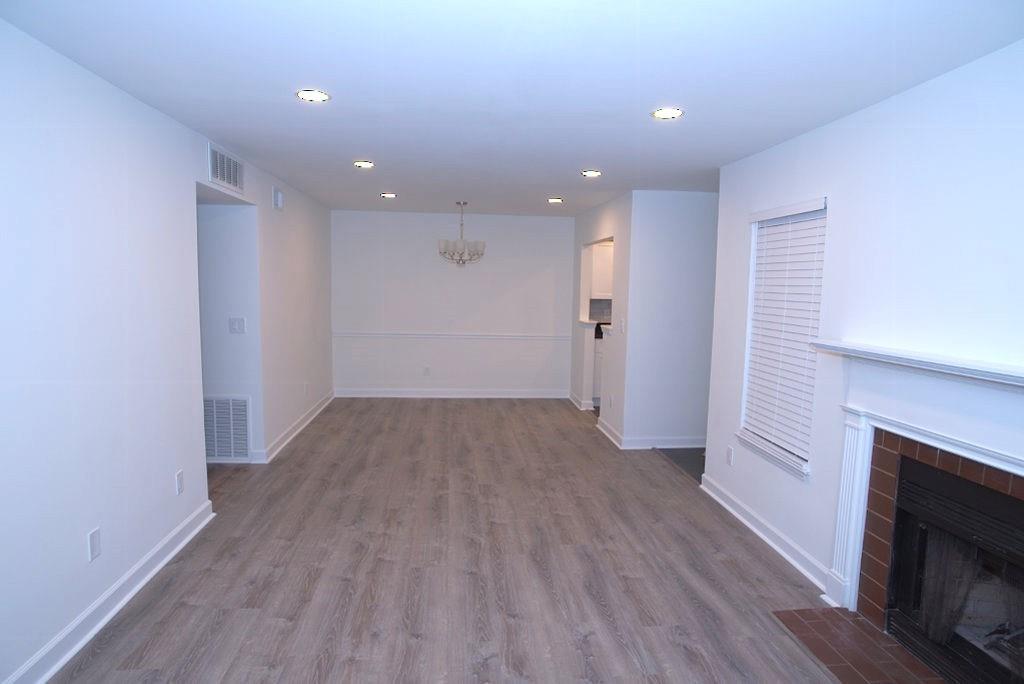
Vacant living and dining area with gray flooring and a brick fireplace.
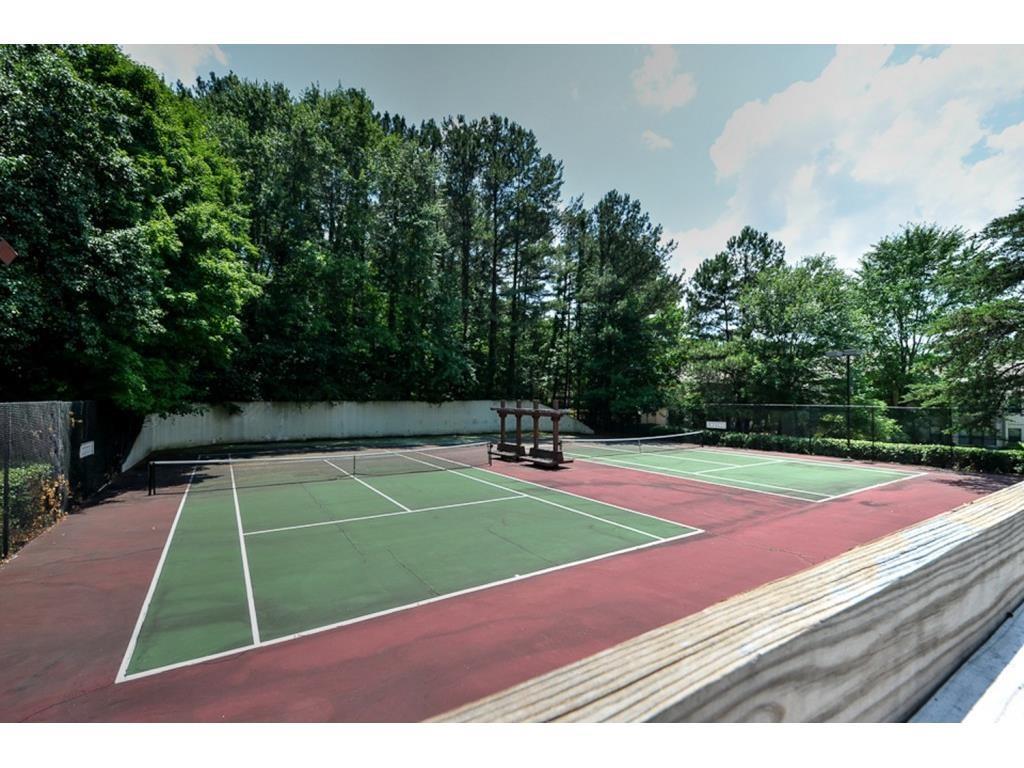
Outdoor tennis court with a green surface and red surrounds, bordered by dense trees.
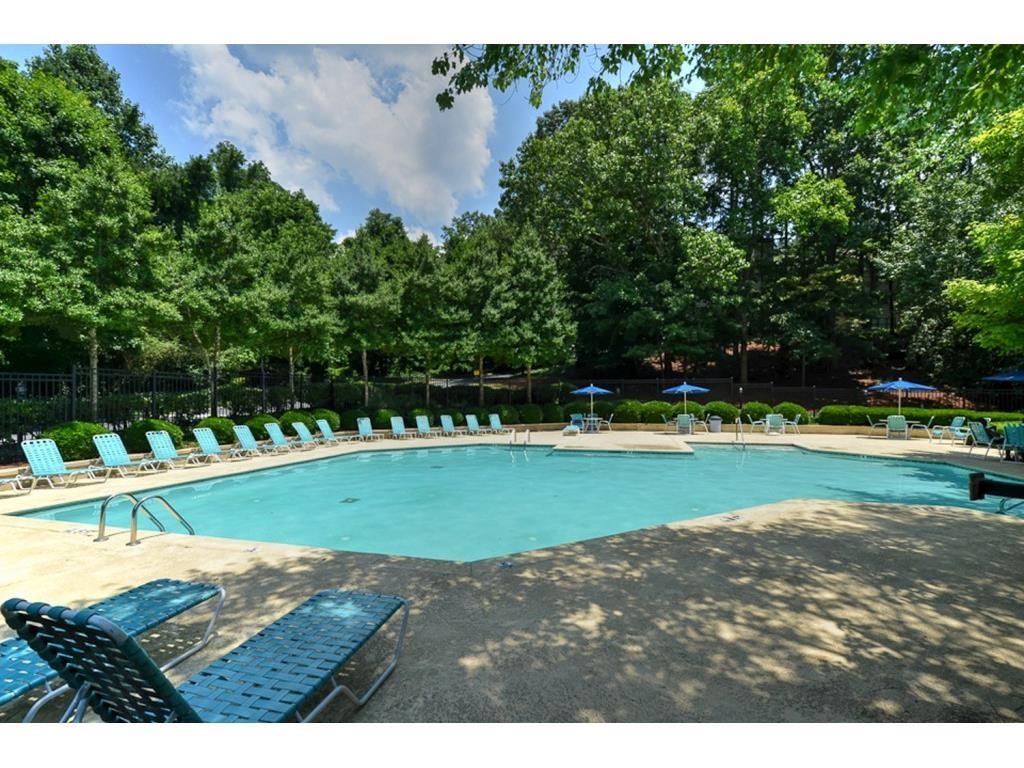
Outdoor swimming pool with turquoise lounge chairs and mature trees.
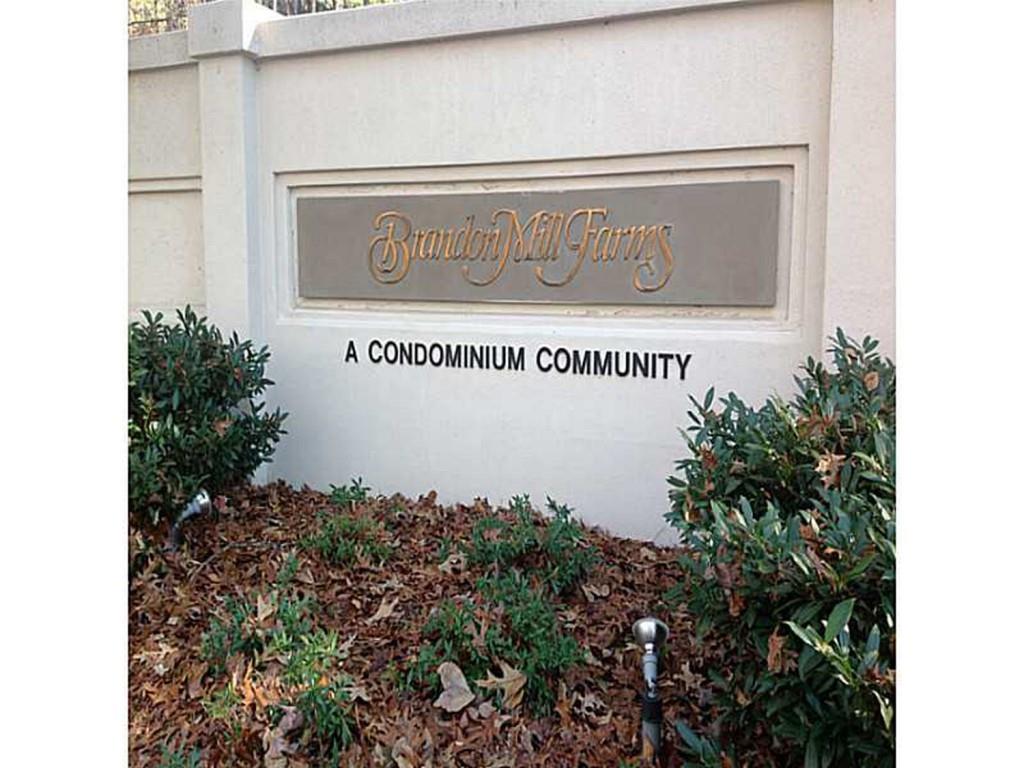
Brandy Mill Farms condominium community entrance sign set into a landscaped masonry wall.
SEE ALL PHOTOS
Bathroom with a white vanity, toilet, and bathtub against gray-veined marble-look tile.
Vacant living room with wood-look floors, a brick-surround fireplace, and an open kitchen.
Empty living room with a fireplace, gray plank flooring, and windows with blinds.
Open living room and kitchen with wood-look floors, a fireplace, and dark kitchen appliances
Kitchen with white cabinets, black countertops, and a stainless steel range beneath a microwave.
Bathroom with a white tub-shower, dramatic gray-veined tile, and a recessed wall niche.
Vacant room with wood-look flooring, a ceiling fan, and a glass door to an enclosed porch.
Empty walk-in closet with white shelving and hanging rods, and dark wood flooring.
Empty bedroom with wood-look flooring, a lit ceiling fan, and open doorways.
Empty laundry room with black tile floor, utility hookups, and a wall-mounted shelf.
Kitchen with white shaker cabinets, black countertops, subway tile backsplash, and stainless steel appliances.
Kitchen with white cabinets, dark countertops, gray tile backsplash, and stainless steel appliances.
Empty living room with gray wood-look floors and a white-mantel fireplace with brick surround.
Bathroom with a white bathtub and shower surrounded by gray-veined tile, with a glass panel and toilet.
Empty closet with built-in white shelves, an open paneled door, and dark wood-look flooring.
Vacant living and dining area with gray flooring and a brick fireplace.
Outdoor tennis court with a green surface and red surrounds, bordered by dense trees.
Outdoor swimming pool with turquoise lounge chairs and mature trees.
Brandy Mill Farms condominium community entrance sign set into a landscaped masonry wall.
Leased

1708 Huntingdon chase

1708 Huntingdon chase, Atlanta, GA 30350

$1,600/month
Large and Newly Renovated like new construction beautiful 1 bedroom/ 1 bath + Large sunroom that may be used as a Den/office. Located on the main floor with a spacious garden area attached with nature view of the creek and beautiful trees. This unit is the largest floorplan in the community. Just a few minutes from shopping, dinning, parks and public transportation. Everything is brand new. Beautiful hardwood floors. New white kitchen cabinets, granite countertops, new stainless steel appliances. Spacious family room perfect for entertaining guests with fireplace. Enjoy home cooked meals in the big dining room overlooking the kitchen. 1 generous size bedroom with a big walk-in closet .Extra sunroom/office/den enclosed. New renovated design bathroom with tiles up to the ceiling. Big Laundry room with extra storage. Tons of daylight and so many recessed lights all around. Enjoy the swimming pool and tennis courts in a lovely community. Convenient to GA 400, Chattahoochee River, perimeter mall. Amazing opportunity. Water, sewer and trash are included in rent.

1
bed

1
bath

955 Sq.Ft. LIVING AREA

953.96 Sq.Ft. lot

Sivan Amrani

Sivan Amrani

Features & Amenities

Interior

  • total bedrooms1
  • Total bathroom1
  • full bathroom1
  • Laundry room Laundry Room
  • Flooring Hardwood
  • Fireplace Decorative
  • APPLIANCES Dishwasher, Disposal, Electric Range, Gas Water Heater, Microwave, Refrigerator
  • other interior Features Walk-In Closet(s)

Area & Lot

  • Status Leased
  • Date Leased August 14, 2024
  • Living Area955 Sq.Ft.
  • Total Area955 Sq.Ft.
  • Lot Area953.96 Sq.Ft.
  • MLS® ID7354317
  • TypeCondo
  • YEAR BUILT1984
  • NeighborhoodSandy Springs
  • Architecture StylesMid-Rise (up to 5 stories)
  • Water FrontageNone
  • View DescriptionOther
  • Elementary SchoolWoodland - Fulton
  • Middle SchoolSandy Springs
  • High SchoolNorth Springs

Exterior

  • STORIES1
  • utilitiesCable Available, Electricity Available, Natural Gas Available, Sewer Available, Underground Utilities
  • PoolNone
  • roofComposition
  • lot featuresOther
  • parkingParking Lot
  • HEAT TYPECentral
  • AIR CONDITIONINGCeiling Fan(s), Central Air
  • Disability FeaturesNone
  • security FeaturesCarbon Monoxide Detector(s), Smoke Detector(s)
  • other exterior FeaturesTennis Court(s)

Financial

  • Lease Price$1,600/mo
  • Lease Term 12 MONTHS

Sandy Springs

Explore

Expert Support Every Step of the Way

With 20+ years of experience, I offer personalized advice to help you achieve your real estate goals. Reach out for a free consultation today.

Follow Me on Instagram