Leave a Message

Thank you for your message. I will be in touch with you shortly.

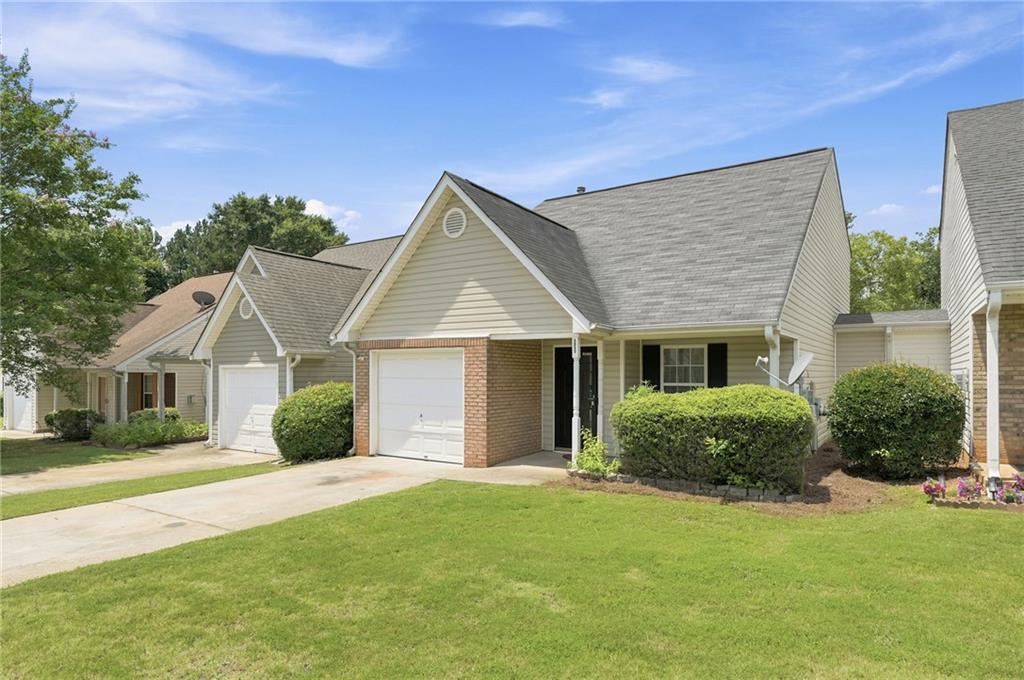
Single-story brick-and-siding home with an attached garage, broad driveway, and trimmed shrubs.
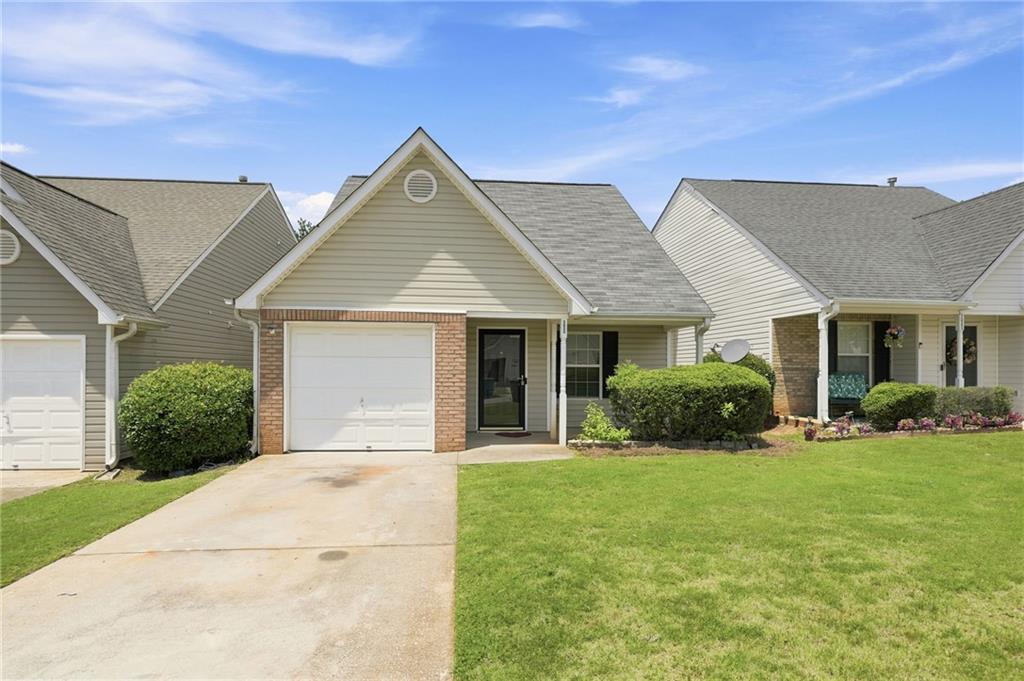
Single-story home with brick accents, an attached garage, and a broad green lawn.
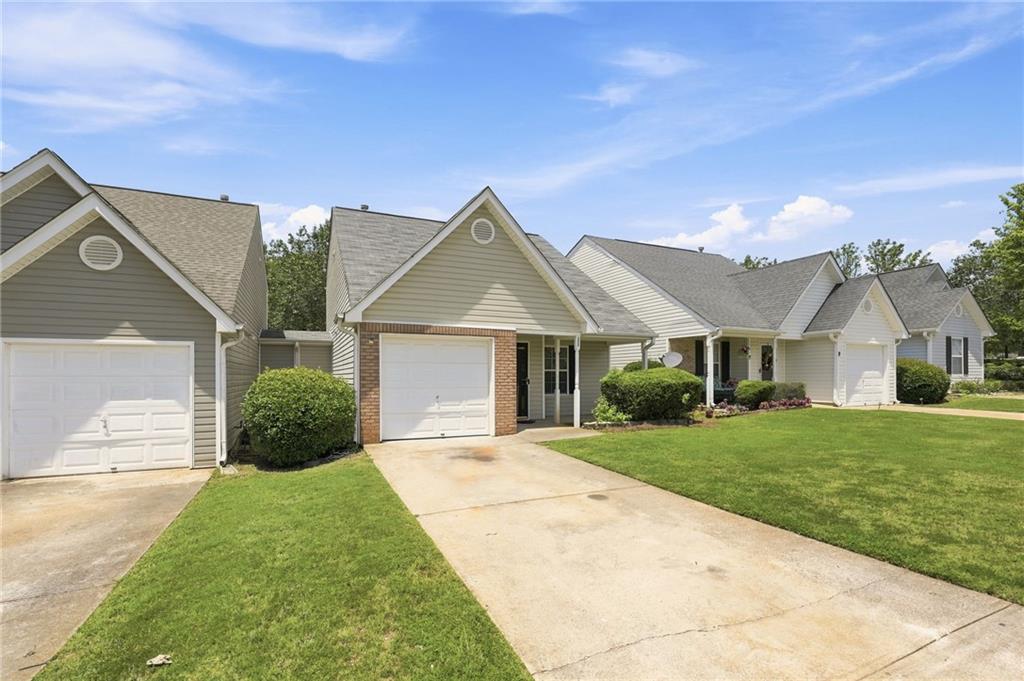
Attached homes with gray siding, white garage doors, concrete driveways, and green lawns.
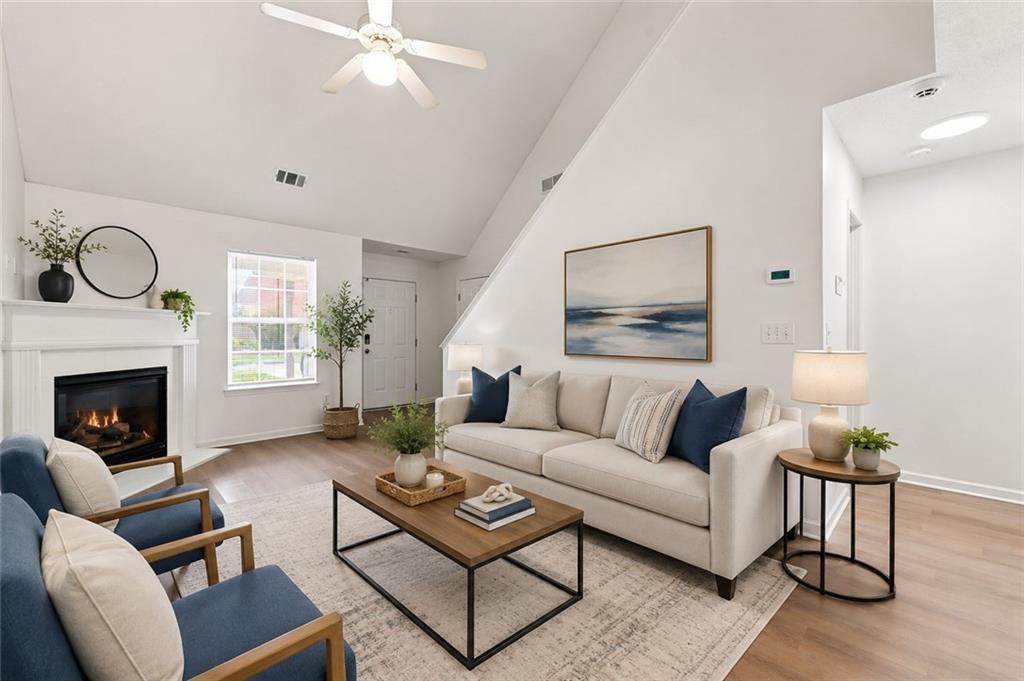
Staged living room with a vaulted ceiling, fireplace, and cream sofa with navy cushions.
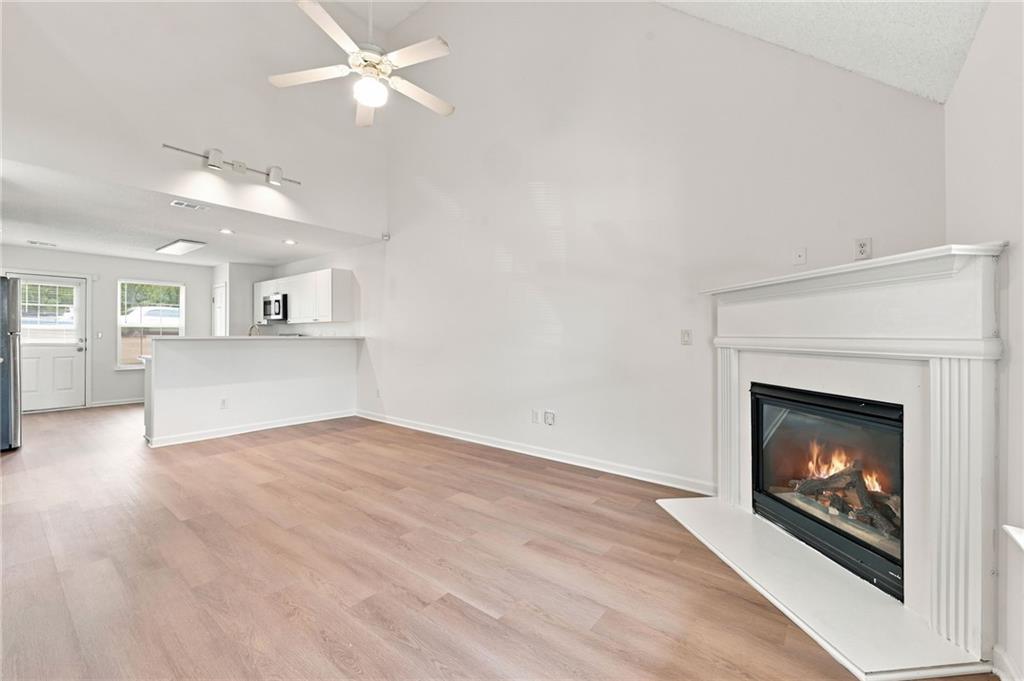
Vacant living room with a lit fireplace, light wood flooring, and vaulted ceiling.
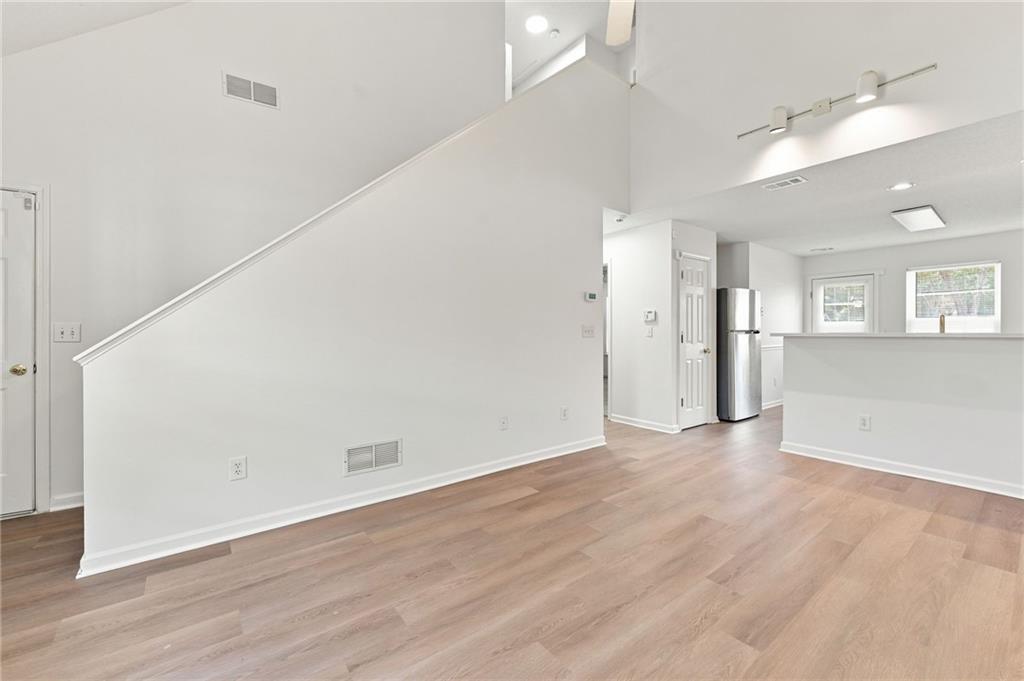
Open-plan living area with wood-look floors, staircase, and kitchen peninsula.
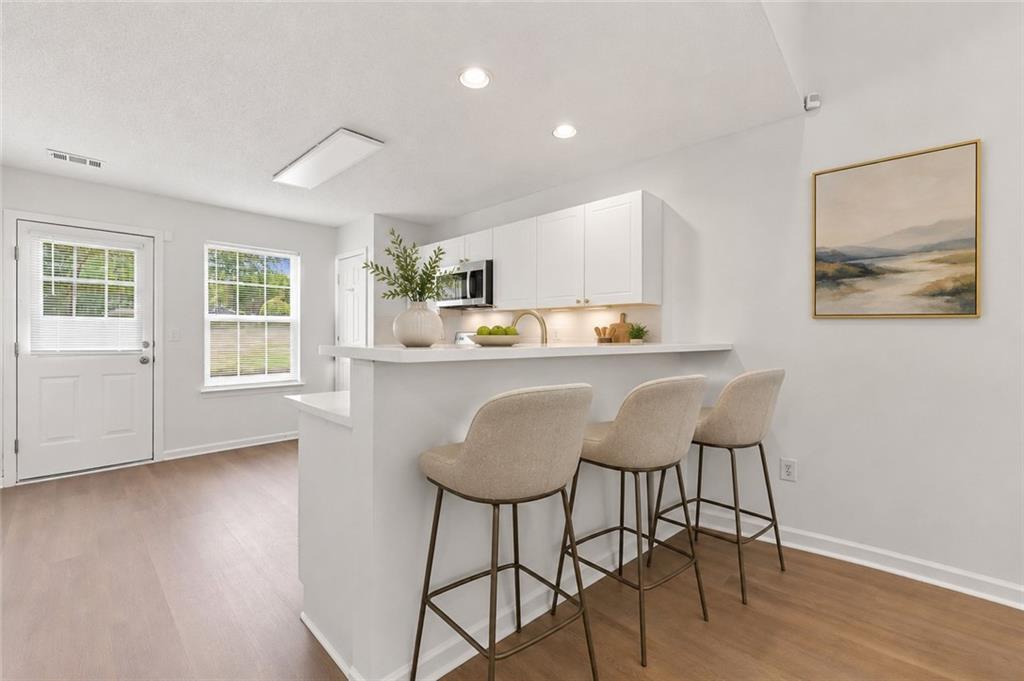
Bright kitchen with white cabinets, a breakfast bar, and three upholstered stools.
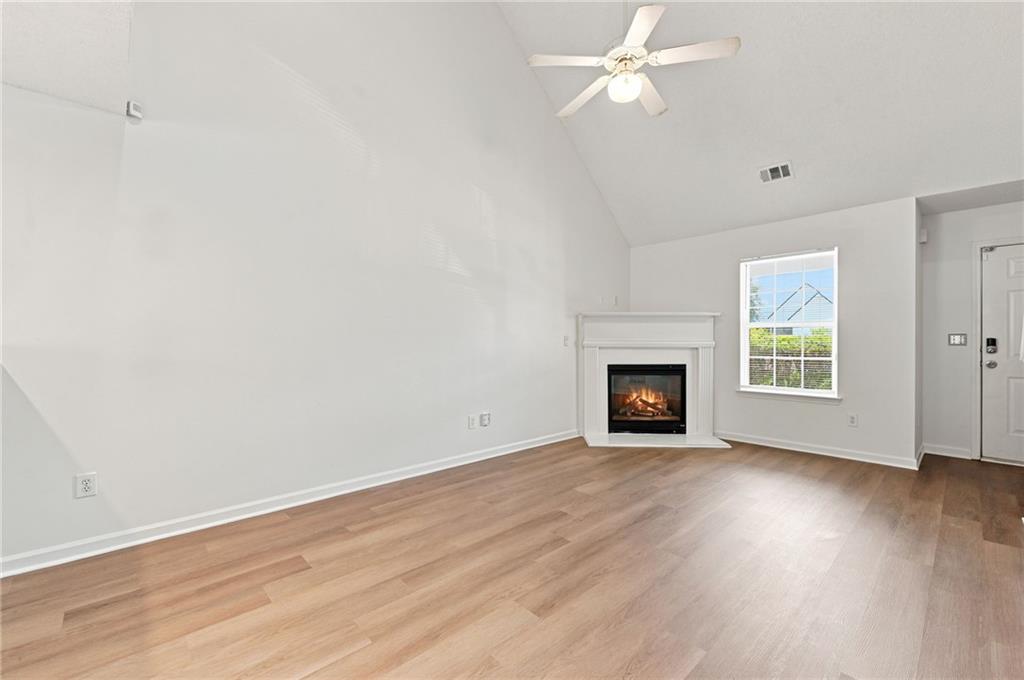
Vacant living room with a vaulted ceiling, wood-look floors, and a lit fireplace.
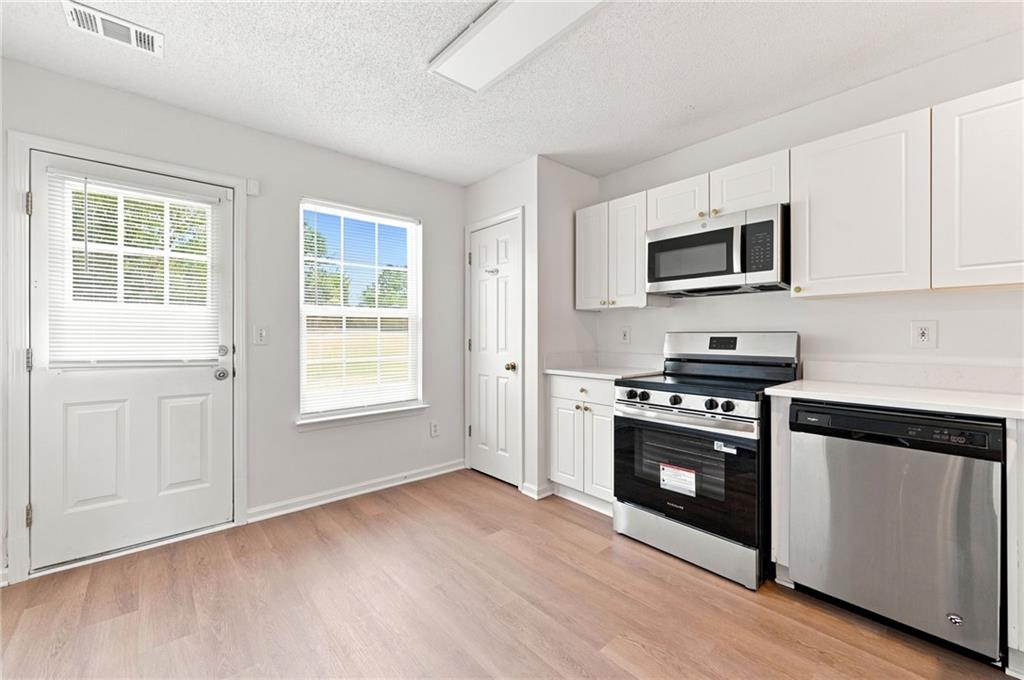
Vacant kitchen with white cabinets, pale wood floors, and stainless-steel appliances.
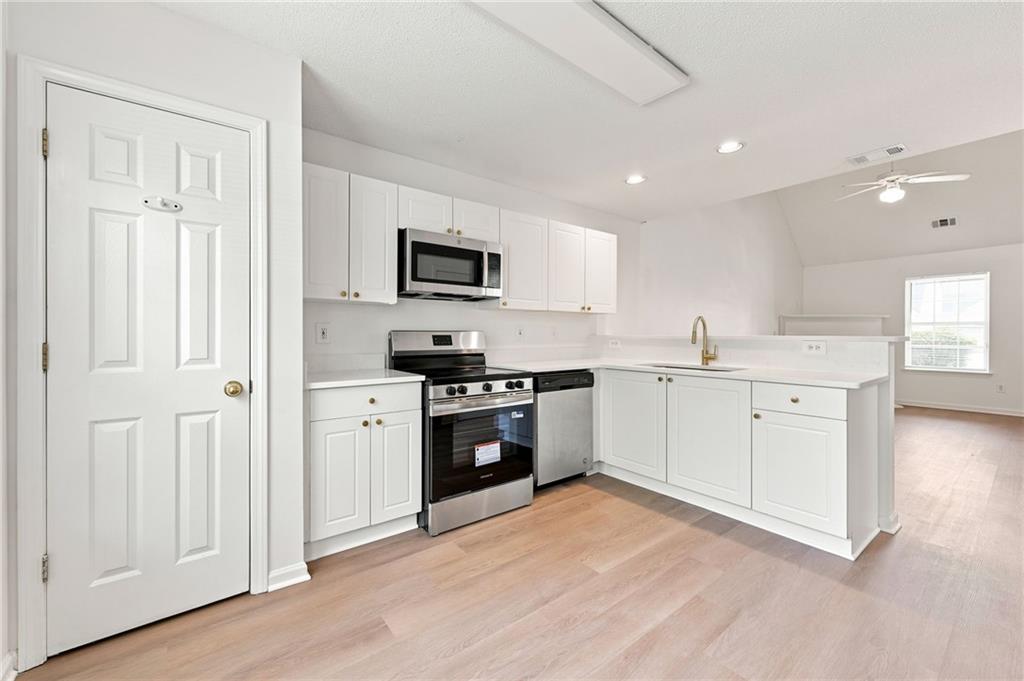
Bright kitchen with white cabinets, stainless appliances, a peninsula, and light wood floors.
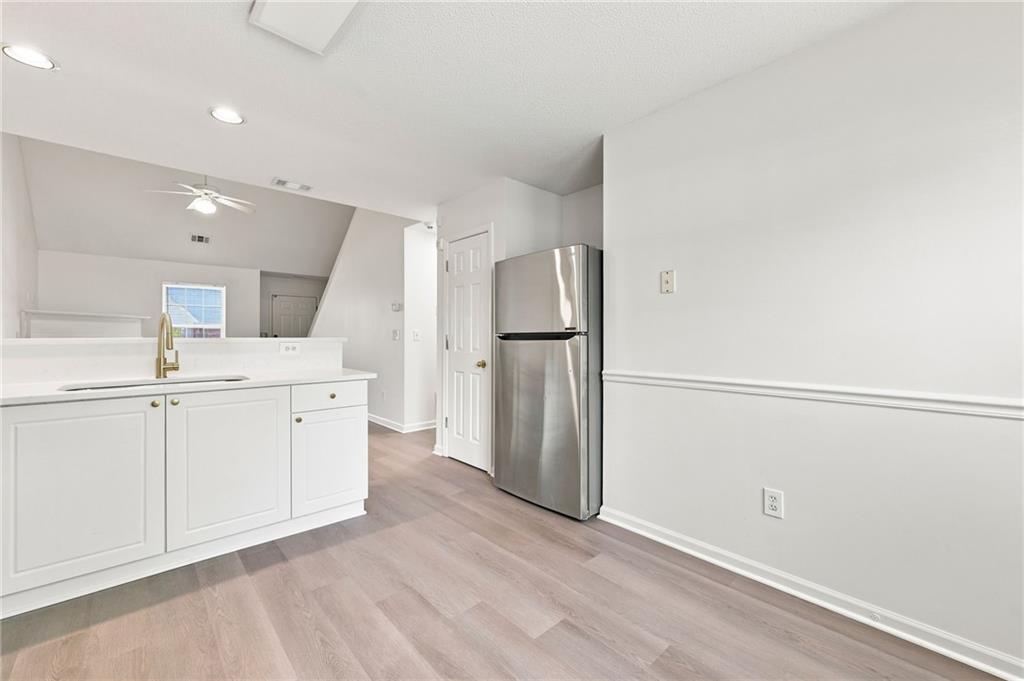
Unfurnished kitchen with a white peninsula, gold-toned faucet, stainless steel refrigerator, and wood-look floors.
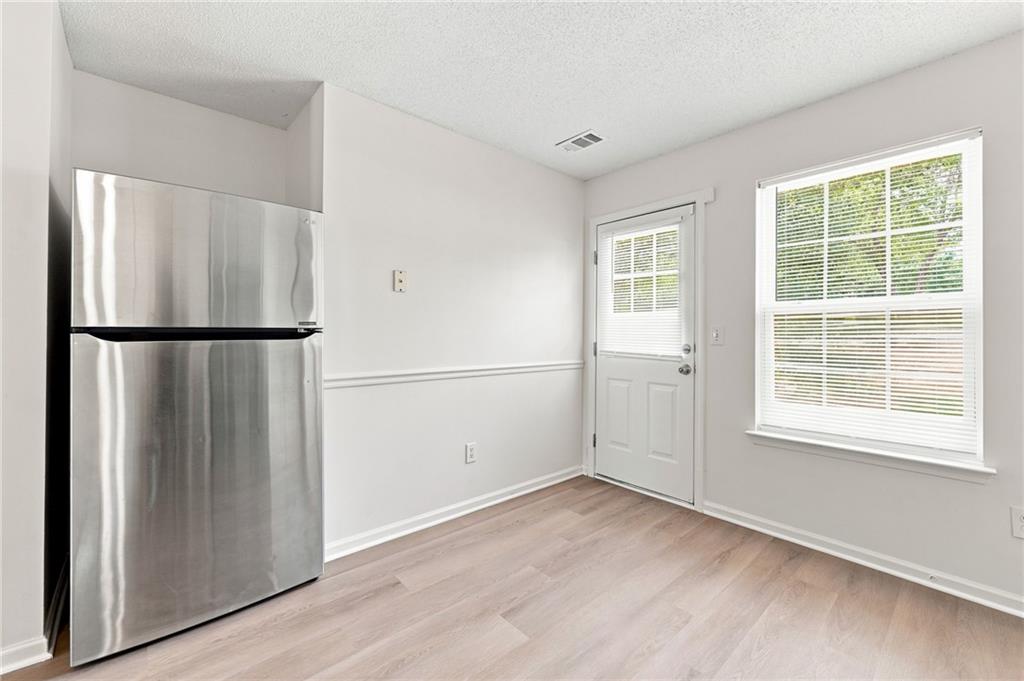
Empty kitchen with a stainless steel refrigerator and light wood-look flooring beside a window and exterior door.
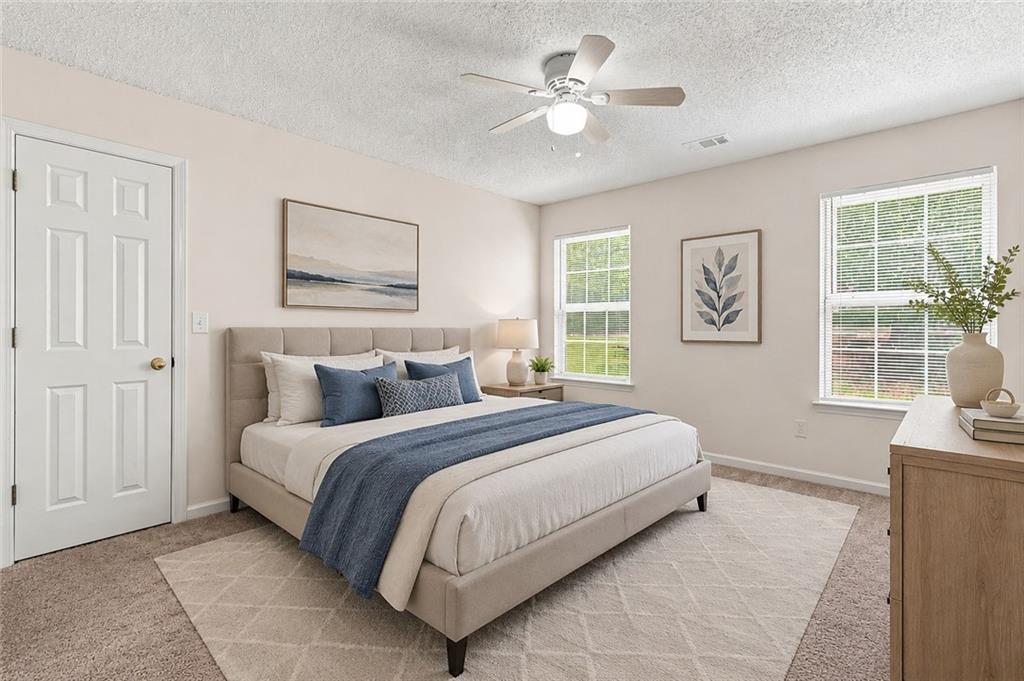
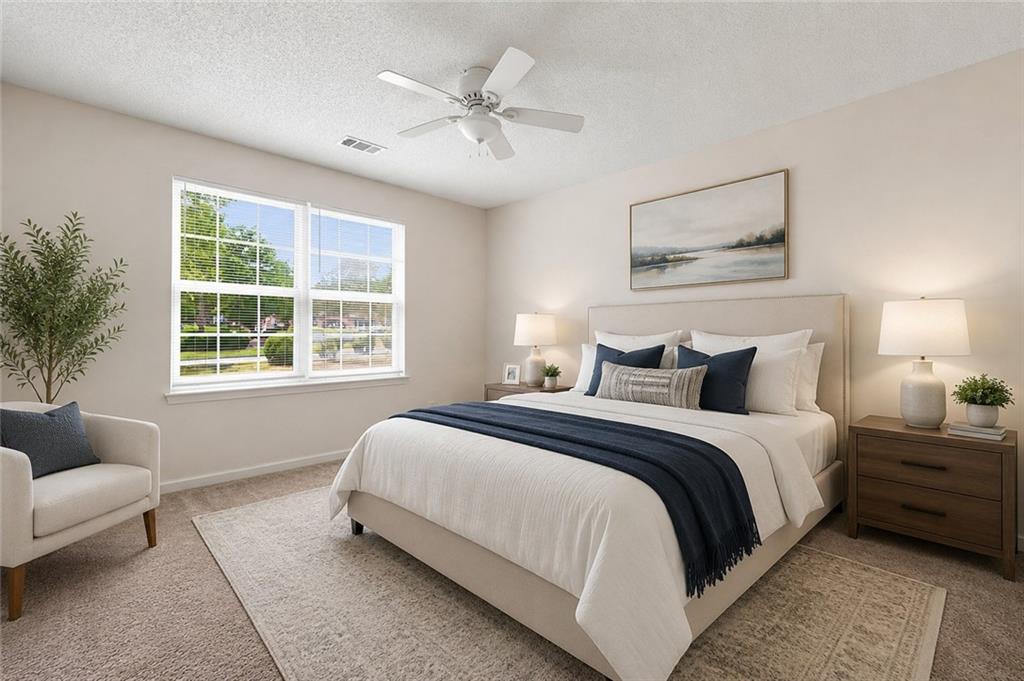
Staged bedroom with a beige upholstered bed, blue bedding, and two windows with blinds.
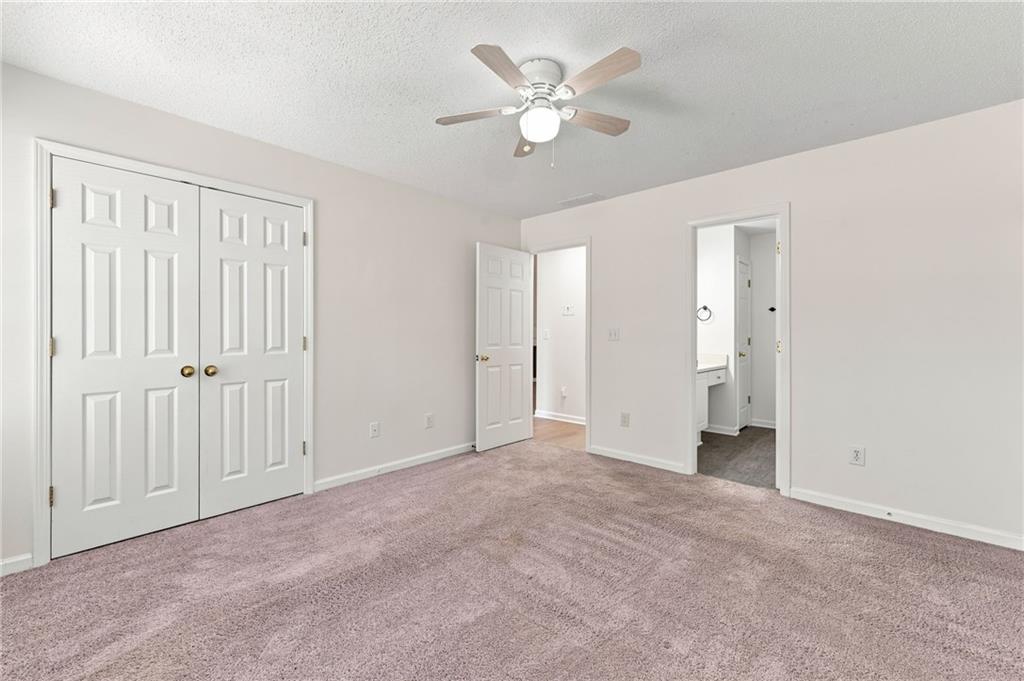
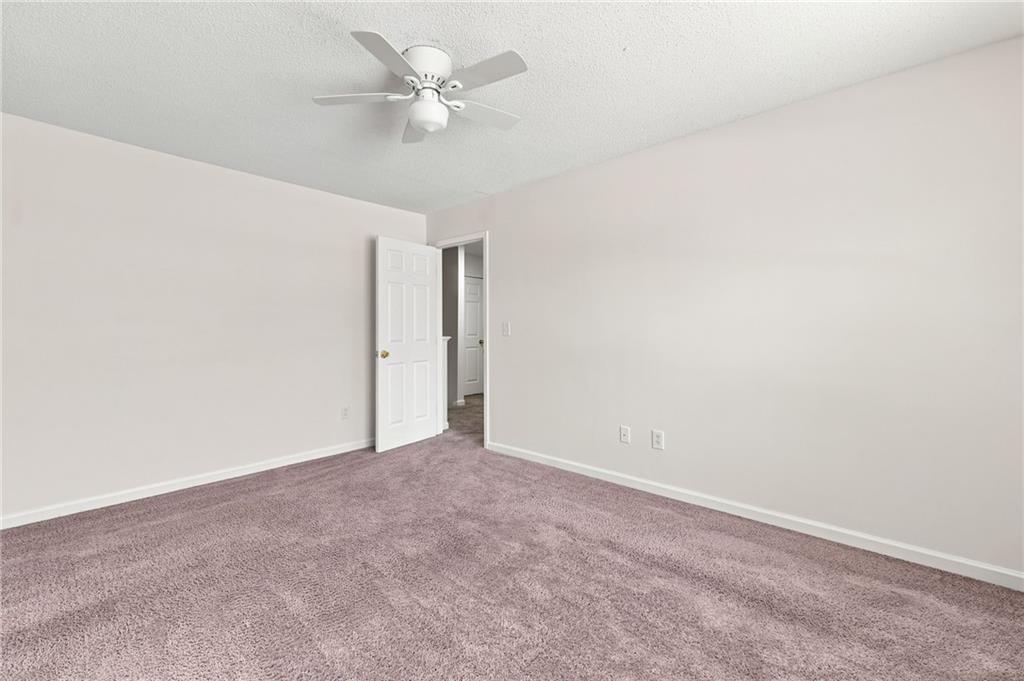
Empty bedroom with double closet doors, mauve carpet, and a ceiling fan.
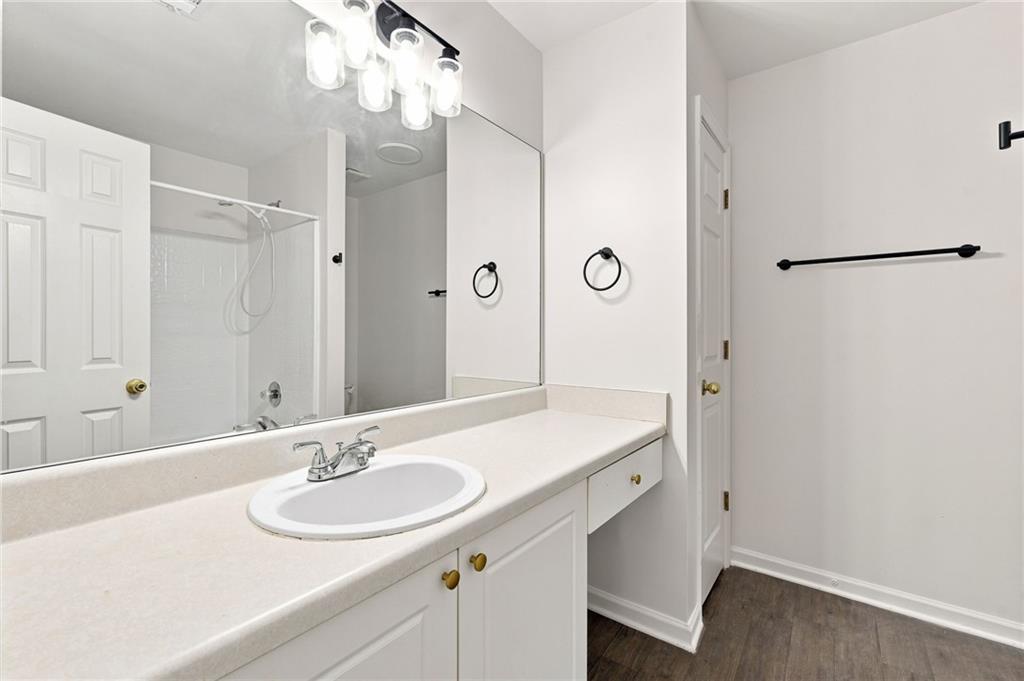
Bathroom with a long white vanity, oval sink, large mirror, and tiled shower.
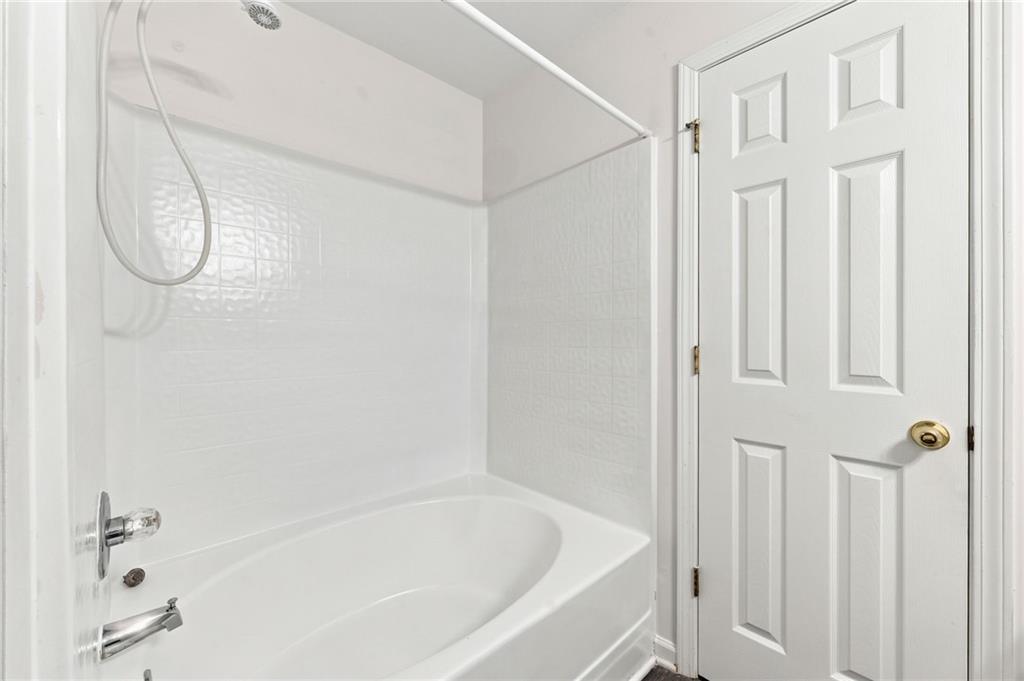
White bathtub and shower with chrome fixtures beside a paneled door.
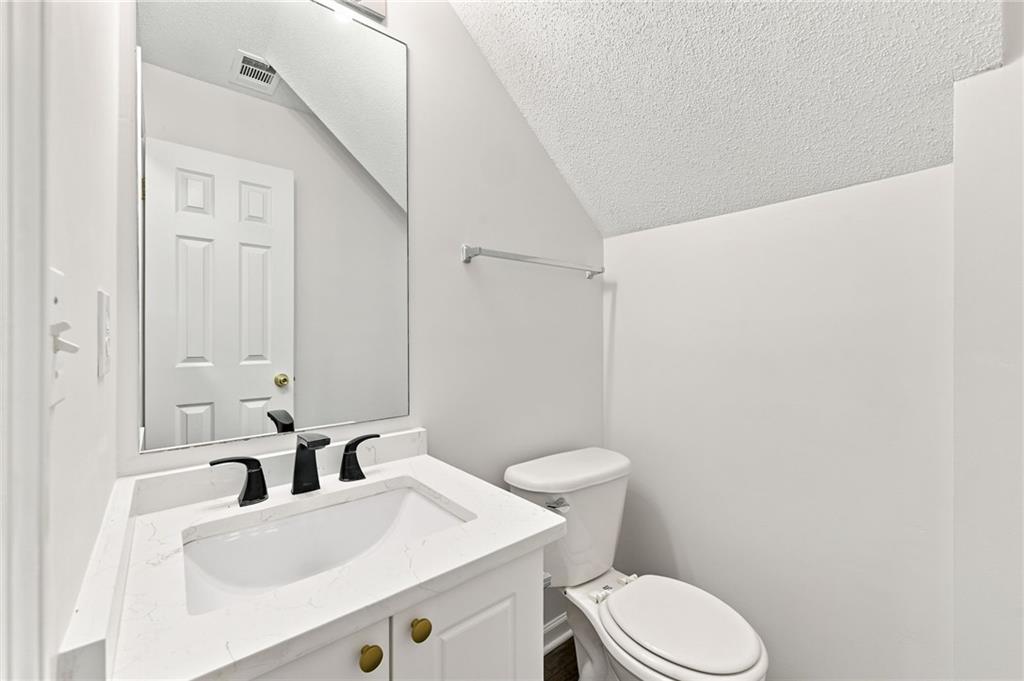
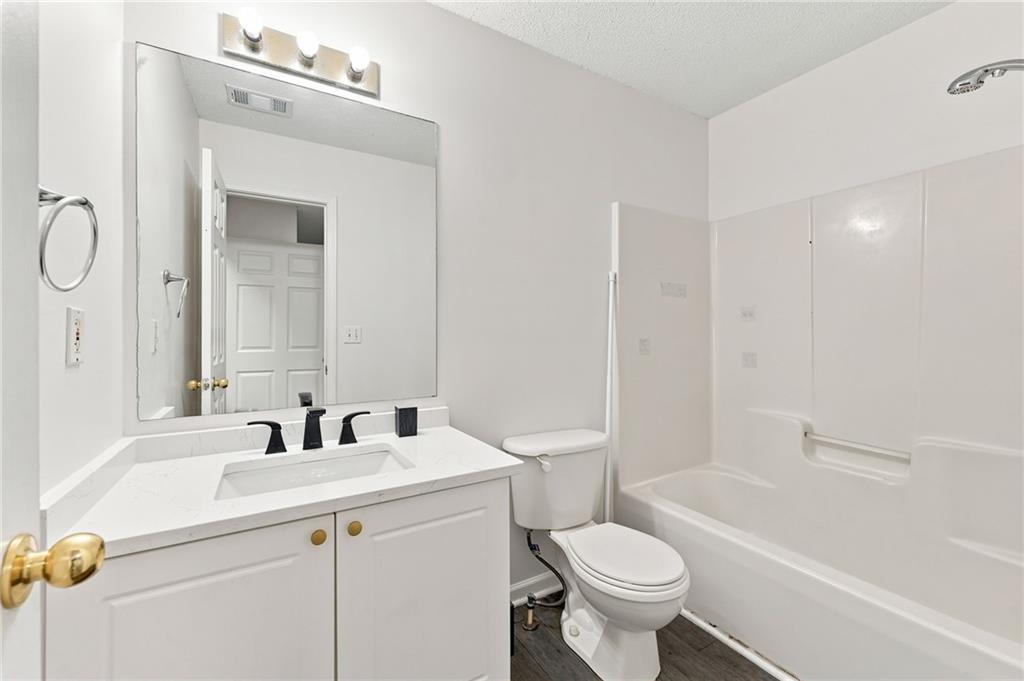
Bathroom with a white vanity, black sink fixtures, large mirror, and toilet.
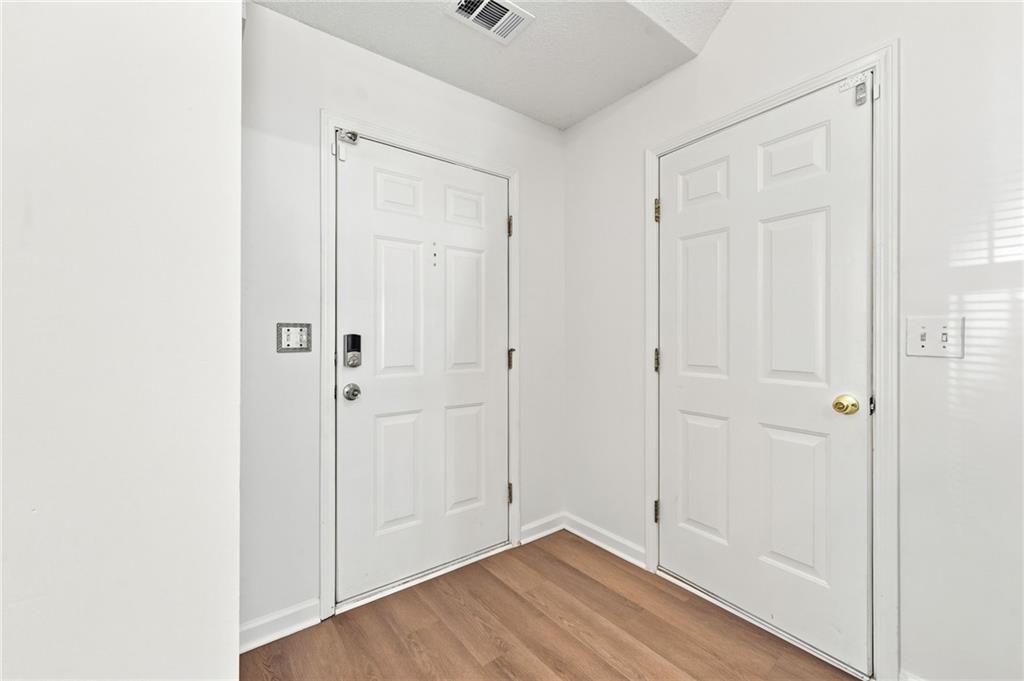
Entryway with two white paneled doors and warm-toned flooring.
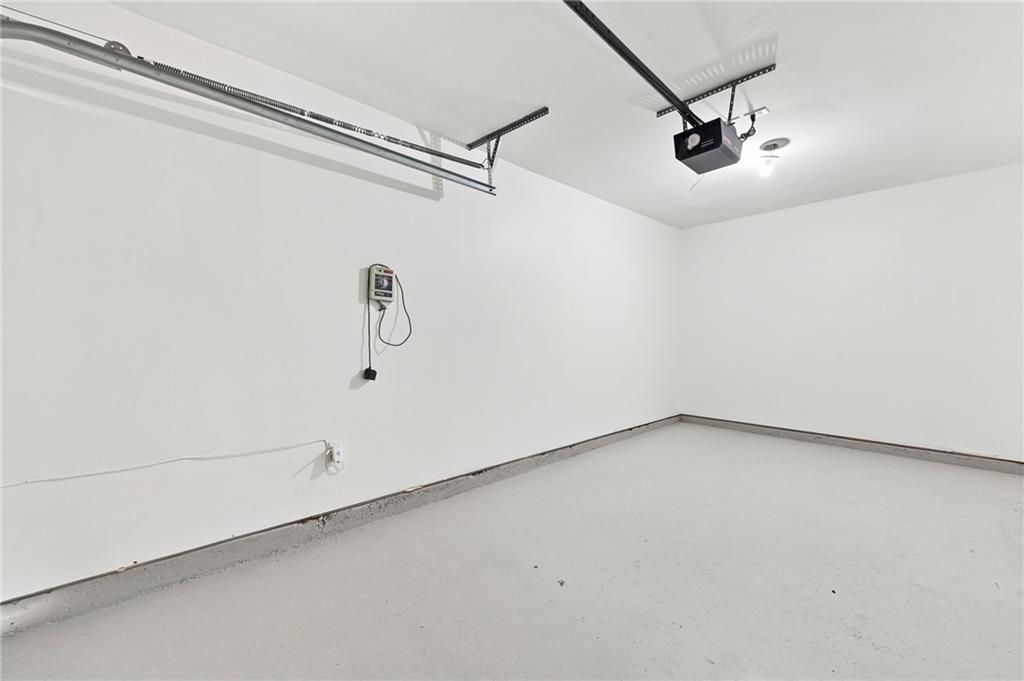
Empty garage with overhead door tracks and a ceiling-mounted opener.
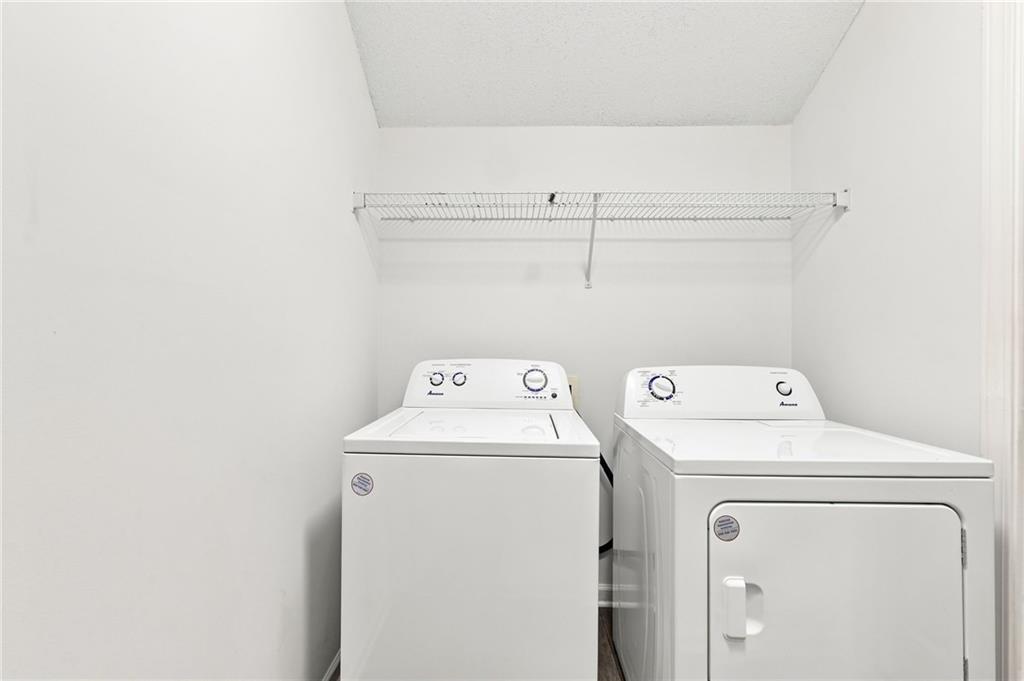
Laundry room with a white washer and dryer beneath a wire shelf.
Bathroom with a white vanity, large mirror, toilet, and bathtub with shower.
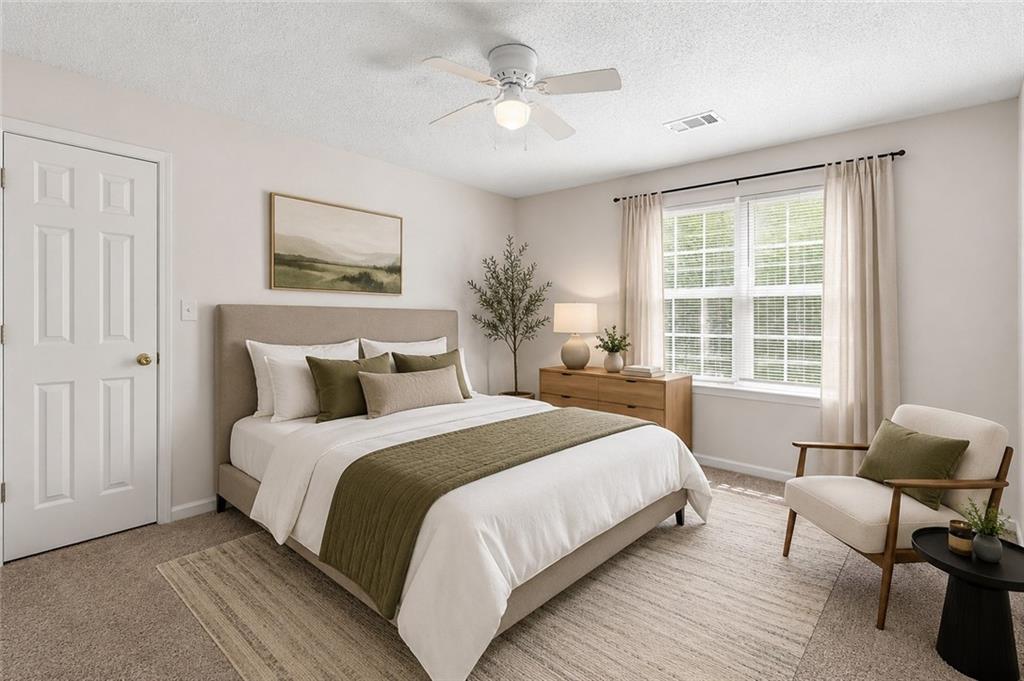
Staged bedroom with an olive-green bed runner, bright window, and cream accent chair.
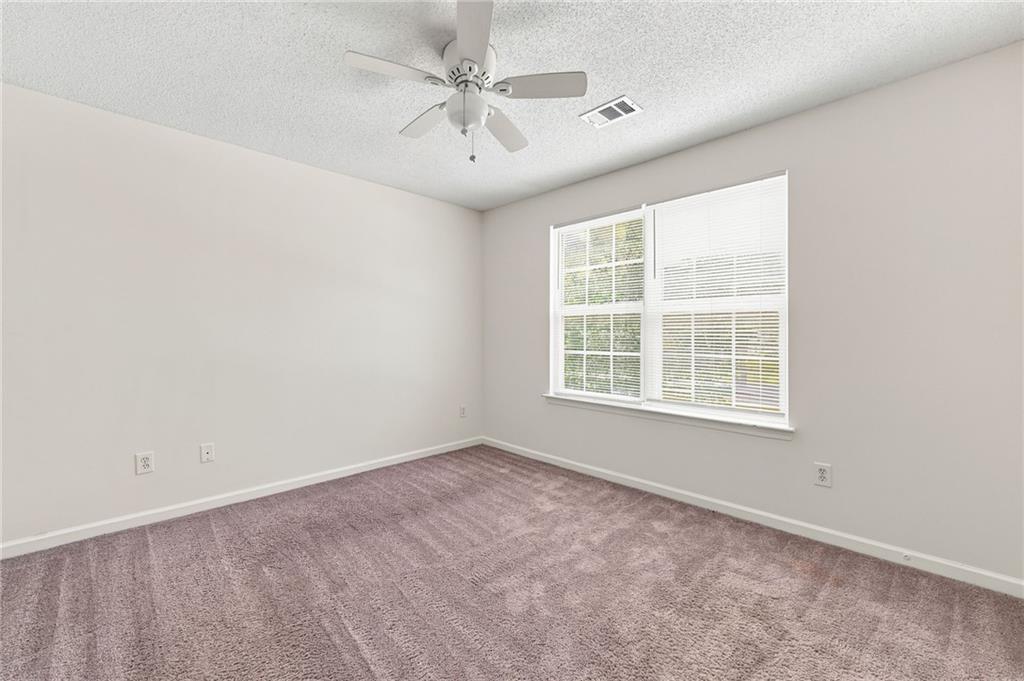
Empty bedroom with mauve carpet, a ceiling fan, and a wide window with blinds.
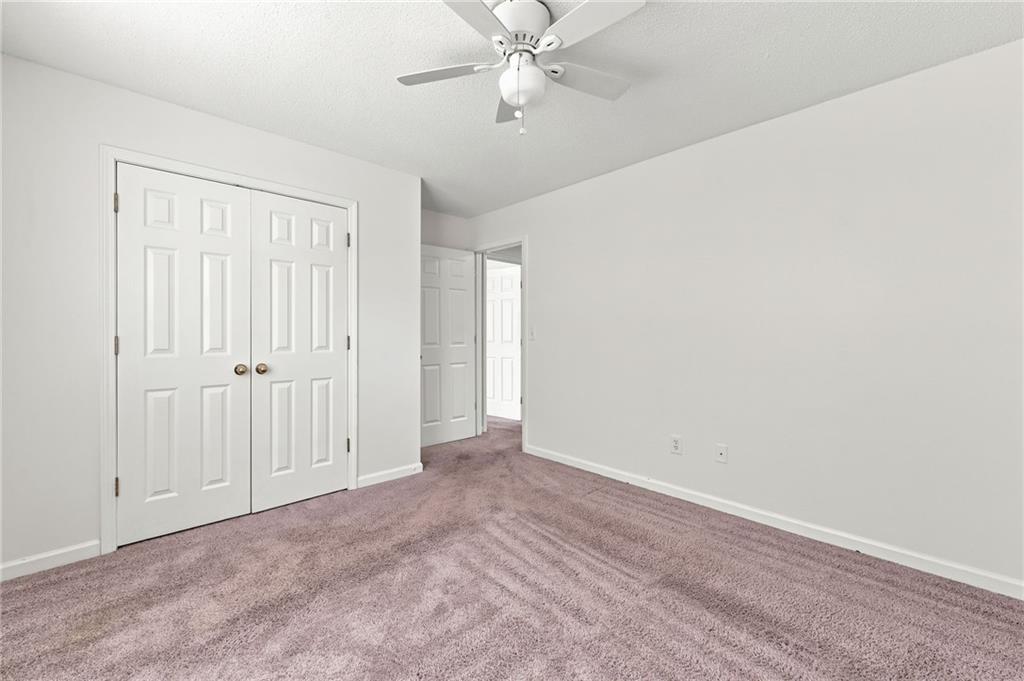
Empty bedroom with mauve carpet, white double closet doors, and a ceiling fan.
Staged bedroom with a white bed, navy throw, and wide window overlooking trees and homes.
Empty bedroom with mauve carpet, pale walls, and a white ceiling fan.
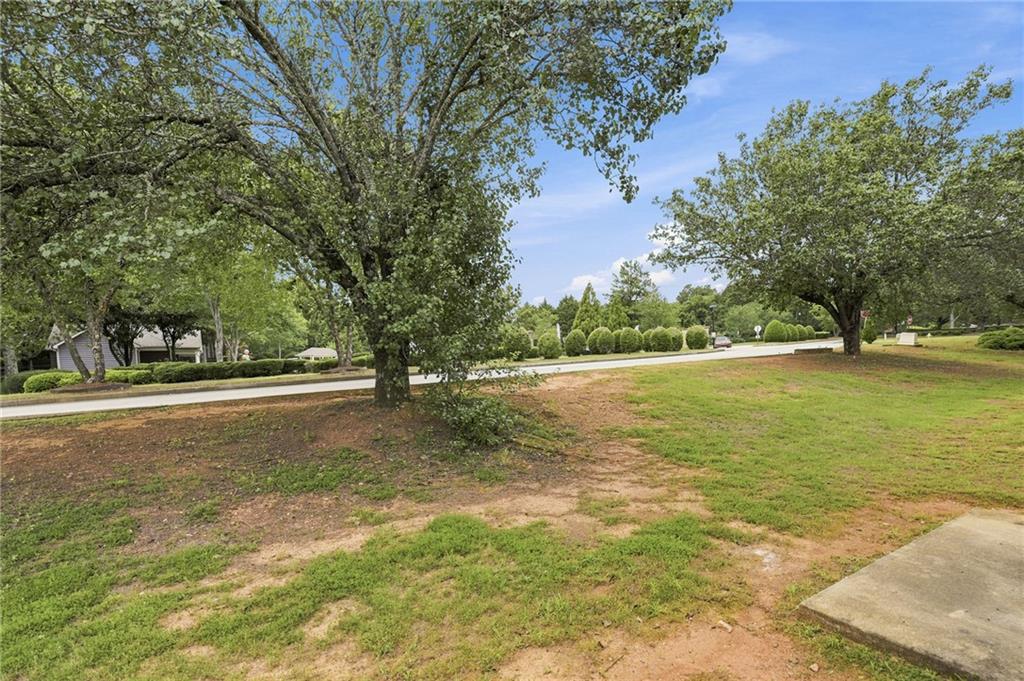
Open grassy lot with mature trees beside a residential street and sidewalk.
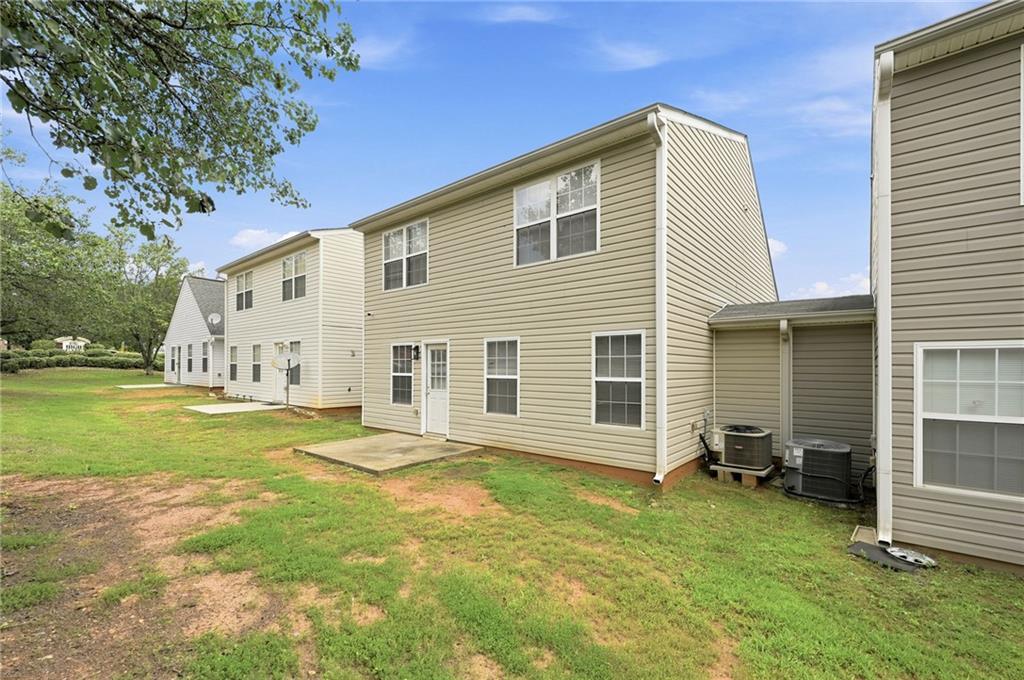
Two-story beige-sided home with a concrete patio and grassy backyard.
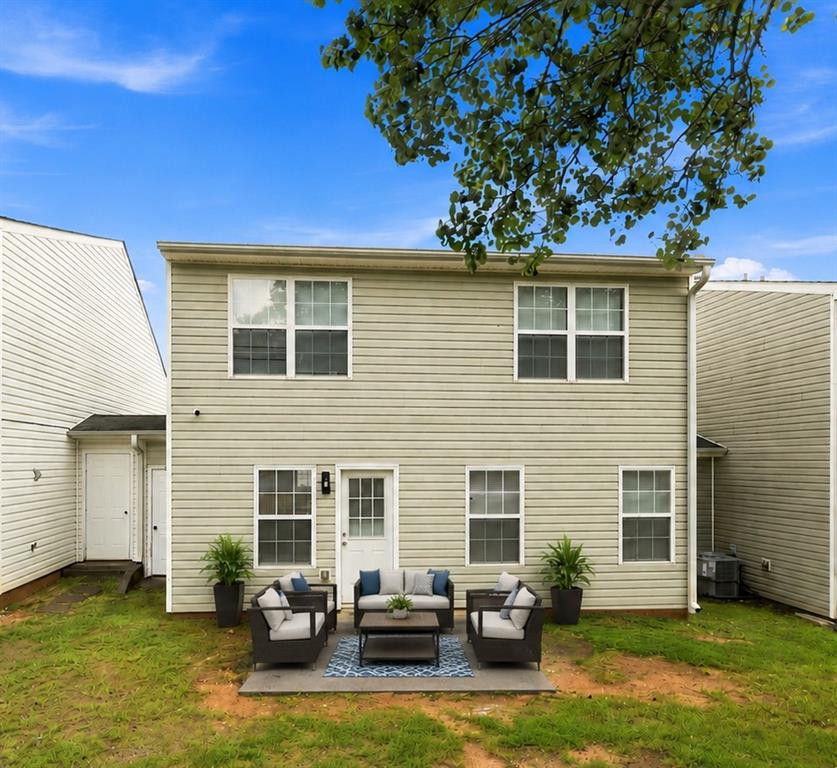
Two-story beige-sided home with a staged backyard patio and leafy tree.
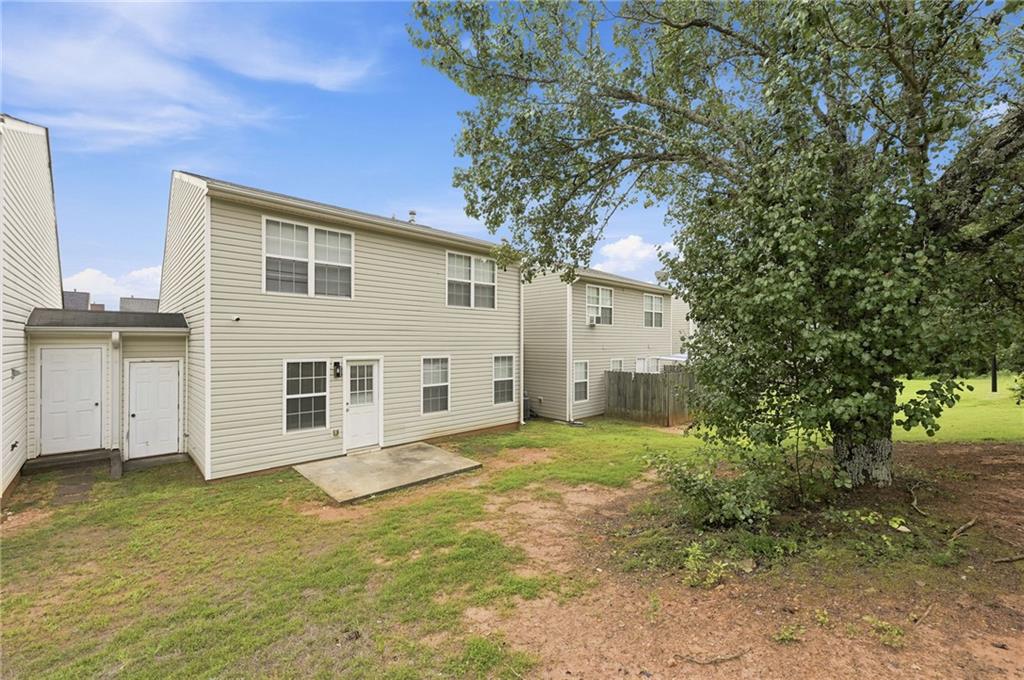
Two-story beige-sided home with a small concrete patio and a large leafy tree in the backyard.
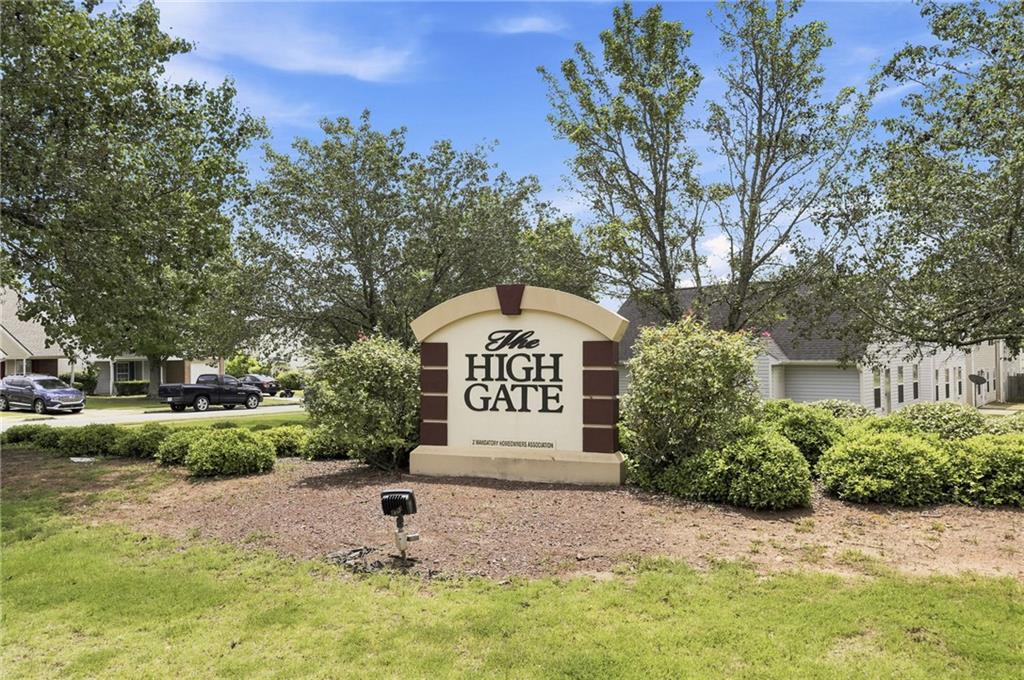
The High Gate neighborhood entrance sign among trees and shrubs, with homes in the background.
SEE ALL PHOTOS
Single-story brick-and-siding home with an attached garage, broad driveway, and trimmed shrubs.
Single-story home with brick accents, an attached garage, and a broad green lawn.
Attached homes with gray siding, white garage doors, concrete driveways, and green lawns.
Staged living room with a vaulted ceiling, fireplace, and cream sofa with navy cushions.
Vacant living room with a lit fireplace, light wood flooring, and vaulted ceiling.
Open-plan living area with wood-look floors, staircase, and kitchen peninsula.
Bright kitchen with white cabinets, a breakfast bar, and three upholstered stools.
Vacant living room with a vaulted ceiling, wood-look floors, and a lit fireplace.
Vacant kitchen with white cabinets, pale wood floors, and stainless-steel appliances.
Bright kitchen with white cabinets, stainless appliances, a peninsula, and light wood floors.
Unfurnished kitchen with a white peninsula, gold-toned faucet, stainless steel refrigerator, and wood-look floors.
Empty kitchen with a stainless steel refrigerator and light wood-look flooring beside a window and exterior door.
Staged bedroom with a beige upholstered bed, blue bedding, and two windows with blinds.
Empty bedroom with double closet doors, mauve carpet, and a ceiling fan.
Bathroom with a long white vanity, oval sink, large mirror, and tiled shower.
White bathtub and shower with chrome fixtures beside a paneled door.
Bathroom with a white vanity, black sink fixtures, large mirror, and toilet.
Entryway with two white paneled doors and warm-toned flooring.
Empty garage with overhead door tracks and a ceiling-mounted opener.
Laundry room with a white washer and dryer beneath a wire shelf.
Bathroom with a white vanity, large mirror, toilet, and bathtub with shower.
Staged bedroom with an olive-green bed runner, bright window, and cream accent chair.
Empty bedroom with mauve carpet, a ceiling fan, and a wide window with blinds.
Empty bedroom with mauve carpet, white double closet doors, and a ceiling fan.
Staged bedroom with a white bed, navy throw, and wide window overlooking trees and homes.
Empty bedroom with mauve carpet, pale walls, and a white ceiling fan.
Open grassy lot with mature trees beside a residential street and sidewalk.
Two-story beige-sided home with a concrete patio and grassy backyard.
Two-story beige-sided home with a staged backyard patio and leafy tree.
Two-story beige-sided home with a small concrete patio and a large leafy tree in the backyard.
The High Gate neighborhood entrance sign among trees and shrubs, with homes in the background.
Listed by Sivan Amrani with Chapman Hall Realtors 404-252-9500
Active Under Contract

3055 Lakeside Circle

3055 Lakeside Circle, Covington, GA 30016

$230,000
Move-In Ready Beauty with Stylish Updates in a Family Friendly Neighborhood! Welcome home to this beautifully updated 3 bedrooms, 2.5 baths house, perfectly located in a welcoming, family friendly neighborhood. Thoughtfully renovated throughout, this home offers the perfect combination of modern finishes, comfort, and everyday functionality. Step inside to discover brand new flooring, fresh interior paint, and a bright, open layout filled with natural light. The stunning white kitchen features crisp cabinetry, new Quartz countertops, new stainless steel Range & microwave, and plenty of counter space, ideal for cooking, entertaining, or gathering with family and friends. The renovated bathrooms showcase stylish finishes with granite countertops and contemporary fixtures, creating a fresh, spa-like feel throughout the home. Outside, enjoy a private patio that's perfect for morning coffee, weekend barbecues, or relaxing after a long day. A dedicated storage area provides extra space for tools, bikes, seasonal decor, and more. Conveniently located near parks, schools, shopping, dining, and major commuter routes, this turnkey home offers everything today's buyers are looking for. Just move in and start making memories! Perfect for first time homebuyers or investors as there are no rental restrictions.

3
beds

3
baths

1,222 Sq.Ft. LIVING AREA

871.2 Sq.Ft. lot

Sivan Amrani

Sivan Amrani

Features & Amenities

Interior

  • total bedrooms3
  • Total bathrooms3
  • full bathrooms2
  • half bathroom1
  • Laundry room Laundry Room, Upper Level
  • Flooring Hardwood, Luxury Vinyl
  • Fireplace Family Room
  • APPLIANCES Dishwasher, Dryer, Electric Range, Gas Water Heater, Microwave, Refrigerator, Washer
  • other interior Features Other

Area & Lot

  • Status Active Under Contract
  • Living Area1,222 Sq.Ft.
  • Total Area1,222 Sq.Ft.
  • Lot Area871.2 Sq.Ft.
  • MLS® ID7801310
  • TypeResidential
  • YEAR BUILT1999
  • Architecture StylesContemporary
  • Water FrontageNone
  • View DescriptionOther
  • Elementary SchoolLive Oak - Newton
  • Middle SchoolClements
  • High SchoolNewton

Exterior

  • STORIES2
  • Garage Space1.0
  • water SourcePublic
  • utilitiesElectricity Available, Natural Gas Available, Sewer Available, Water Available
  • PoolNone
  • roofComposition
  • lot featuresBack Yard
  • parkingDriveway, Garage
  • HEAT TYPECentral
  • AIR CONDITIONINGCentral Air
  • sewerPublic Sewer
  • SubstructureSlab
  • Disability FeaturesNone
  • security FeaturesSmoke Detector(s)
  • Green featuresNone
  • other exterior FeaturesOther, None

Financial

  • Sales Price$230,000
  • Real Estate Tax $2,325/yr
Single-story home with brick accents, an attached garage, and a broad green lawn.

Schedule a Showing

I would love to show you my beautiful property. Please select your preferred date and time below. I will be in touch shortly to confirm your appointment.

Schedule a Showing

I would love to show you my beautiful property. Please select your preferred date and time below. I will be in touch shortly to confirm your appointment.

Thank you for your interest in 3055 Lakeside Circle, Covington, GA 30016. We are reviewing your request and will be in touch shortly!

Mortgage Calculator

Estimate your monthly mortgage payment, including the principal and interest, property taxes, and HOA. Adjust the values to generate a more accurate rate.

All estimates are provided for informational purposes only. Actual amounts may vary.
$0,000 Your Payment 20 15 65
$0,000 Your Payment

Expert Support Every Step of the Way

With 20+ years of experience, I offer personalized advice to help you achieve your real estate goals. Reach out for a free consultation today.

Follow Me on Instagram