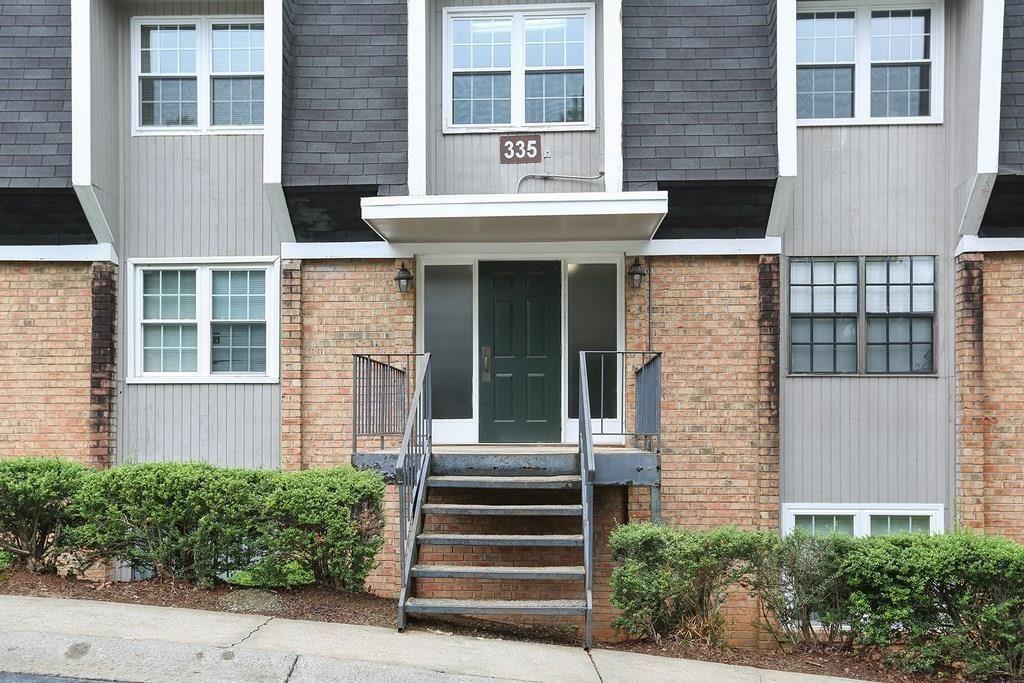
Front entrance of a brick-and-siding townhome marked 335, with steps and landscaped shrubs.
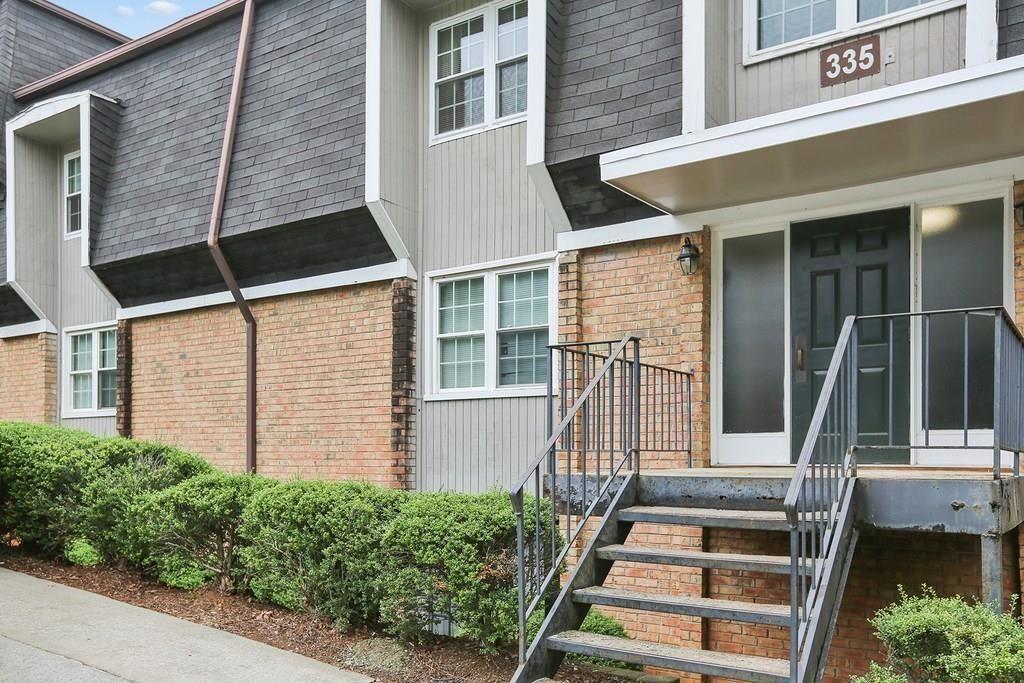
Townhome exterior with brick facade, raised entry steps, and unit number 335.
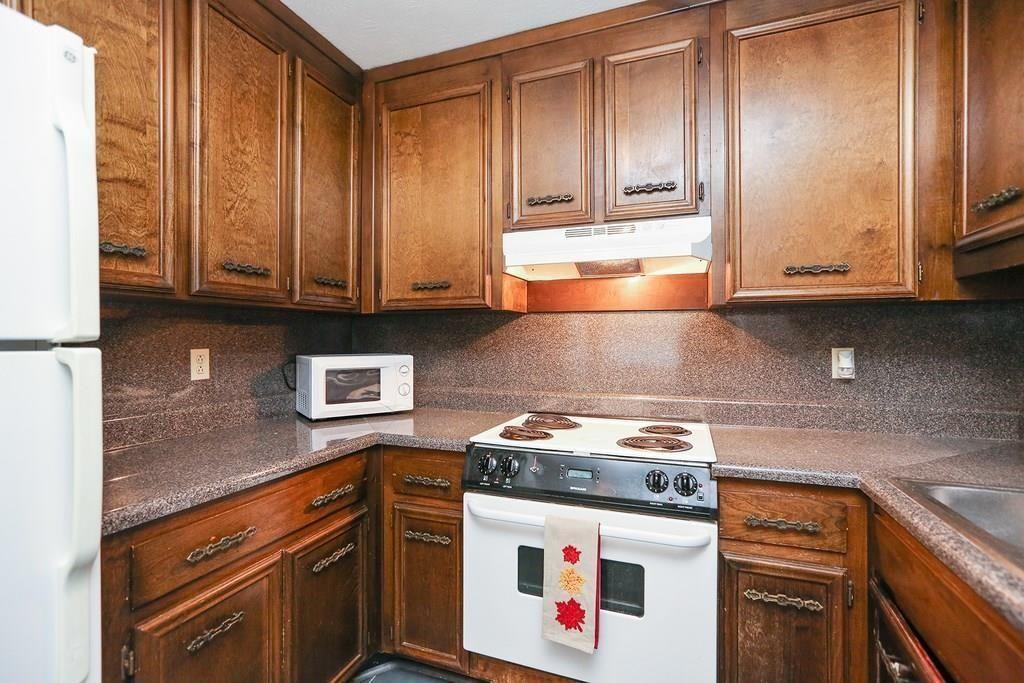
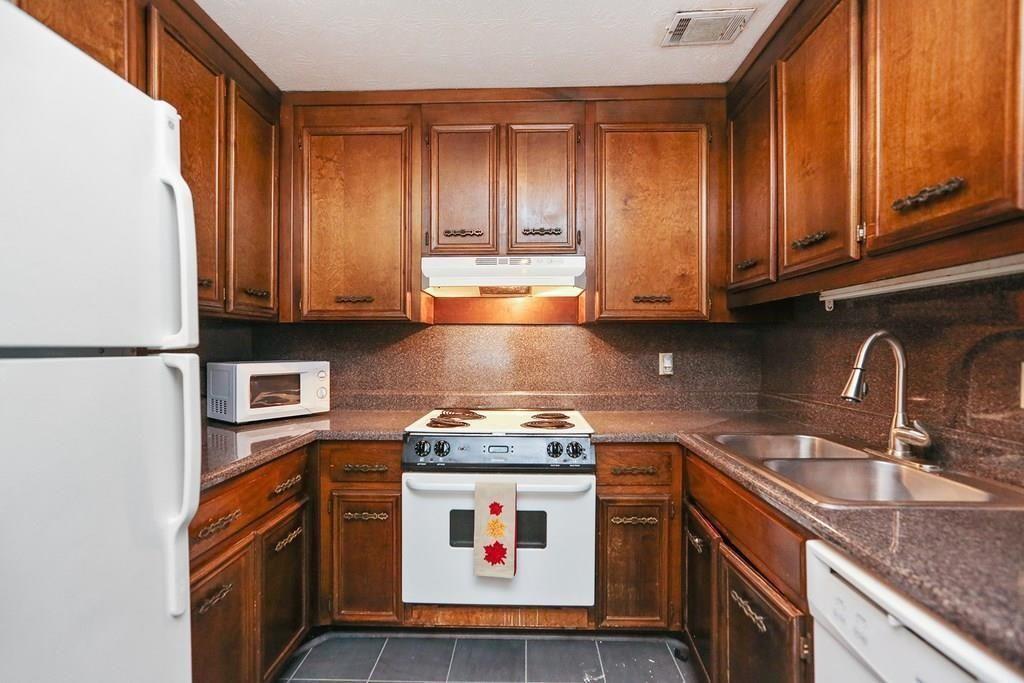
Kitchen with dark wood cabinets, speckled counters, white electric range, and refrigerator.
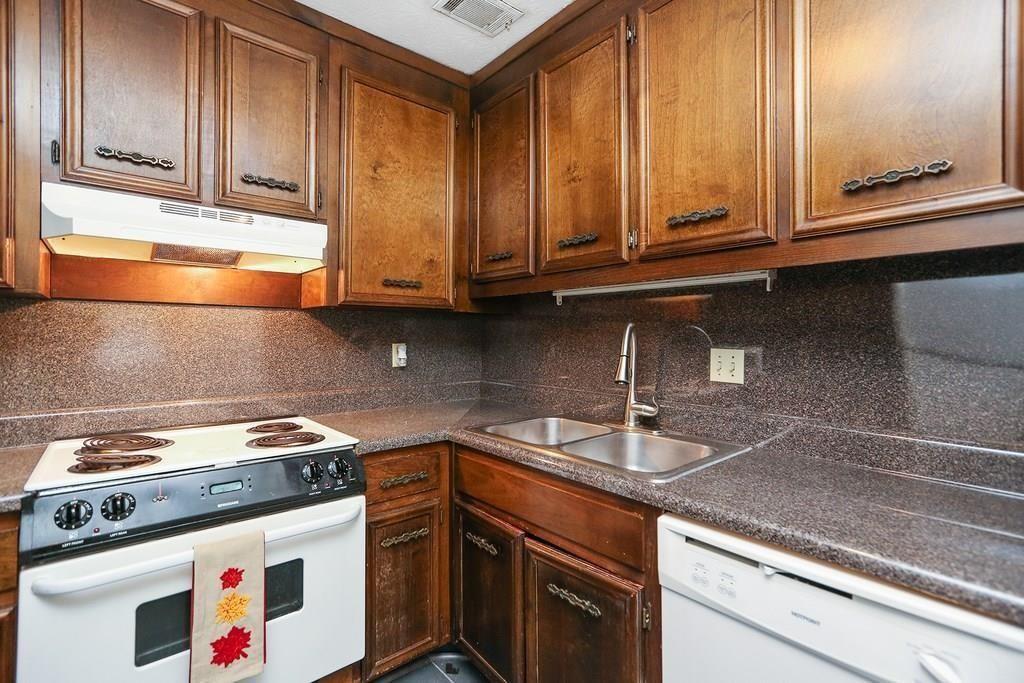
Kitchen with dark wood cabinets, a white electric range, and a stainless double-basin sink.
Compact kitchen with dark wood cabinets, white appliances, and a double-basin sink.
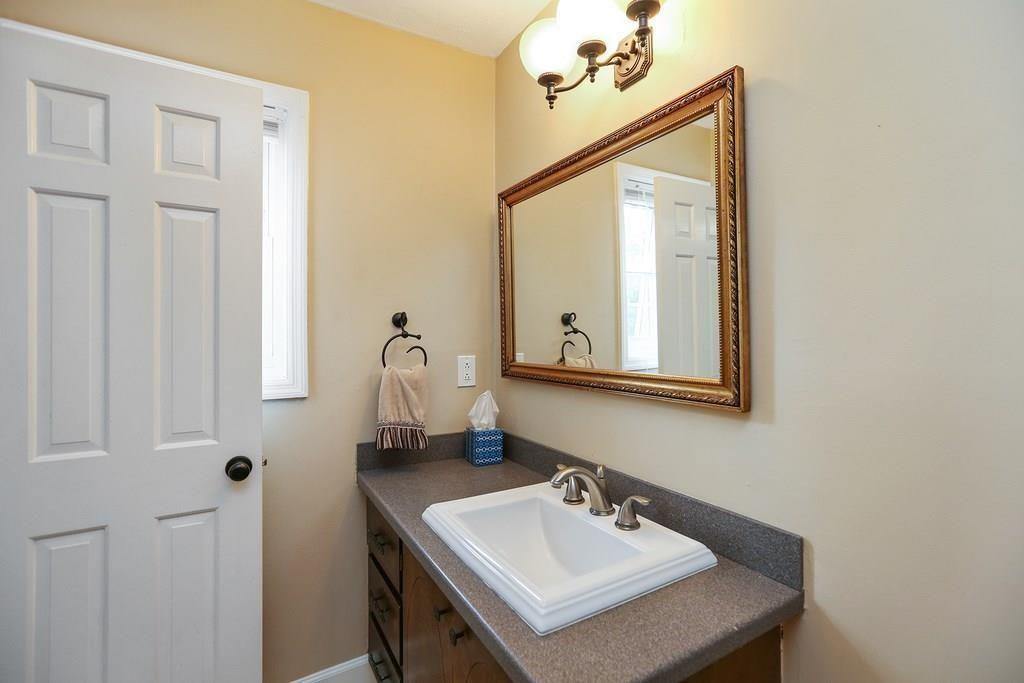
Bathroom vanity with a white sink, gray countertop, framed mirror, and brass wall light.
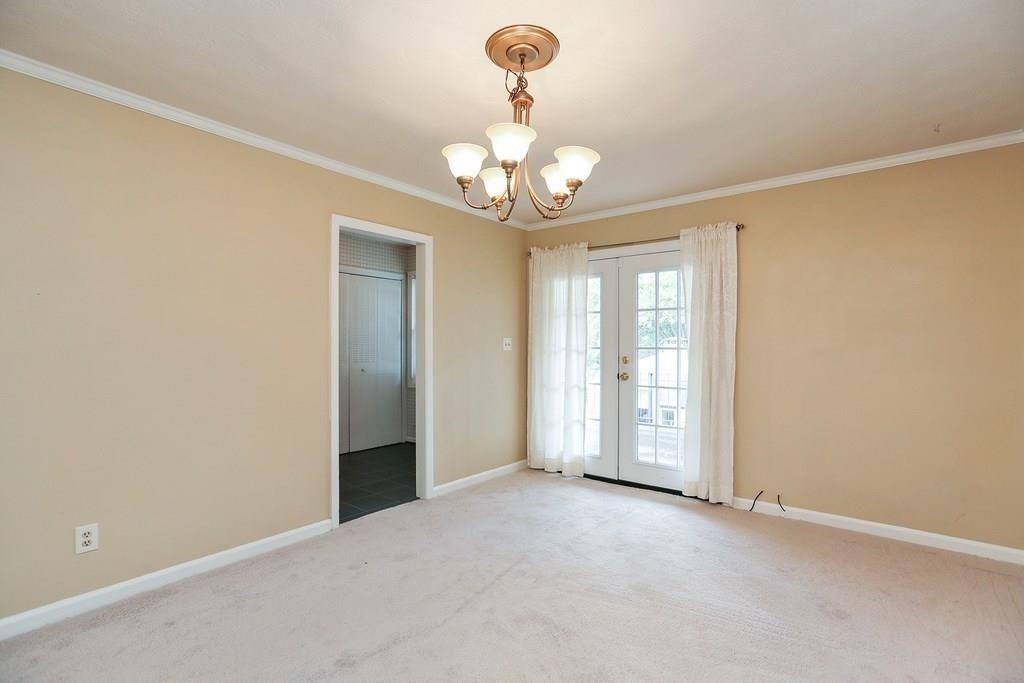
Empty carpeted room with a chandelier and curtained French doors.
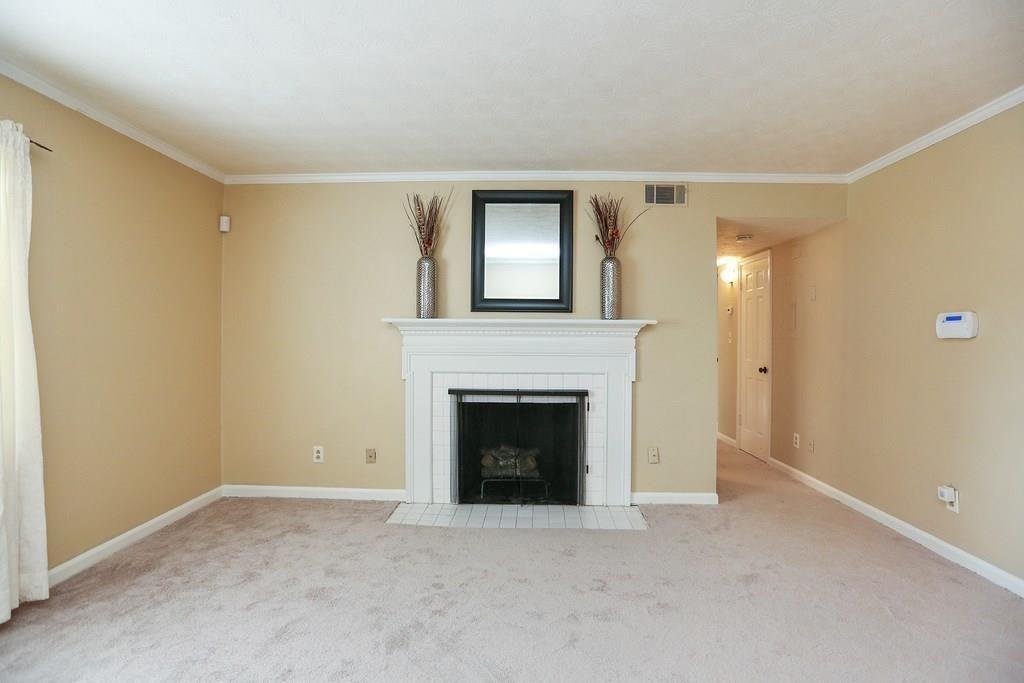
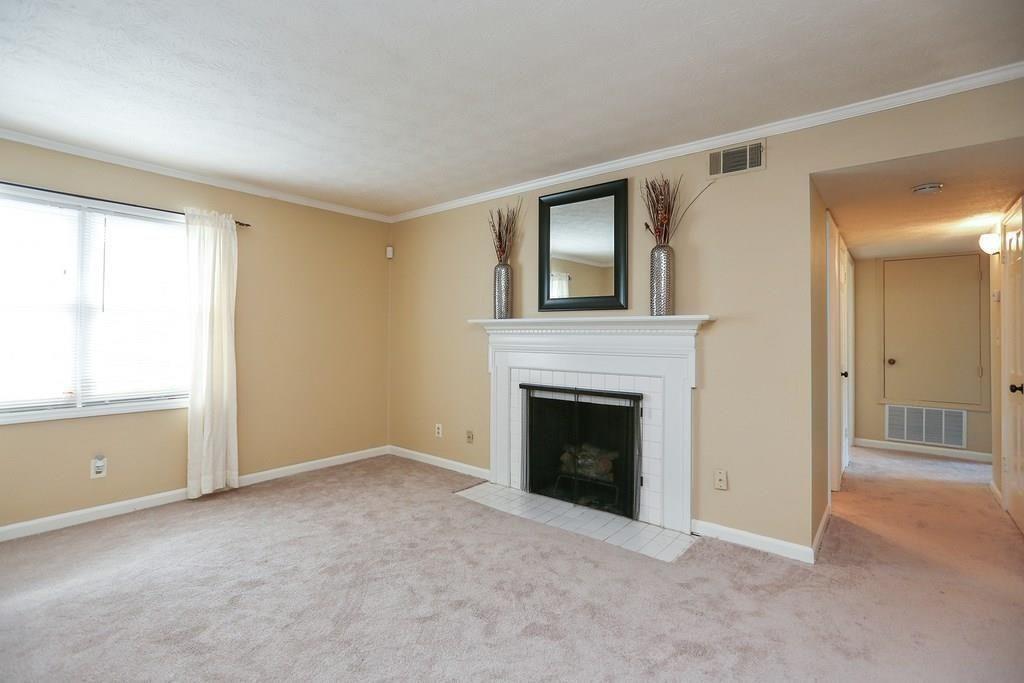
Unfurnished living room with a white fireplace and mantel, beige carpet, and an open hallway.
Empty living room with a white tiled fireplace and a large curtained window.
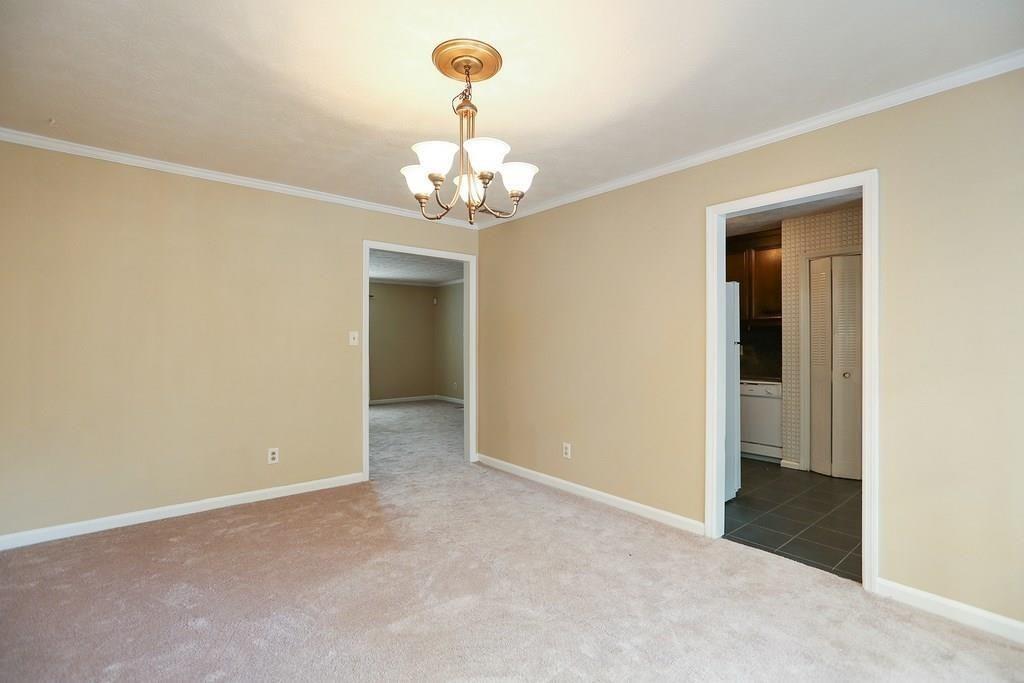
Empty carpeted dining room with a brass chandelier and doorway to the kitchen.
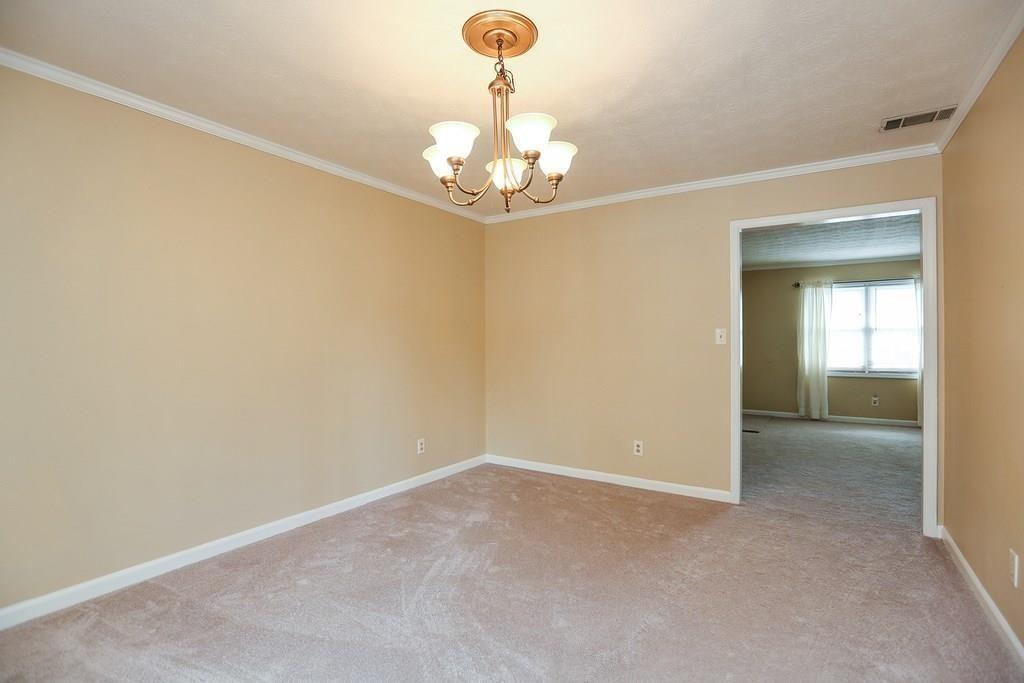
Empty carpeted dining room with a brass chandelier and doorway to a bright room with a curtained window.
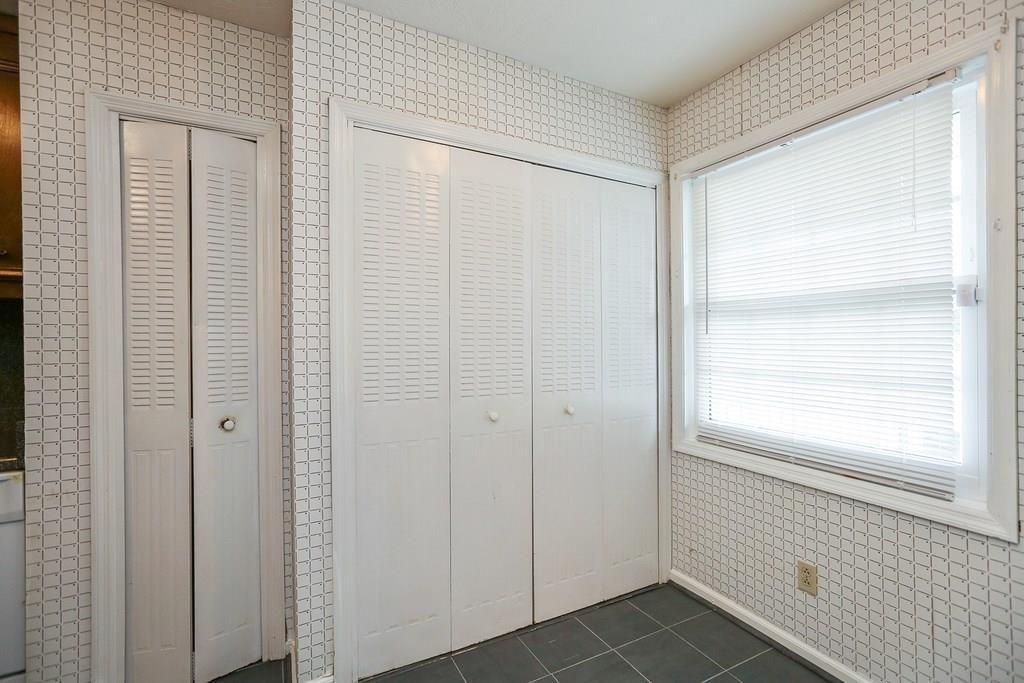
Vacant room with louvered closets, patterned tile walls, and a large window with blinds.
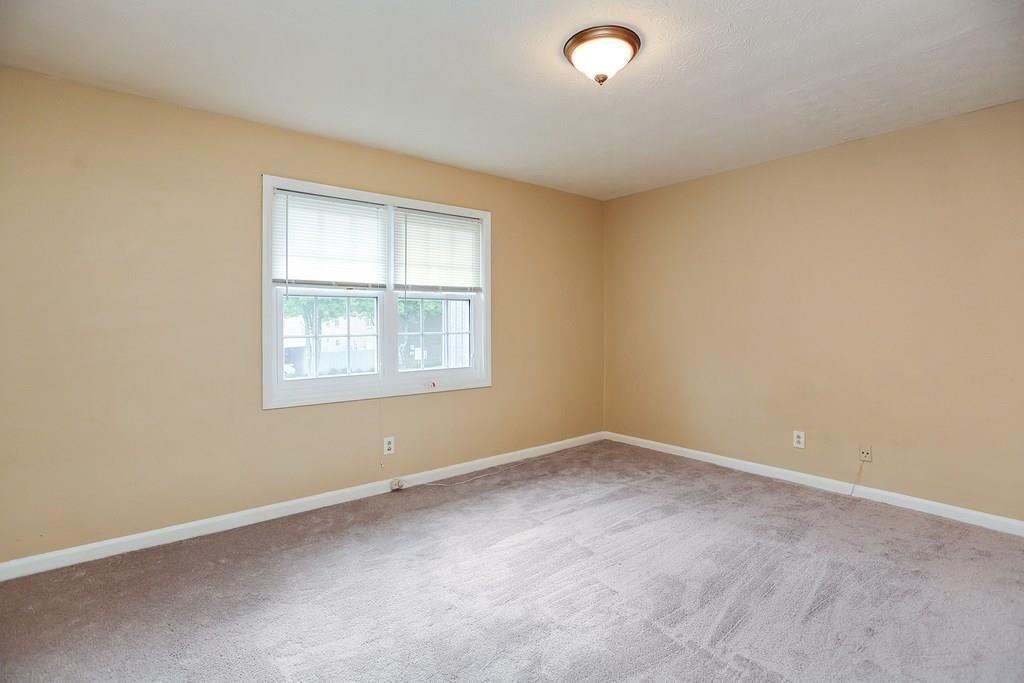
Empty carpeted room with beige walls, a wide window with blinds, and a ceiling light.
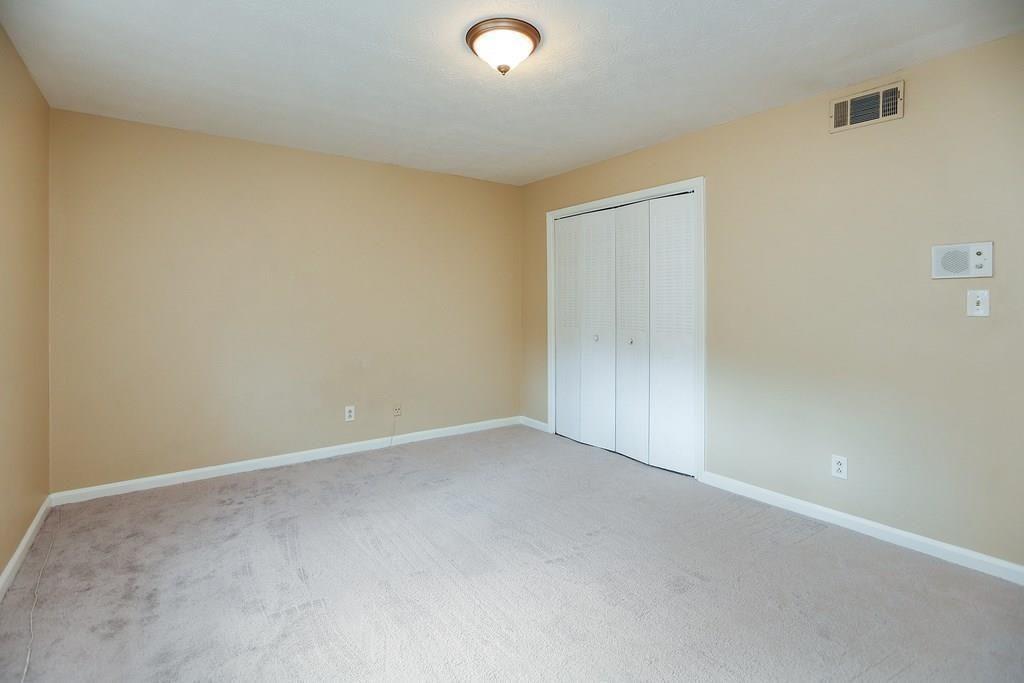
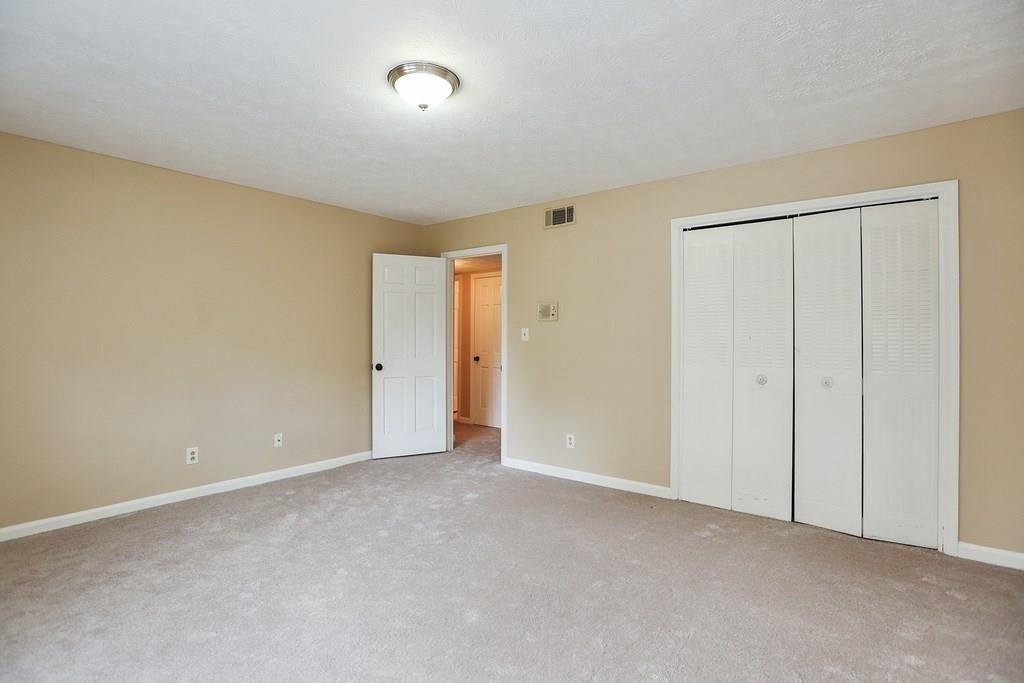
Empty bedroom with beige walls, light carpet, and a white double-door closet.
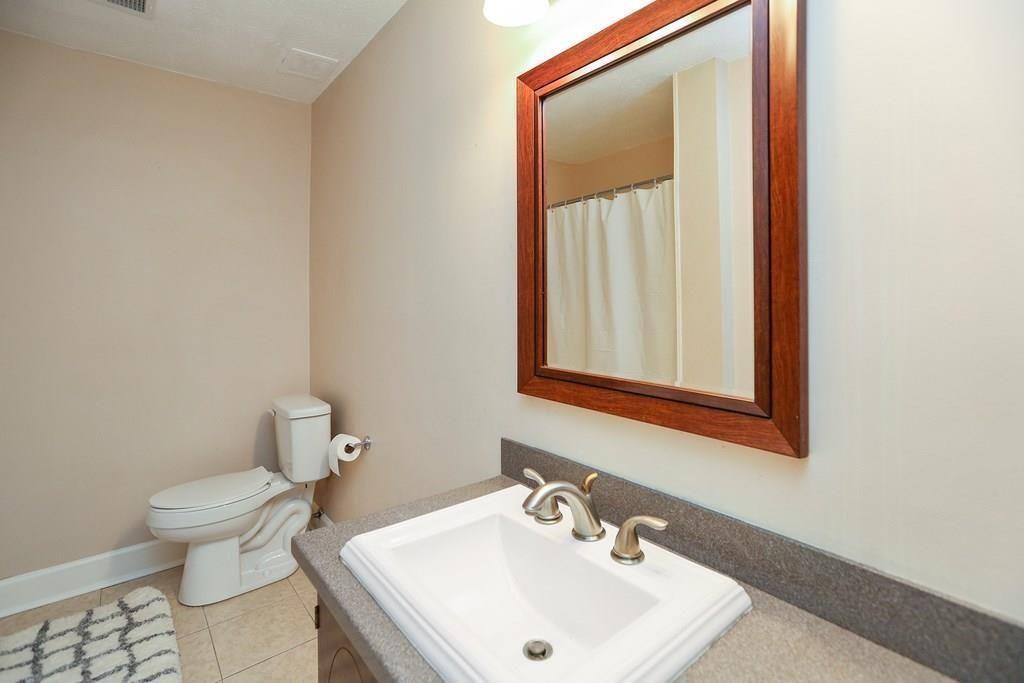
Bathroom with a white sink, wood-framed mirror, and toilet.
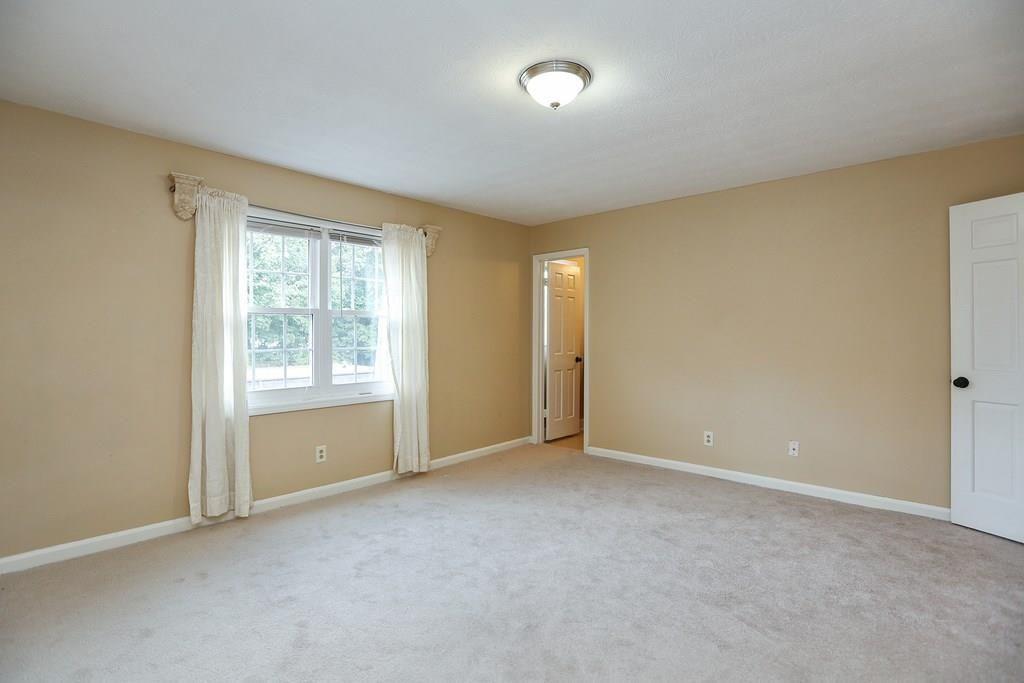
Empty bedroom with beige walls, light carpet, and a curtained window.
Empty bedroom with light carpet, white folding closet doors, and an open doorway.
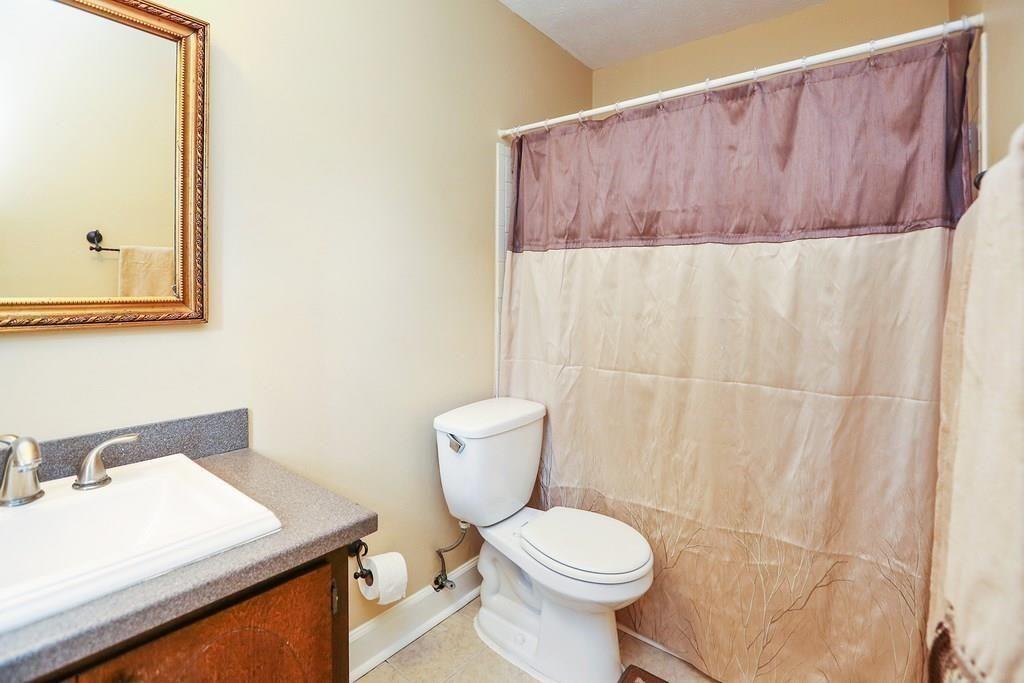
Bathroom with a white toilet, gray sink countertop, framed mirror, and mauve-and-beige shower curtain.
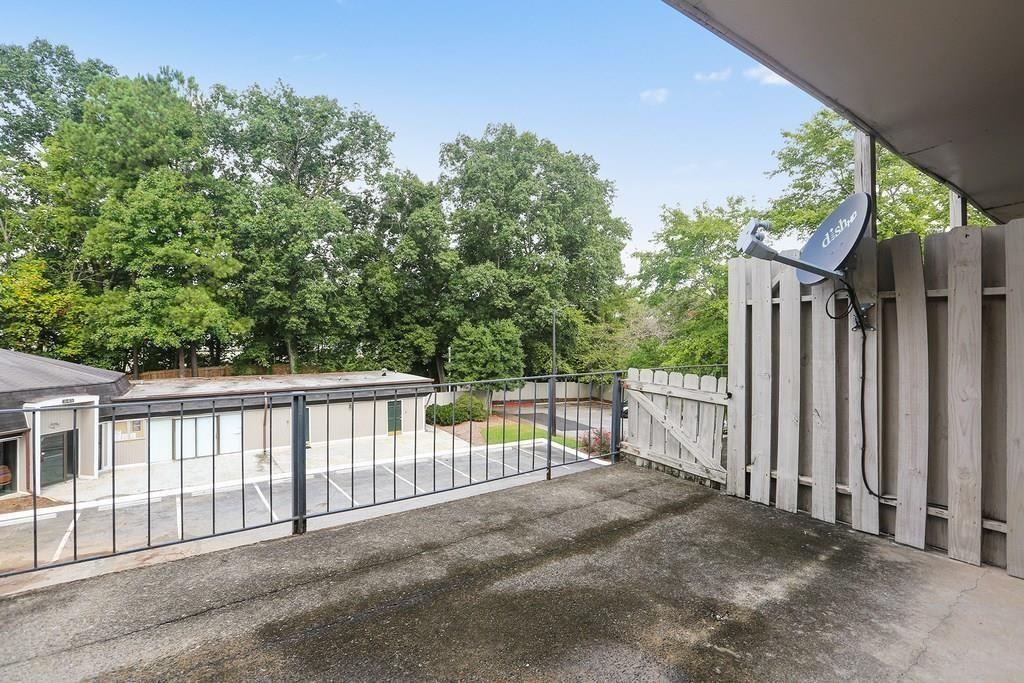
Concrete balcony overlooking leafy trees and neighboring buildings, with a wooden privacy fence and satellite dish.
SEE ALL PHOTOS
Front entrance of a brick-and-siding townhome marked 335, with steps and landscaped shrubs.
Townhome exterior with brick facade, raised entry steps, and unit number 335.
Kitchen with dark wood cabinets, speckled counters, white electric range, and refrigerator.
Kitchen with dark wood cabinets, a white electric range, and a stainless double-basin sink.
Compact kitchen with dark wood cabinets, white appliances, and a double-basin sink.
Bathroom vanity with a white sink, gray countertop, framed mirror, and brass wall light.
Empty carpeted room with a chandelier and curtained French doors.
Unfurnished living room with a white fireplace and mantel, beige carpet, and an open hallway.
Empty living room with a white tiled fireplace and a large curtained window.
Empty carpeted dining room with a brass chandelier and doorway to the kitchen.
Empty carpeted dining room with a brass chandelier and doorway to a bright room with a curtained window.
Vacant room with louvered closets, patterned tile walls, and a large window with blinds.
Empty carpeted room with beige walls, a wide window with blinds, and a ceiling light.
Empty bedroom with beige walls, light carpet, and a white double-door closet.
Bathroom with a white sink, wood-framed mirror, and toilet.
Empty bedroom with beige walls, light carpet, and a curtained window.
Empty bedroom with light carpet, white folding closet doors, and an open doorway.
Bathroom with a white toilet, gray sink countertop, framed mirror, and mauve-and-beige shower curtain.
Concrete balcony overlooking leafy trees and neighboring buildings, with a wooden privacy fence and satellite dish.
Leased

335 Winding River Drive Unit G

335 Winding River Drive Unit G, Sandy Springs, GA 30350

$1,600/month
Super cute move-in ready condo. 2 Bed 2 Bath roommate plan. Large Kitchen , Great room w/cozy fireplace/Lg Dining/Lg Bdrms w/enough room for king-sized beds. Private covered large patio. Upper floor end-unit. Located in the heart of Sandy Springs, just minutes from the Chattahoochee River Recreation area, Downtown Roswell, Shops, Restaurants, and the Marta with easy access to the 400 and Roswell Road.

2
beds

2
baths

1,408 Sq.Ft. LIVING AREA

1,406.99 Sq.Ft. lot

Sivan Amrani

Sivan Amrani

Features & Amenities

Interior

  • total bedrooms2
  • Total bathrooms2
  • full bathrooms2
  • Laundry room Laundry Room
  • Flooring Carpet
  • Fireplace Factory Built, Family Room
  • APPLIANCES Dishwasher, Electric Range, Gas Water Heater, Range Hood, Refrigerator
  • other interior Features Other

Area & Lot

  • Status Leased
  • Date Leased February 26, 2023
  • Living Area1,408 Sq.Ft.
  • Lot Area1,406.99 Sq.Ft.
  • MLS® ID7159544
  • TypeCondo
  • YEAR BUILT1970
  • NeighborhoodSandy Springs
  • Architecture StylesMid-Rise (up to 5 stories)
  • Water FrontageNone
  • View DescriptionOther
  • Elementary SchoolDunwoody Springs
  • Middle SchoolSandy Springs
  • High SchoolNorth Springs

Exterior

  • STORIES1
  • utilitiesElectricity Available, Natural Gas Available, Water Available
  • PoolNone
  • roofComposition
  • lot featuresOther
  • parkingParking Lot
  • HEAT TYPECentral
  • AIR CONDITIONINGCentral Air
  • Disability FeaturesNone
  • security FeaturesSmoke Detector(s)
  • other exterior FeaturesBalcony

Financial

  • Lease Price$1,600/mo
  • Lease Term 12 MONTHS

Sandy Springs

Explore

Expert Support Every Step of the Way

With 20+ years of experience, I offer personalized advice to help you achieve your real estate goals. Reach out for a free consultation today.

Follow Me on Instagram