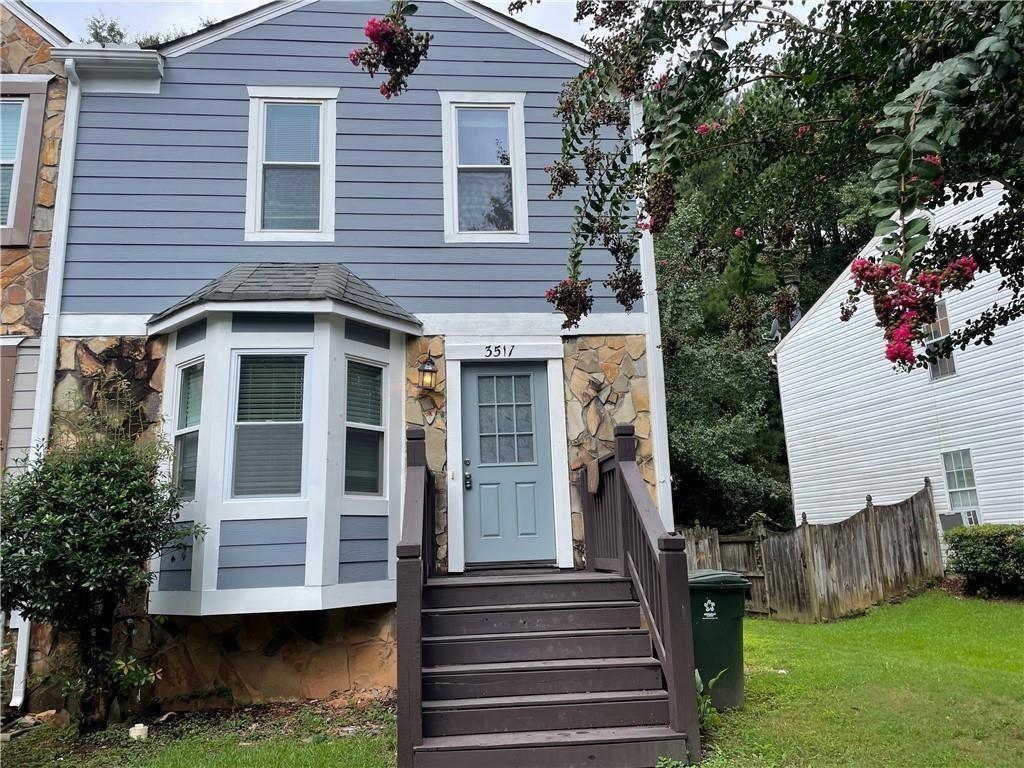
Blue-gray two-story home with stone facade, bay window, and raised wooden entry stairs.
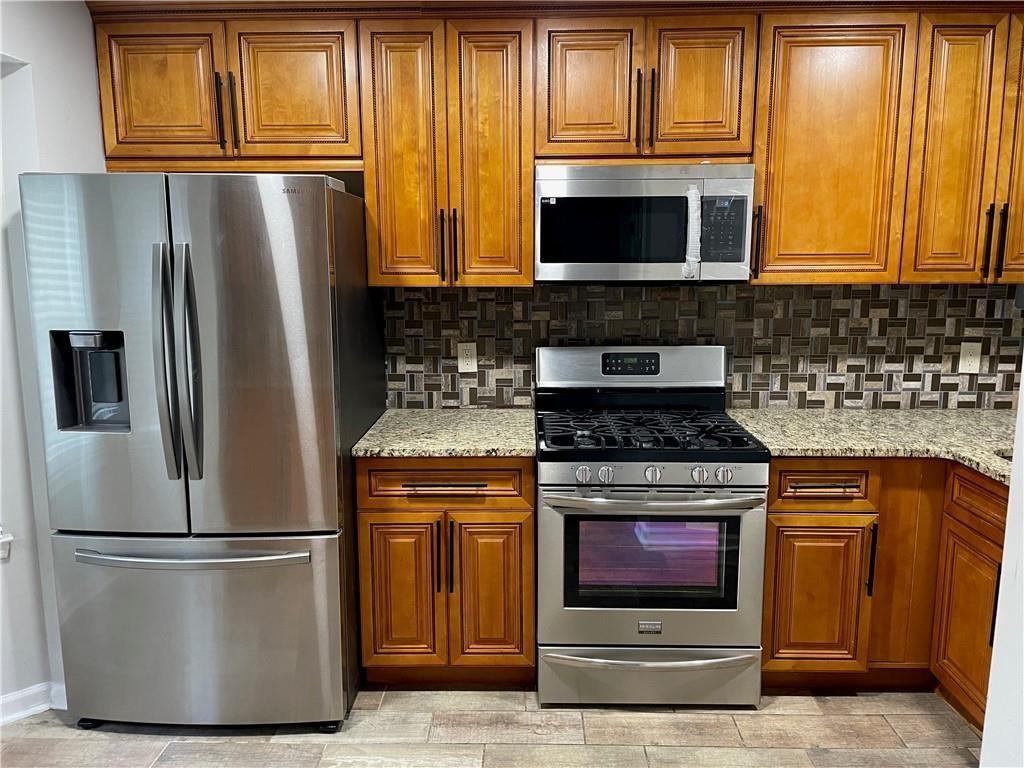
Kitchen with wood cabinets, stainless steel appliances, and a dark geometric tile backsplash.
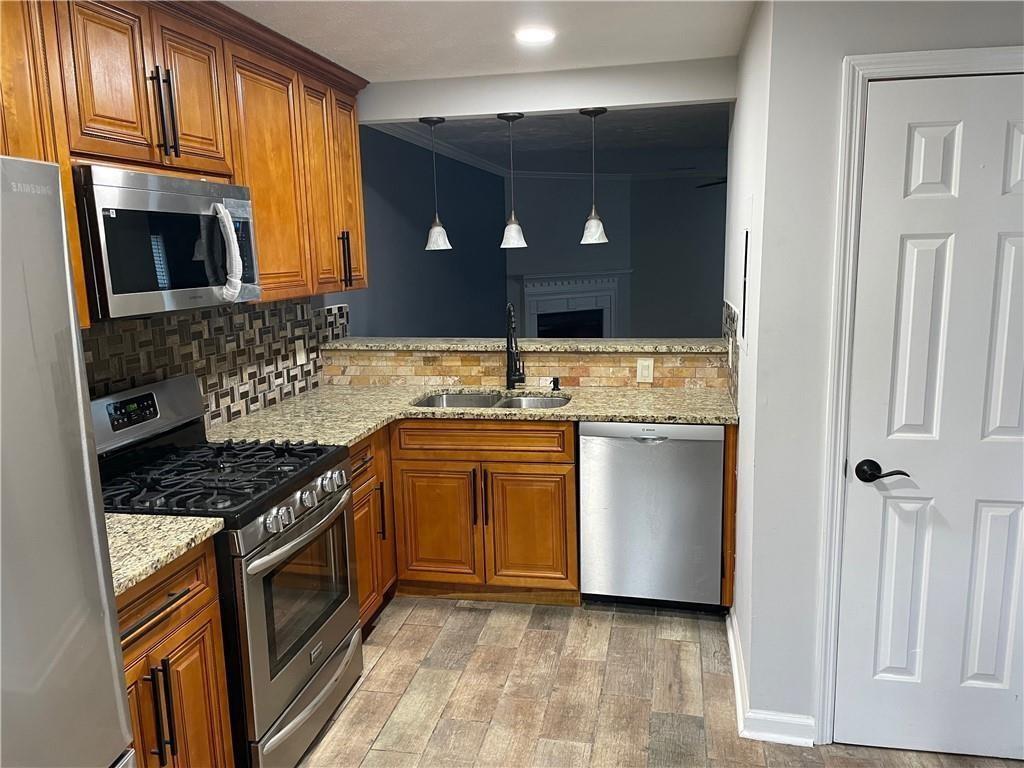
Kitchen with warm wood cabinets, granite countertops, and stainless steel appliances opening to a dark blue living area.
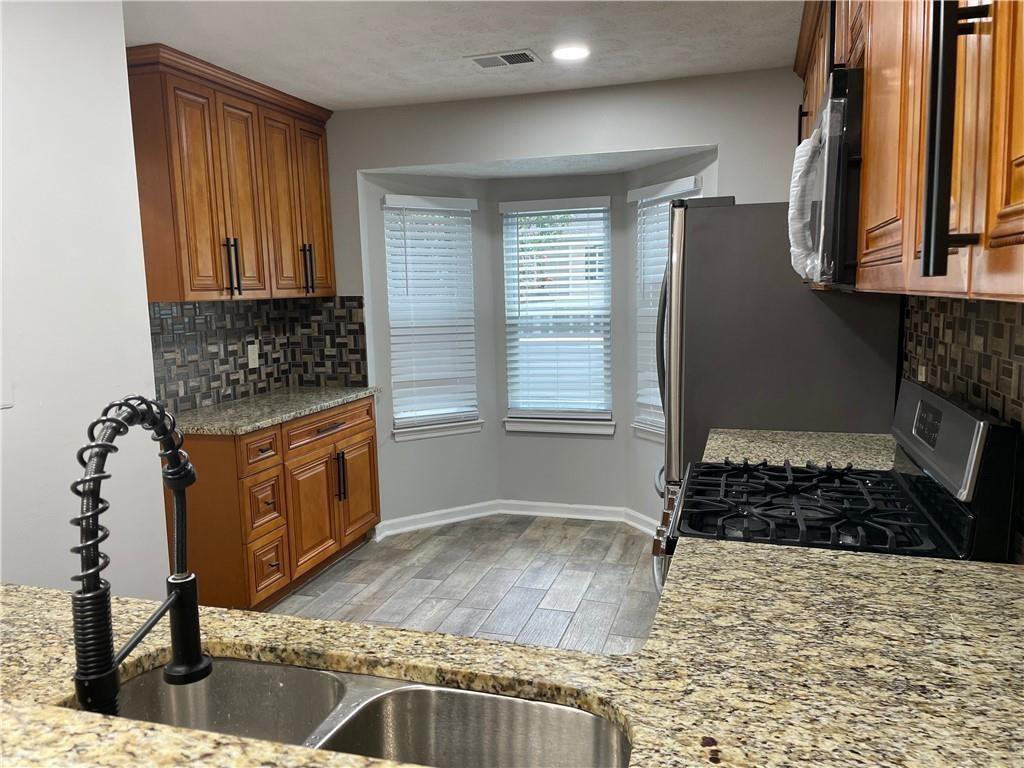
Kitchen with wood cabinets, granite counters, a bay window, and a double-basin sink.
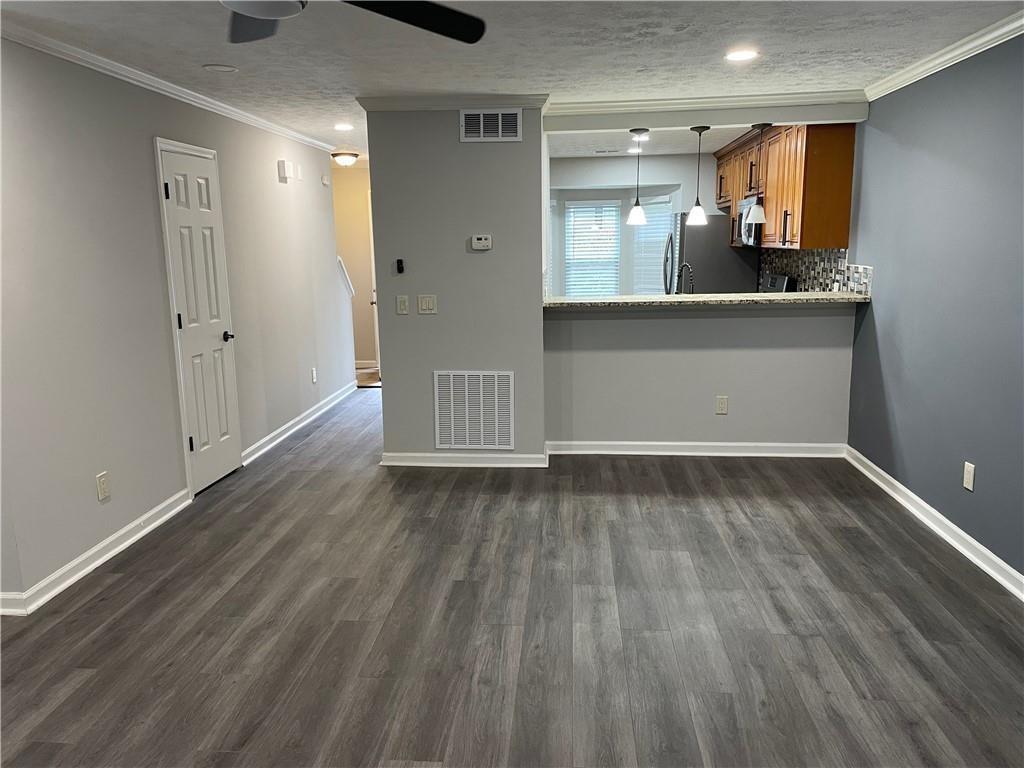
Unfurnished living area with gray plank floors and a pass-through to the kitchen.
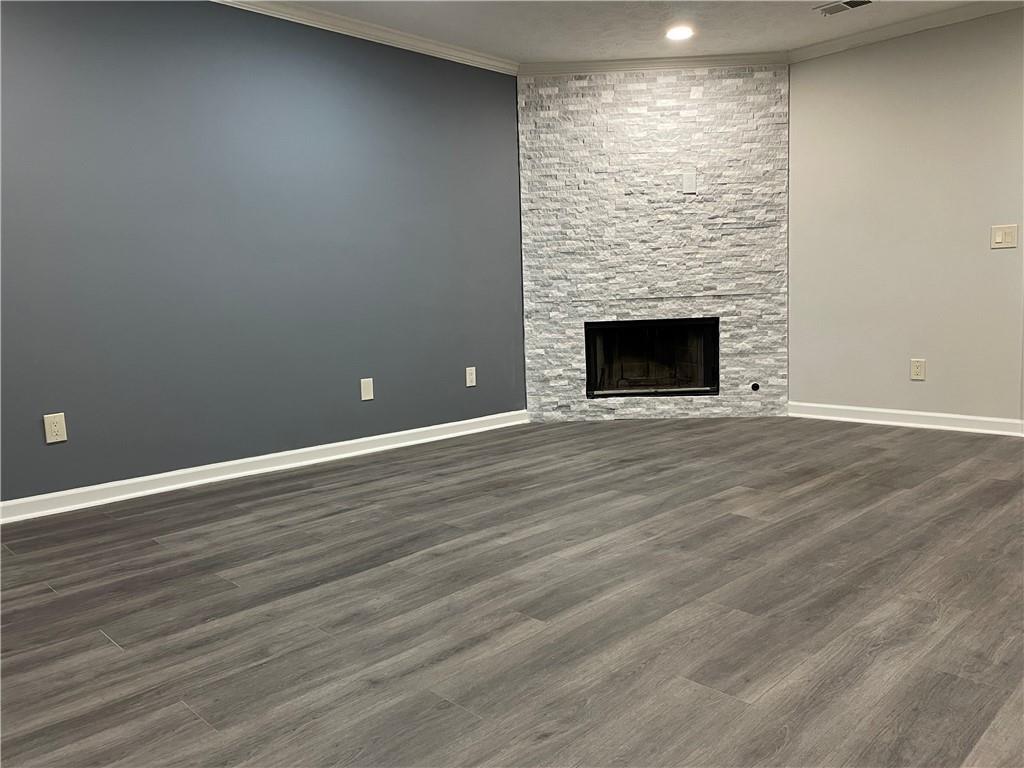
Empty living room with gray plank flooring and a white stacked-stone fireplace.
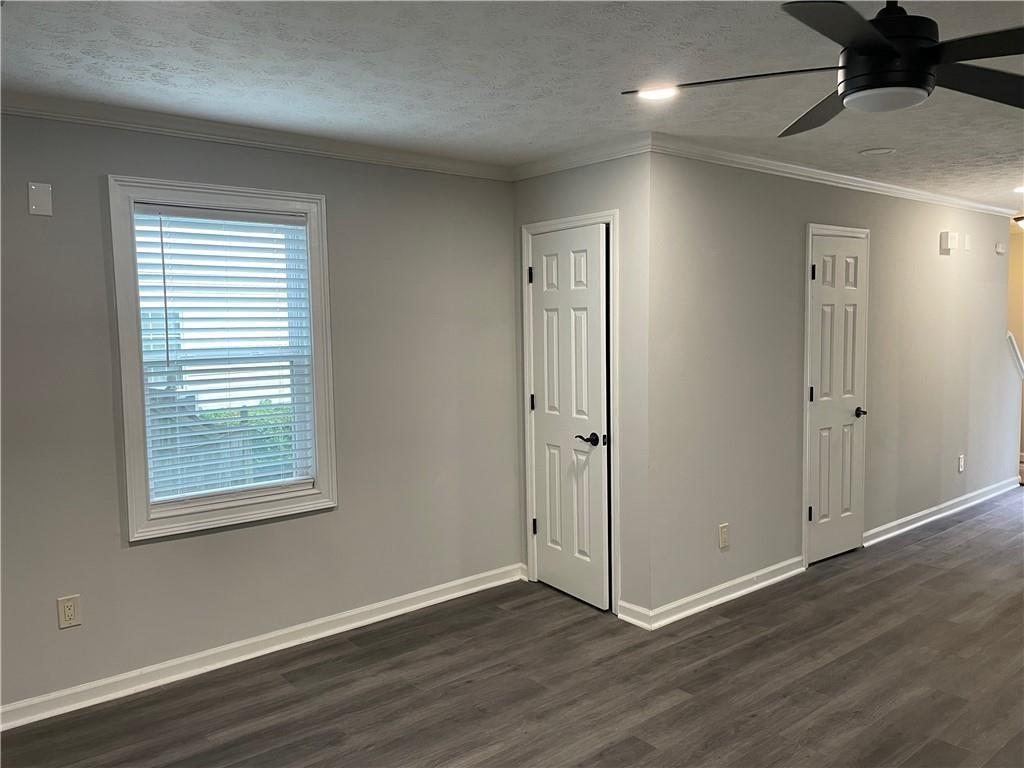
Unfurnished room with gray walls, dark flooring, a window with blinds, and two white doors.
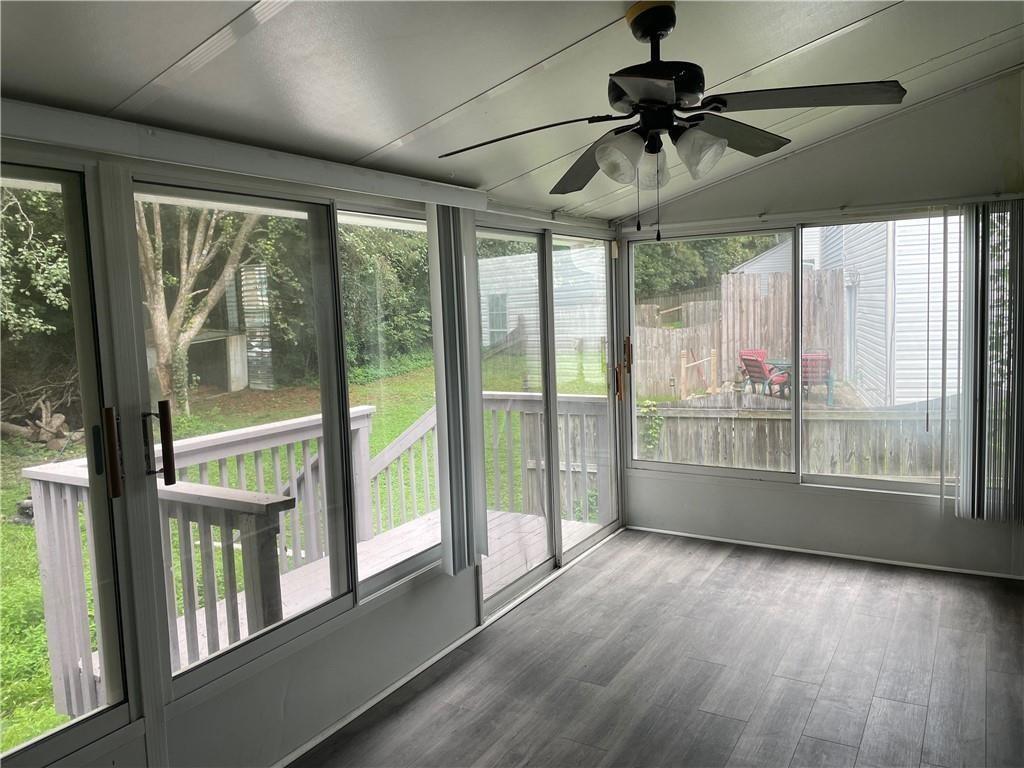
Sunroom with gray plank flooring, ceiling fan, and windows overlooking a deck and fenced yard.
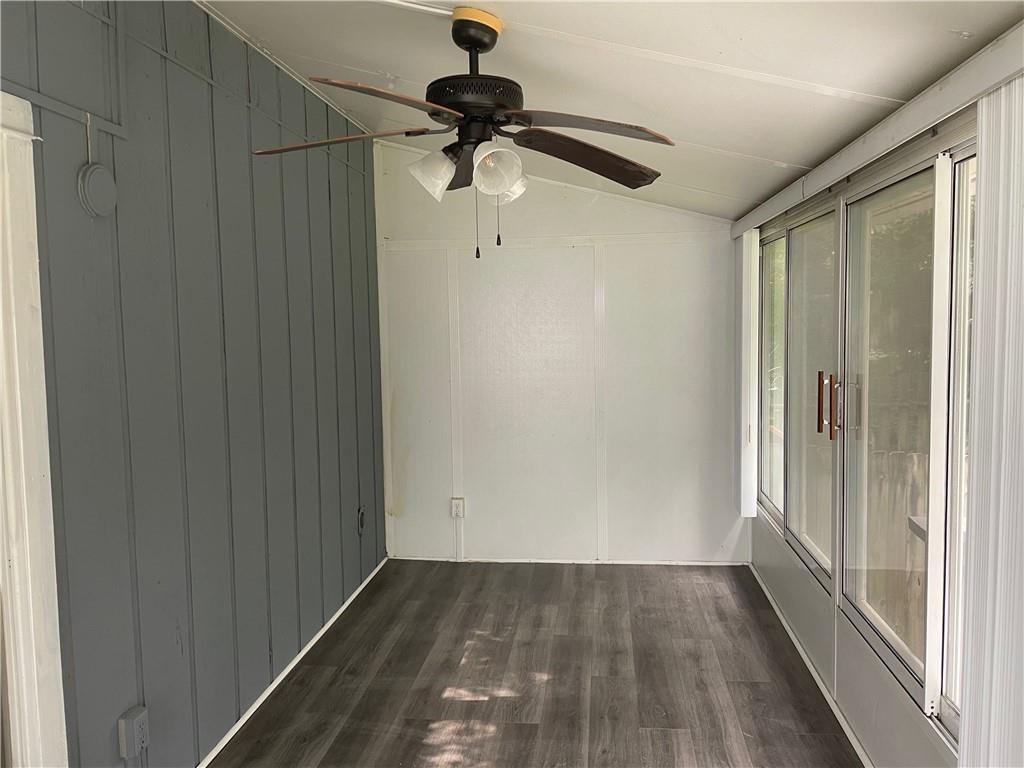
Empty sunroom with gray plank flooring, paneled walls, and large sliding glass windows.
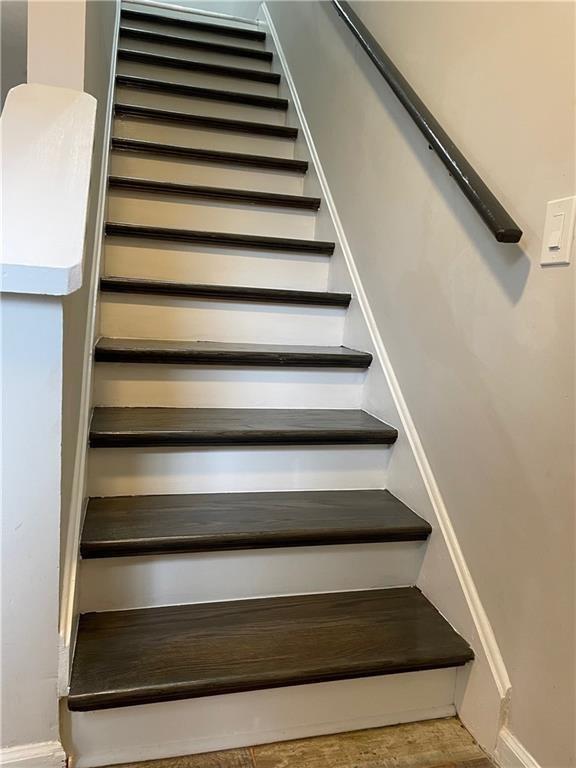
Interior staircase with dark wood treads, white risers, and a wall-mounted handrail.
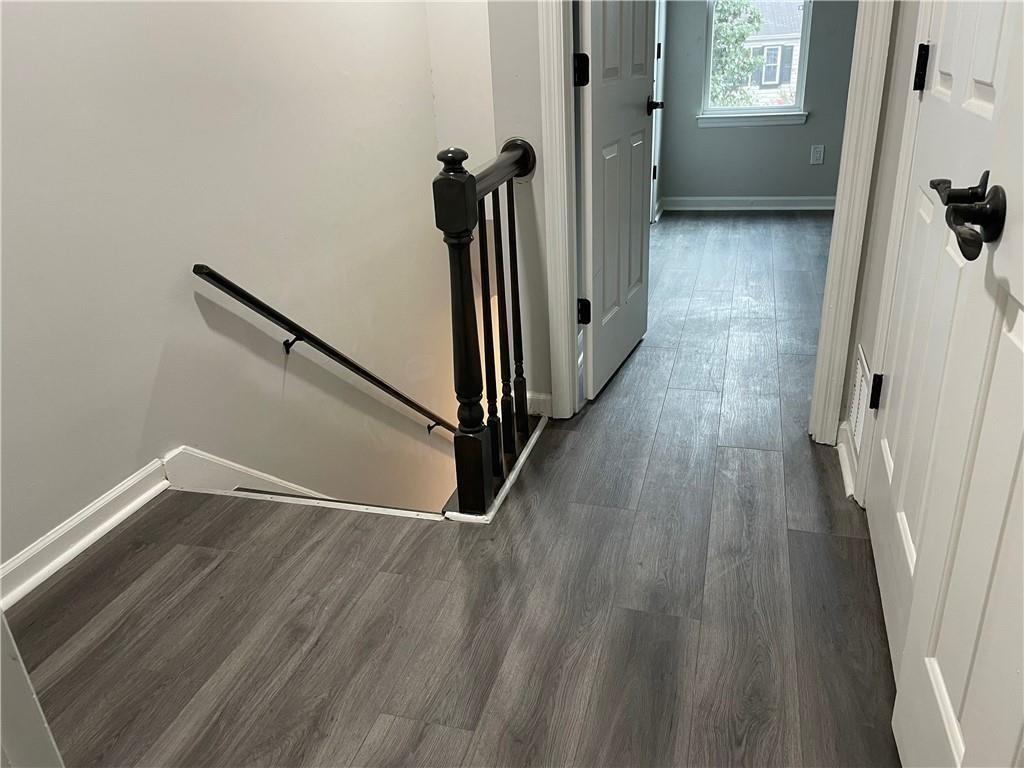
Hallway landing with gray plank floors and a black stair railing.
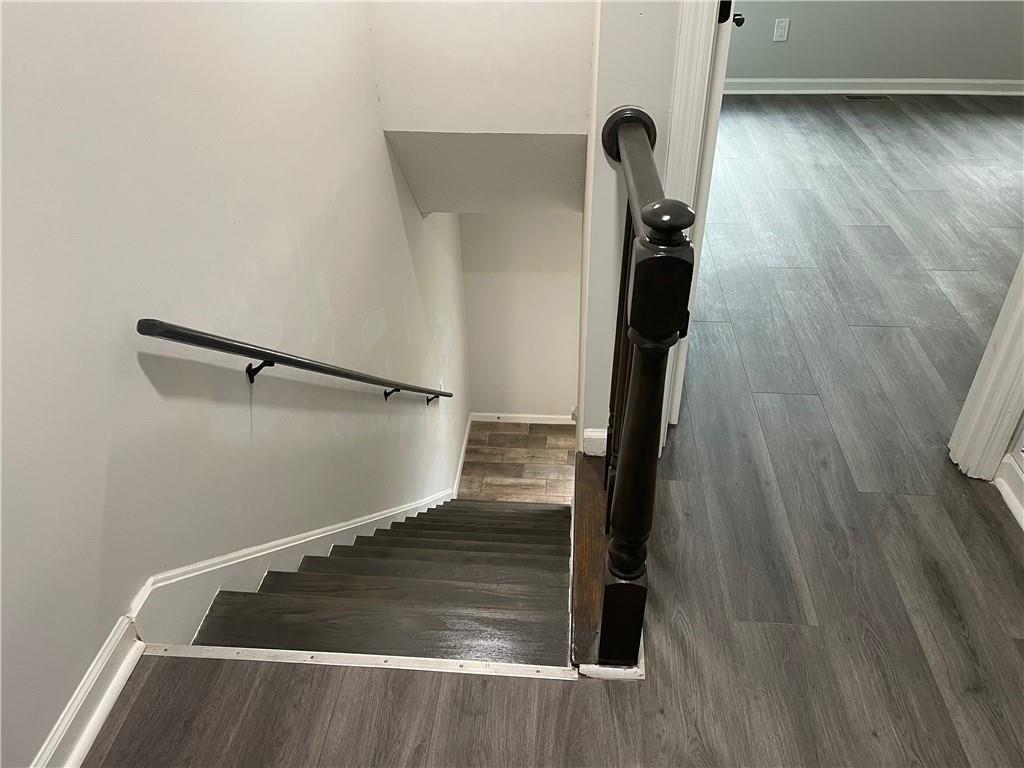
Dark wood staircase with black handrail descends beside gray plank flooring.
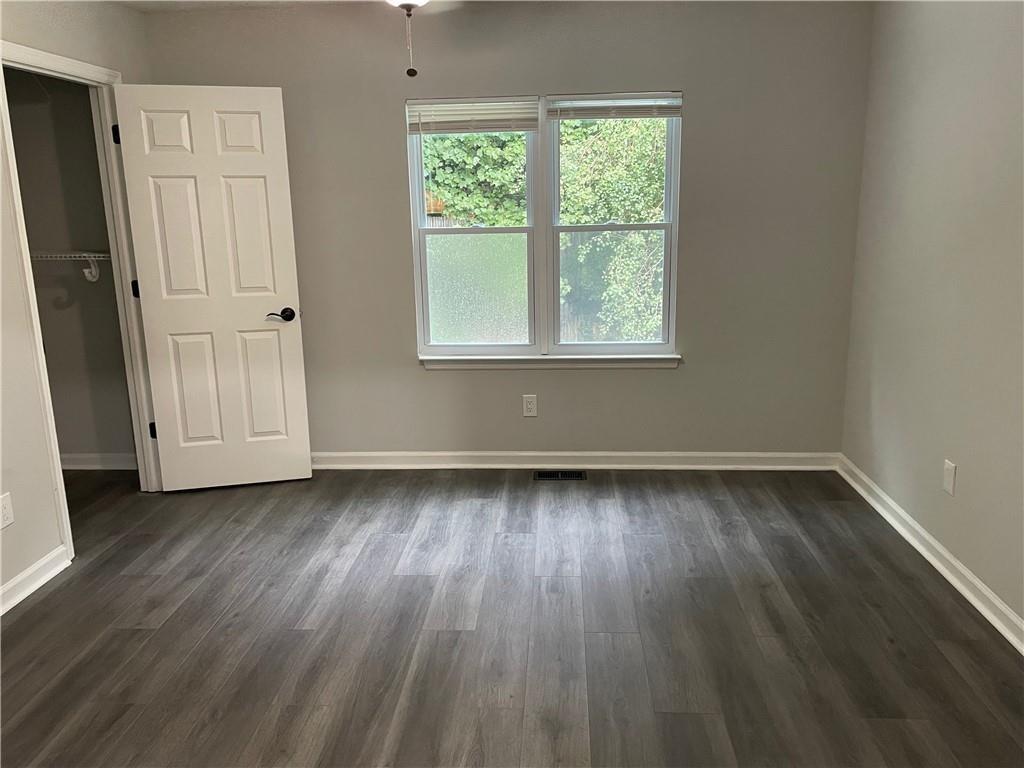
Empty bedroom with gray plank flooring, two windows, and an open closet door.
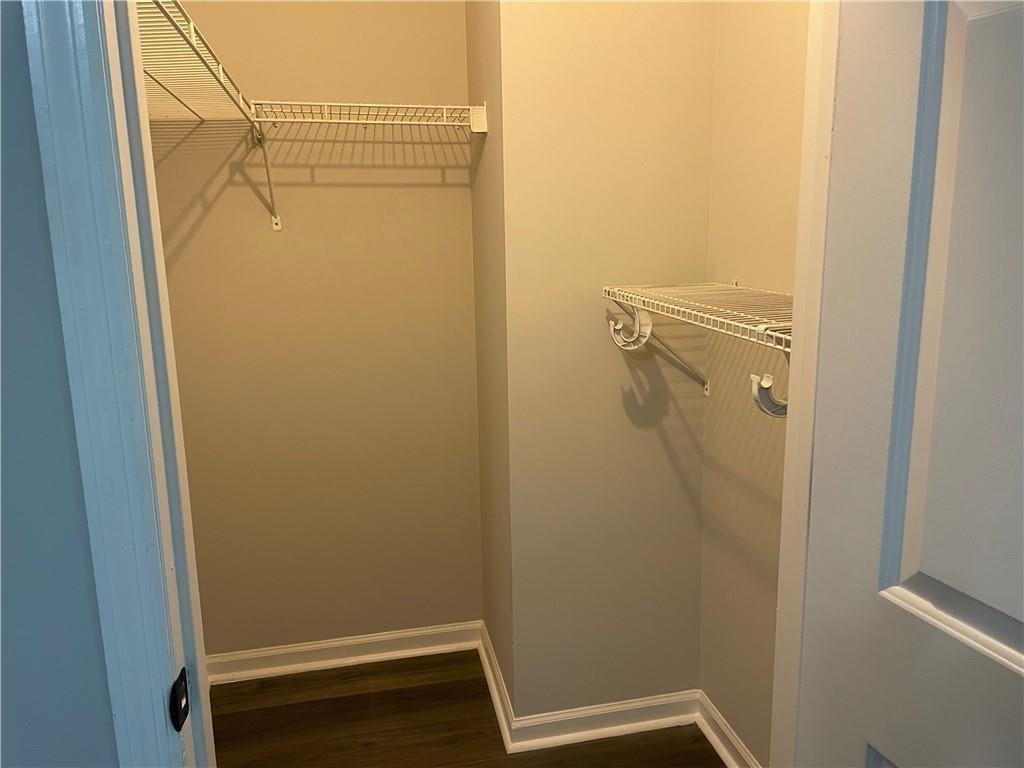
Walk-in closet with white wire shelving on two walls and dark wood flooring.
Bathroom with a dark vanity, granite countertop, and beige tile floor.
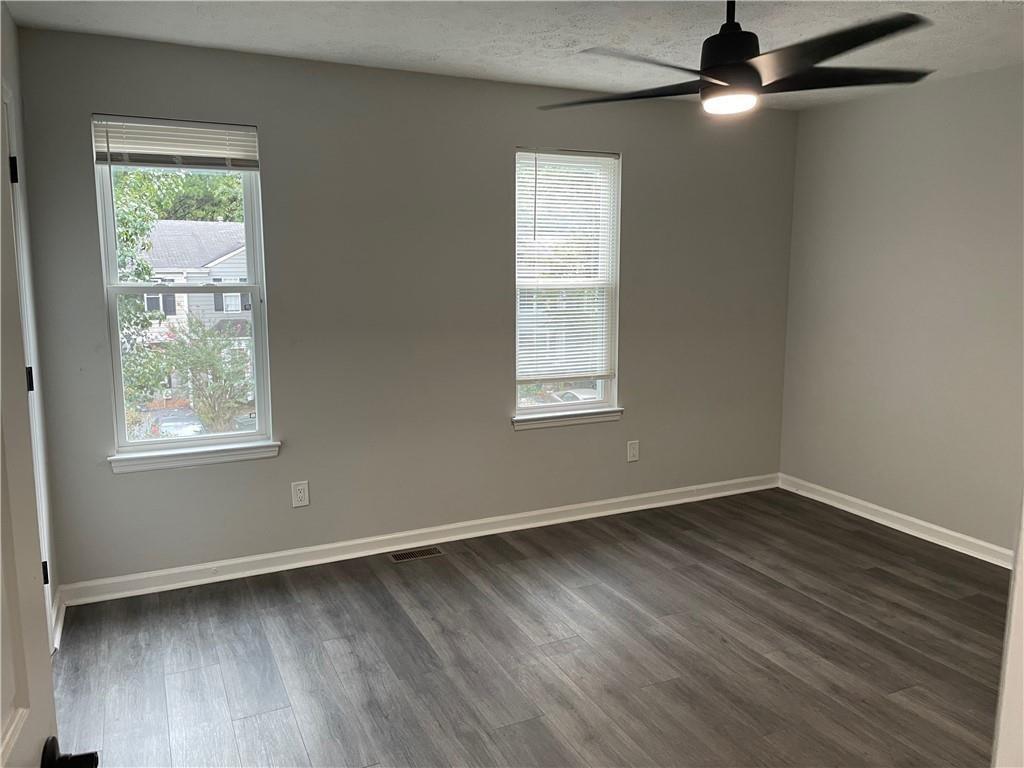
Empty bedroom with gray wood-look floors, two windows, and a black ceiling fan.
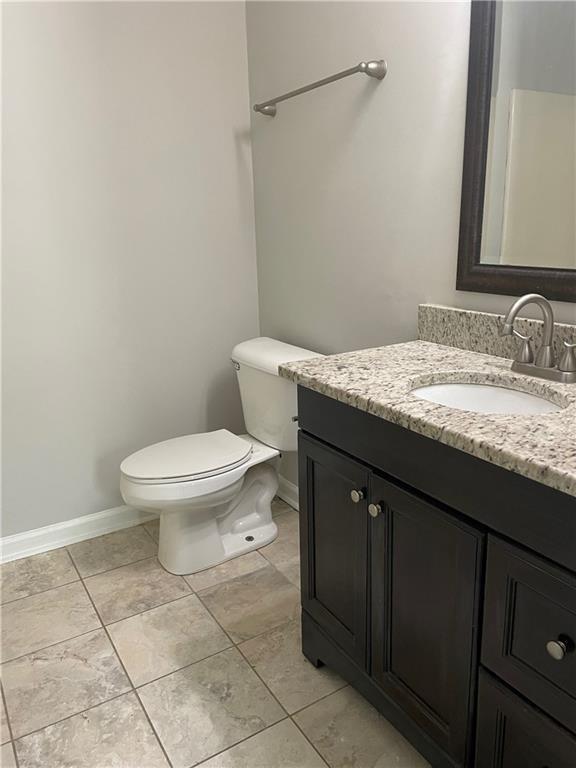
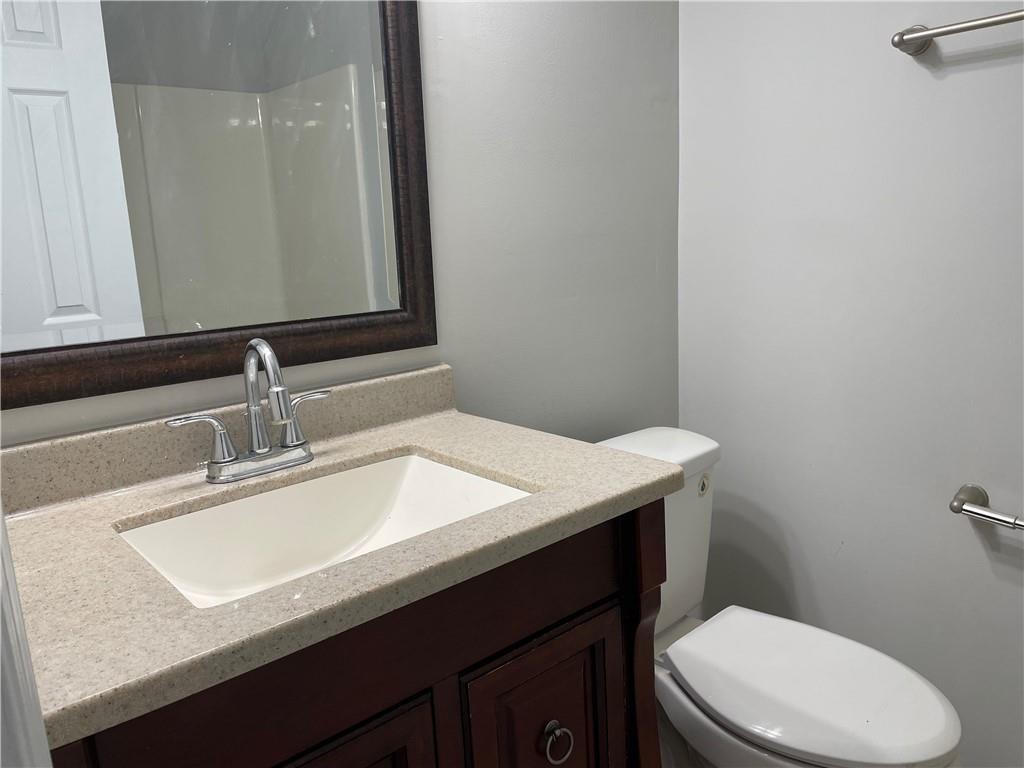
Bathroom vanity with a beige countertop, inset sink, framed mirror, and white toilet.
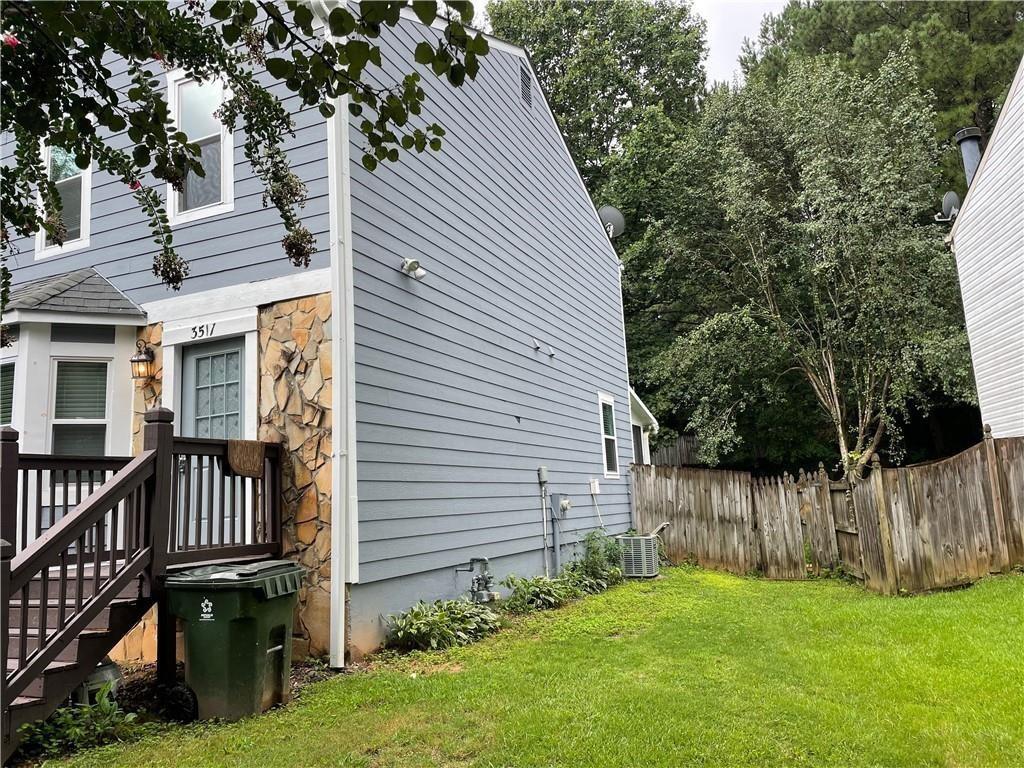
Home exterior with blue-gray siding, stone entry, raised deck, and fenced grassy yard.
SEE ALL PHOTOS
Blue-gray two-story home with stone facade, bay window, and raised wooden entry stairs.
Kitchen with wood cabinets, stainless steel appliances, and a dark geometric tile backsplash.
Kitchen with warm wood cabinets, granite countertops, and stainless steel appliances opening to a dark blue living area.
Kitchen with wood cabinets, granite counters, a bay window, and a double-basin sink.
Unfurnished living area with gray plank floors and a pass-through to the kitchen.
Empty living room with gray plank flooring and a white stacked-stone fireplace.
Unfurnished room with gray walls, dark flooring, a window with blinds, and two white doors.
Sunroom with gray plank flooring, ceiling fan, and windows overlooking a deck and fenced yard.
Empty sunroom with gray plank flooring, paneled walls, and large sliding glass windows.
Interior staircase with dark wood treads, white risers, and a wall-mounted handrail.
Hallway landing with gray plank floors and a black stair railing.
Dark wood staircase with black handrail descends beside gray plank flooring.
Empty bedroom with gray plank flooring, two windows, and an open closet door.
Walk-in closet with white wire shelving on two walls and dark wood flooring.
Bathroom with a dark vanity, granite countertop, and beige tile floor.
Empty bedroom with gray wood-look floors, two windows, and a black ceiling fan.
Bathroom vanity with a beige countertop, inset sink, framed mirror, and white toilet.
Home exterior with blue-gray siding, stone entry, raised deck, and fenced grassy yard.
Leased

3517 Station Drive NW

3517 Station Drive NW, Kennesaw, GA 30144

$1,800/month
Location, Location, Location, fully renovated townhouse, 2 bedrooms 2.5 bathrooms, country kitchen with granite counter tops, stainless steel appliances, has washing machine and dryer in laundry room upstairs. vinyl flooring on main floor and upstairs, ceramic tile in kitchen, sunroom facing the back of the house, huge back yard with a storage place, Minutes from shopping, restaurants and I-75, very close to KSU. Excellent roommate floor plan, bedrooms are just like 2 master bedrooms.

RENT THIS APRIL 2023 AND RECEIVE THIS MONTH (APRIL 2023), FREE !!!!

2
beds

3
baths

1,162 Sq.Ft. LIVING AREA

3,532.72 Sq.Ft. lot

Sivan Amrani

Sivan Amrani

Features & Amenities

Interior

  • total bedrooms2
  • Total bathrooms3
  • full bathrooms2
  • half bathroom1
  • Laundry room Laundry Room, Upper Level
  • Flooring Carpet, Ceramic Tile, Vinyl
  • Fireplace Gas Starter, Living Room
  • APPLIANCES Dishwasher, Disposal, Gas Oven, Gas Range, Microwave, Refrigerator
  • other interior Features Walk-In Closet(s), Other

Area & Lot

  • Status Leased
  • Date Leased June 1, 2023
  • Living Area1,162 Sq.Ft.
  • Lot Area3,532.72 Sq.Ft.
  • MLS® ID7166798
  • TypeTownhouse
  • YEAR BUILT1985
  • Architecture StylesA-Frame
  • Water FrontageNone
  • View DescriptionOther
  • Elementary SchoolBig Shanty/Kennesaw
  • Middle SchoolPalmer
  • High SchoolNorth Cobb

Exterior

  • STORIES2
  • utilitiesCable Available, Electricity Available, Natural Gas Available, Phone Available, Sewer Available, Underground Utilities, Water Available
  • PoolNone
  • roofComposition
  • lot featuresBack Yard, Front Yard, Landscaped
  • parkingDriveway
  • HEAT TYPECentral, Forced Air
  • AIR CONDITIONINGCeiling Fan(s), Central Air
  • Disability FeaturesNone
  • security FeaturesCarbon Monoxide Detector(s), Smoke Detector(s)
  • other exterior FeaturesPrivate Yard, Rear Stairs, Storage

Financial

  • Lease Price$1,800/mo
  • Lease Term 12 MONTHS

Expert Support Every Step of the Way

With 20+ years of experience, I offer personalized advice to help you achieve your real estate goals. Reach out for a free consultation today.

Follow Me on Instagram