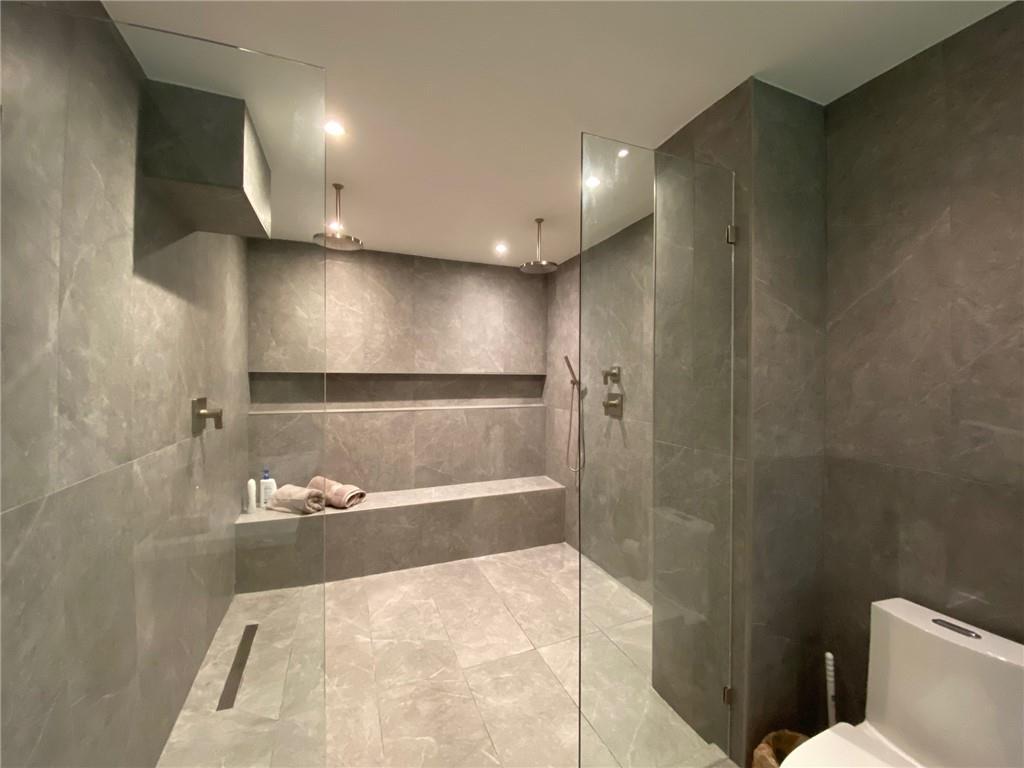
Modern gray-tiled bathroom with a glass shower, built-in bench, and recessed niche.
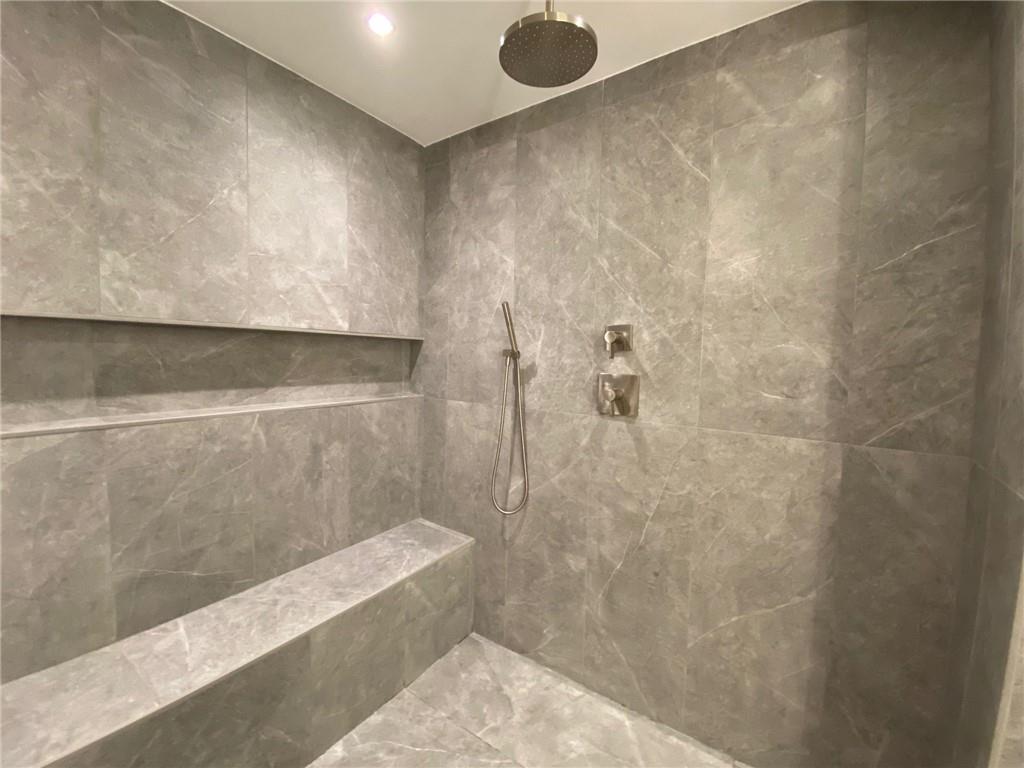
Walk-in shower with gray marble tile, an overhead rain showerhead, built-in bench, and recessed niche.
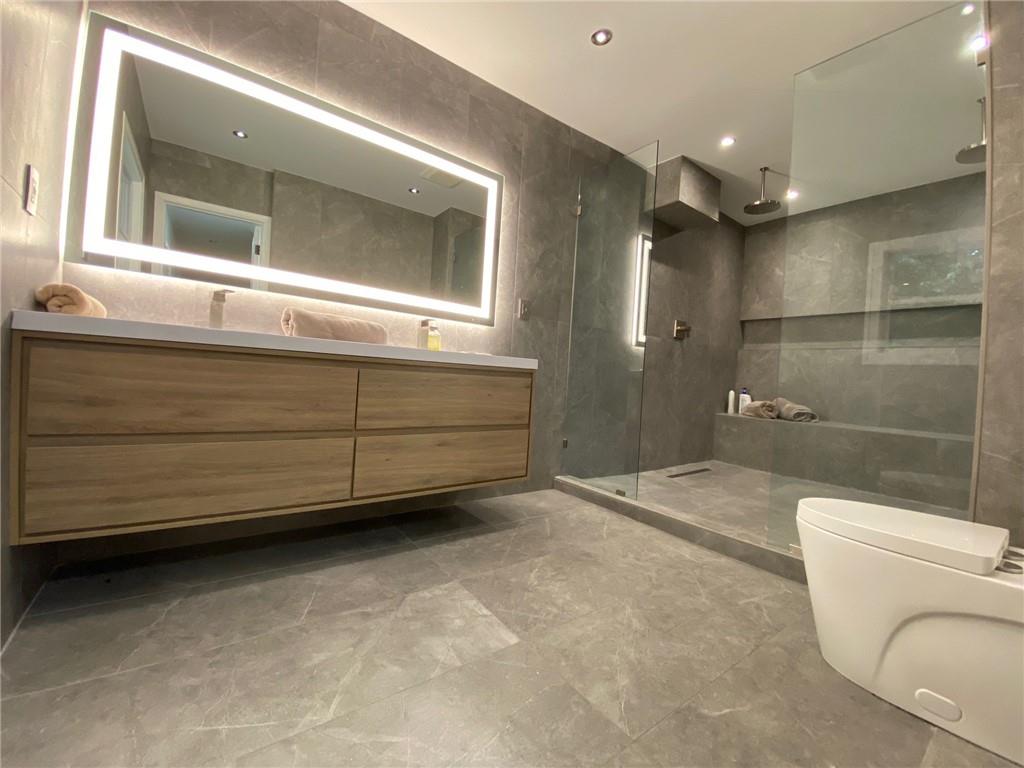
Modern bathroom with a floating wood vanity and glass-enclosed walk-in shower.
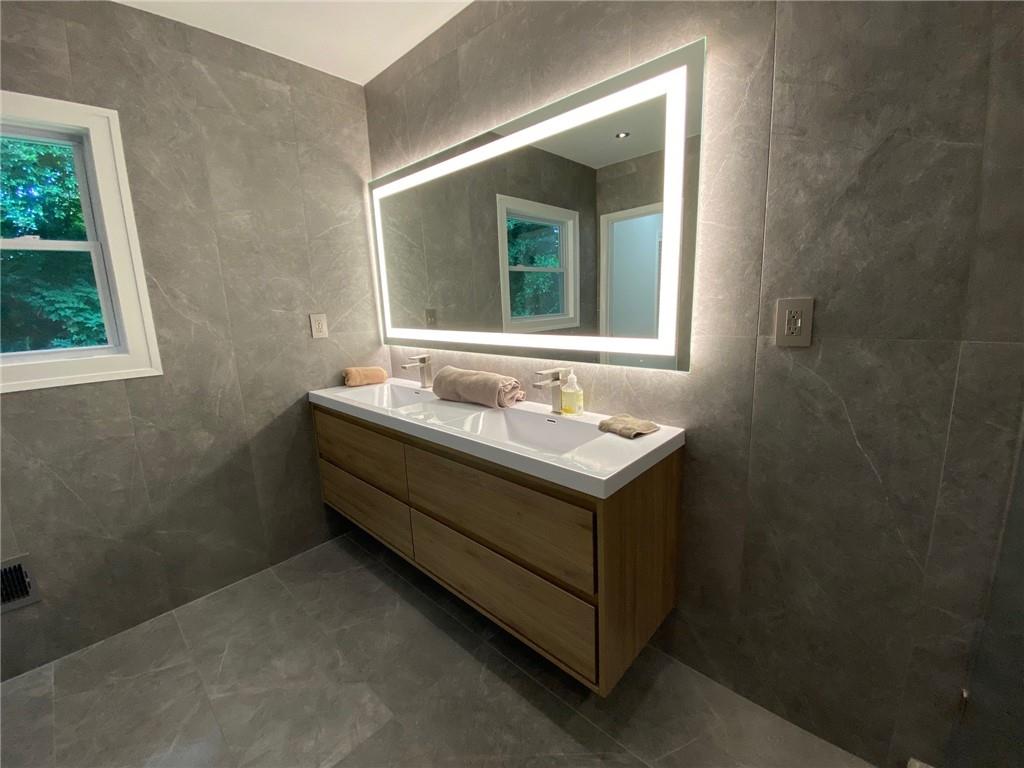
Bathroom with a wood double-sink vanity, illuminated mirror, and gray tile.
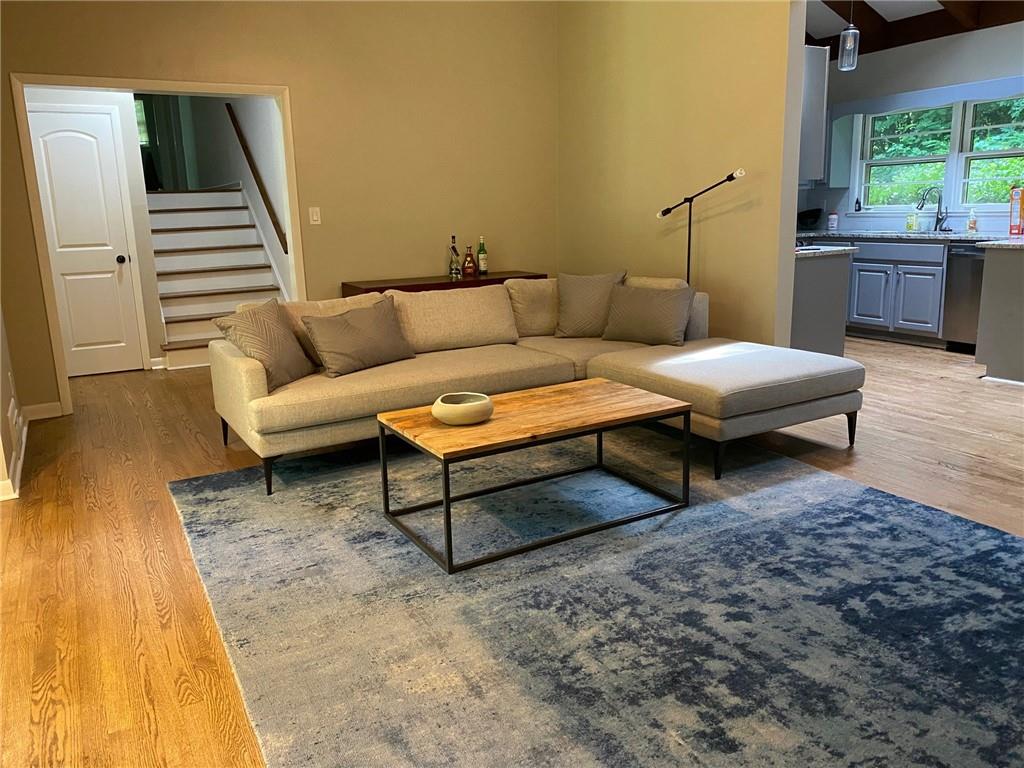
Living room with a beige sectional, wooden coffee table, and blue patterned rug beside an open kitchen.
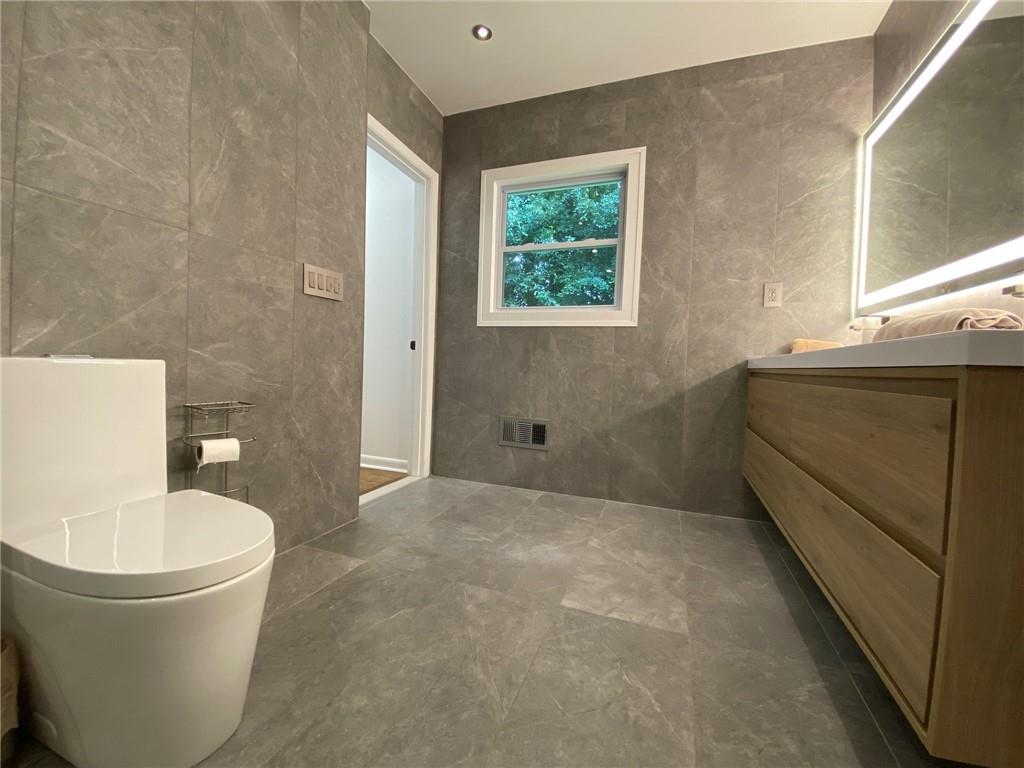
Modern tiled bathroom with a wood vanity, illuminated mirror, and window overlooking greenery.
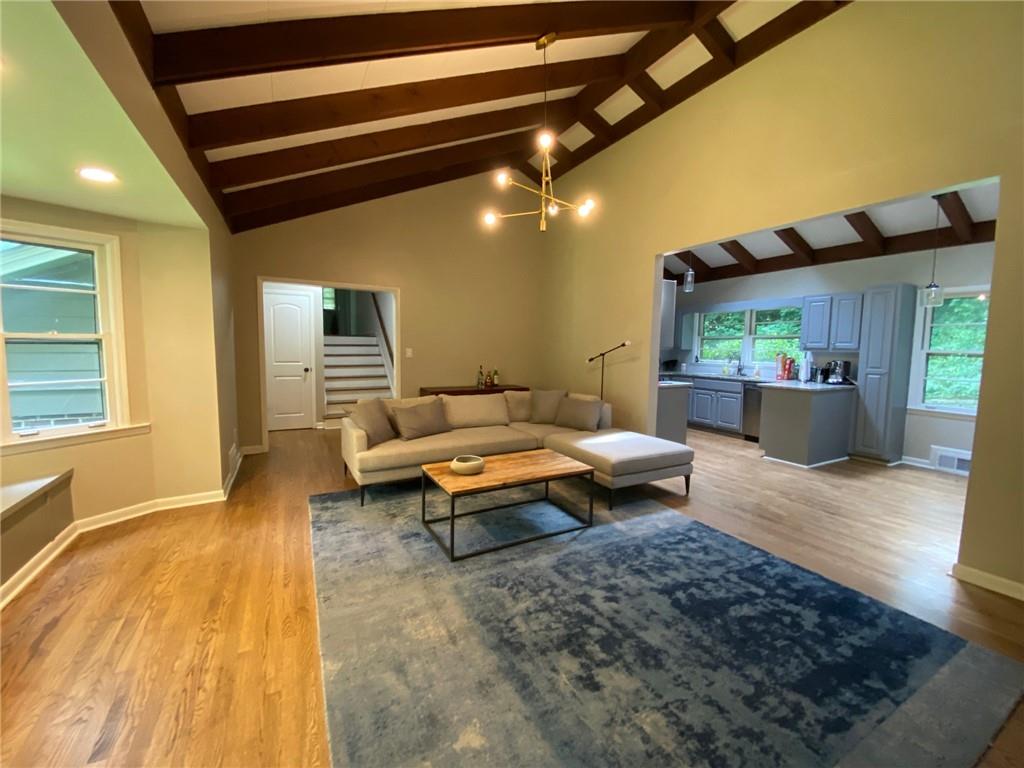
Living room with exposed ceiling beams, gray sectional, and blue rug opening to a gray-cabinet kitchen.
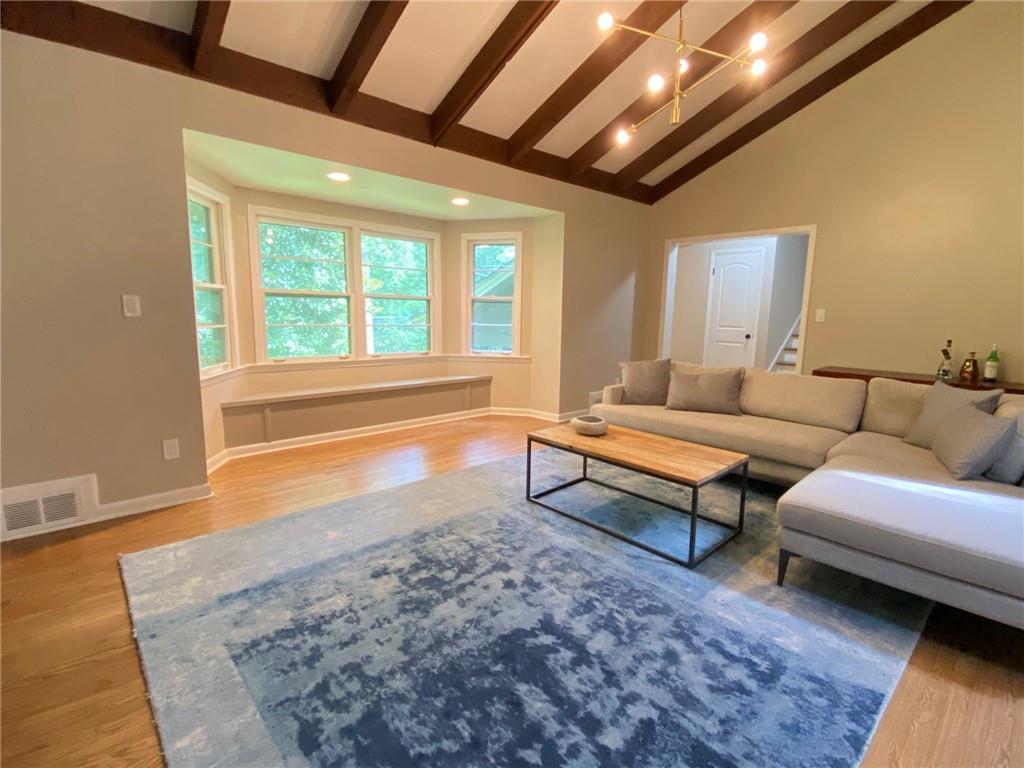
Living room with exposed ceiling beams, bay window bench, and sectional sofa on a blue rug.
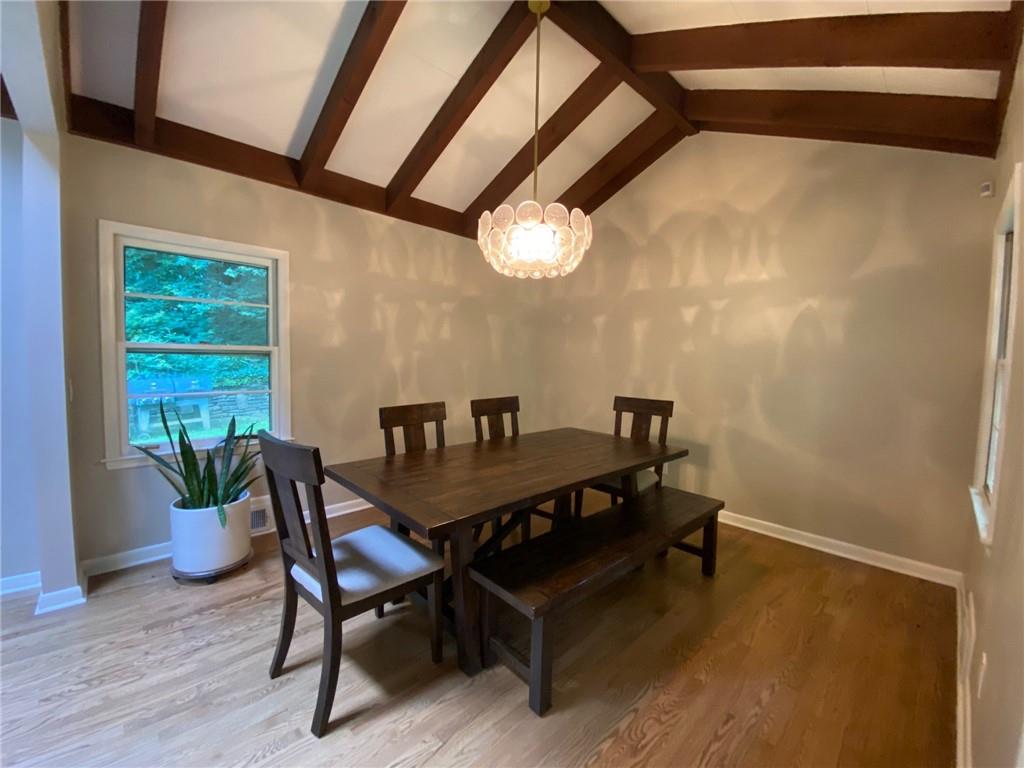
Dining room with a dark wood table, bench, and exposed ceiling beams.
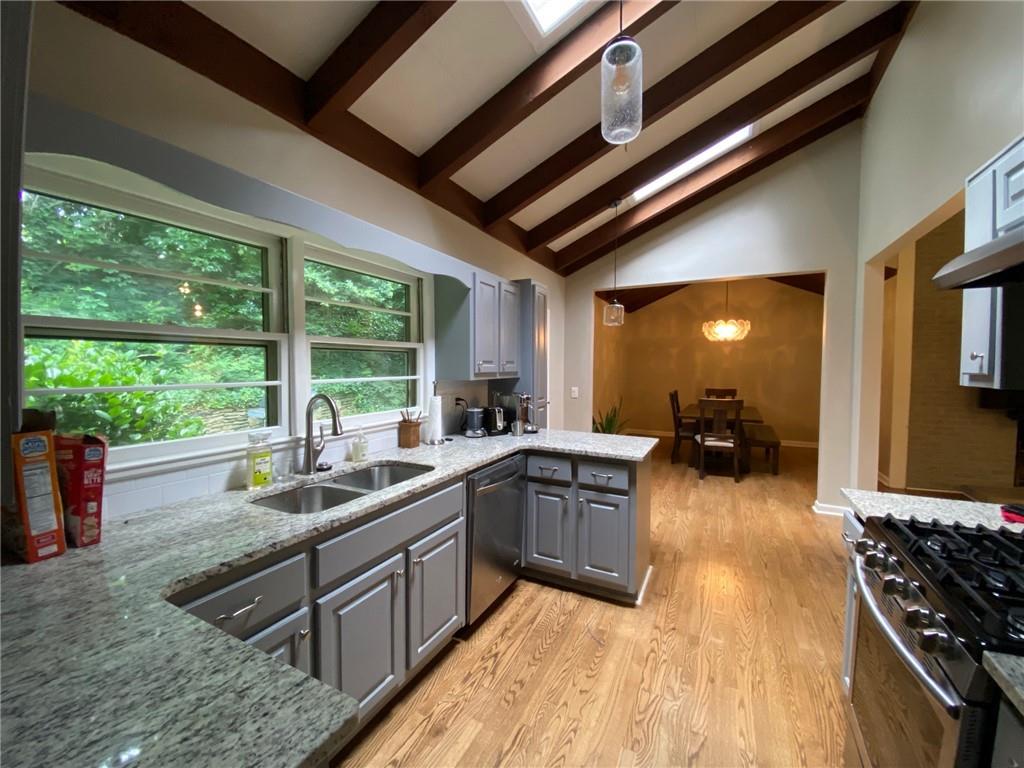
Kitchen with granite counters and exposed ceiling beams, opening to a dining area.
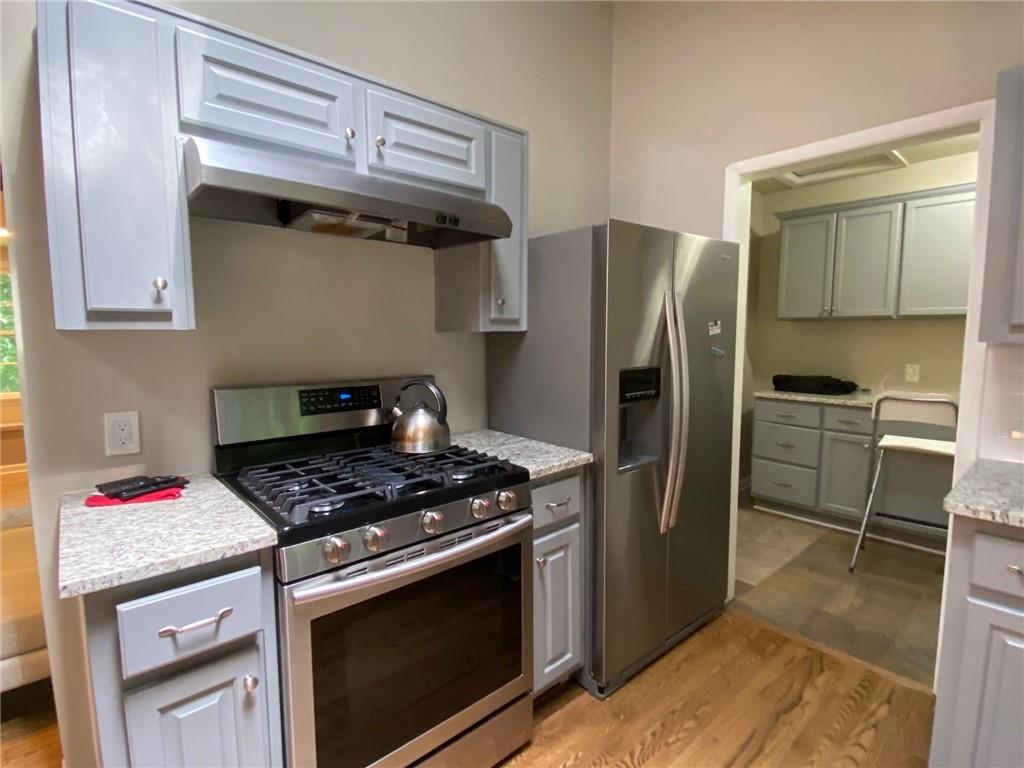
Kitchen with white cabinetry, granite counters, stainless steel appliances, and an adjoining utility area.
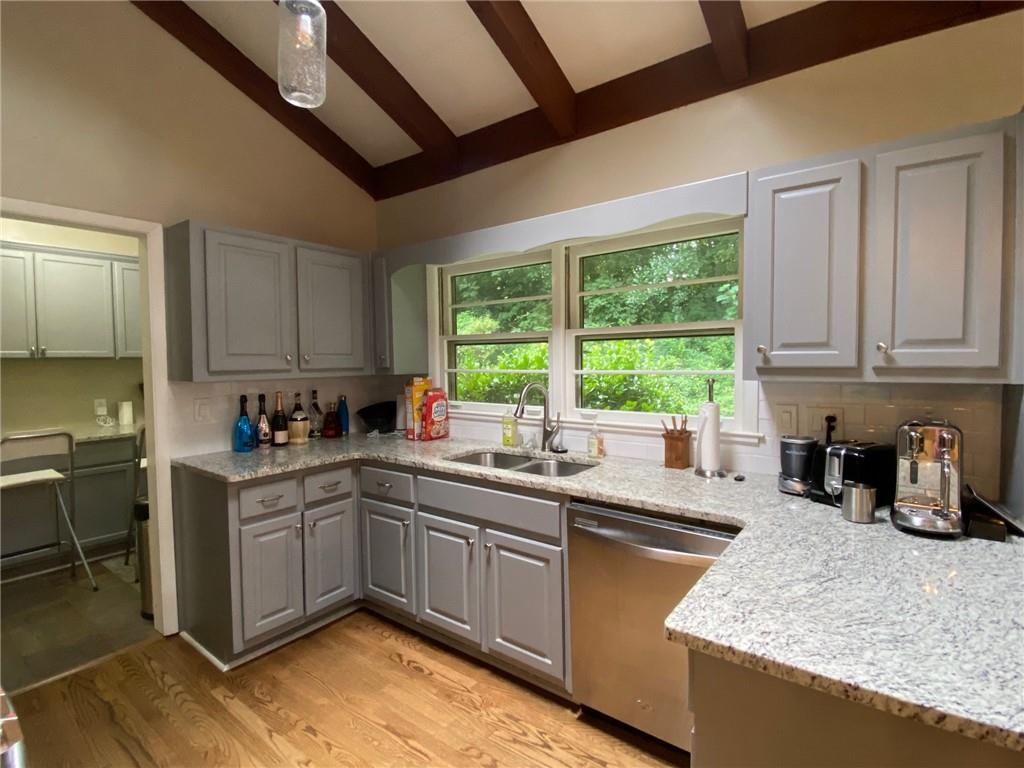
Kitchen with gray cabinets, granite counters, a double-basin sink, and exposed ceiling beams.
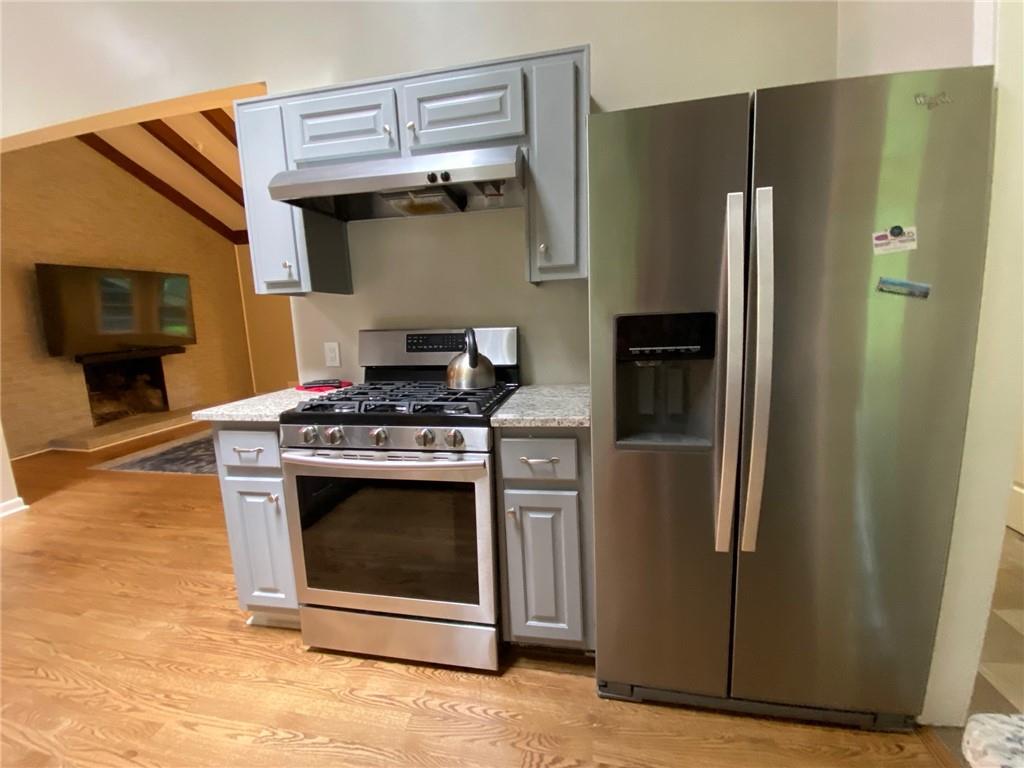
Kitchen with stainless-steel appliances and white cabinets beside a vaulted living area with fireplace.
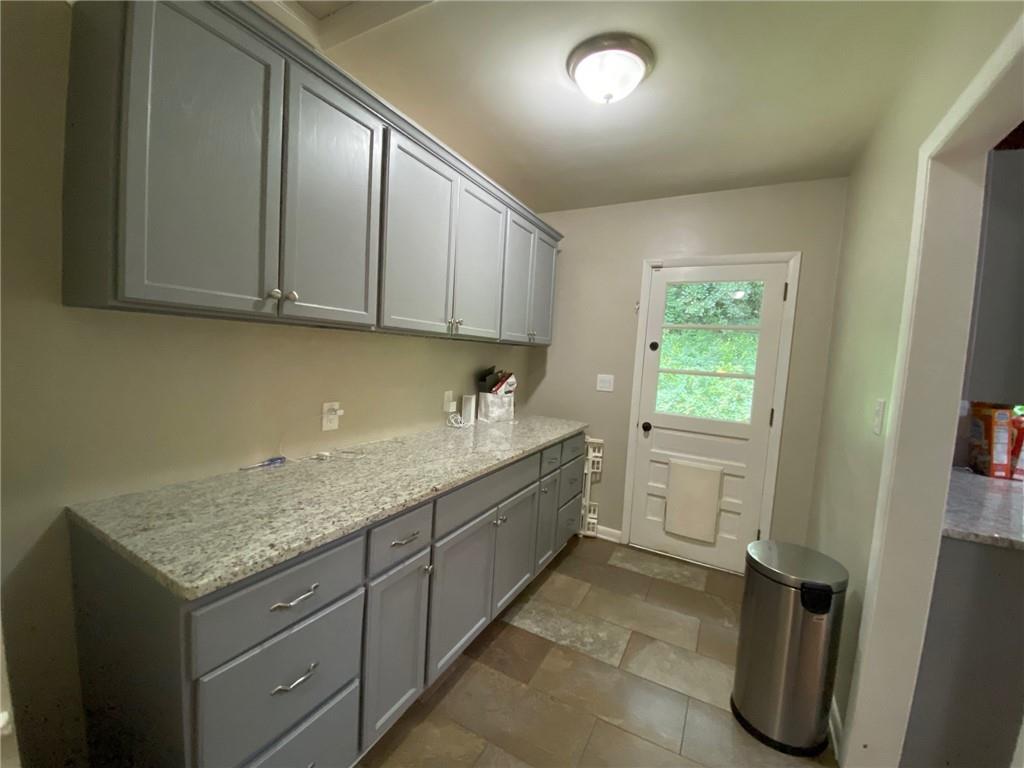
Laundry room with gray cabinets, a long stone countertop, tiled floor, and a windowed exterior door.
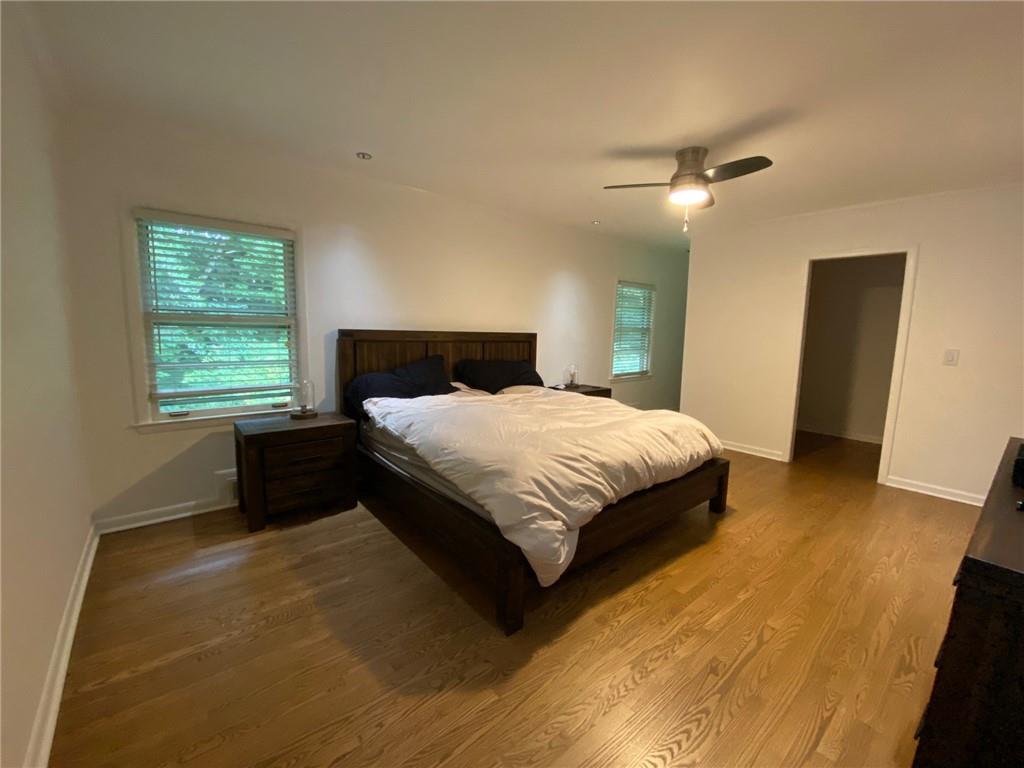
Bedroom with a dark wood bed, white bedding, hardwood floors, and windows with blinds.
Bedroom with a low bed, hardwood floors, and large windows overlooking leafy trees.
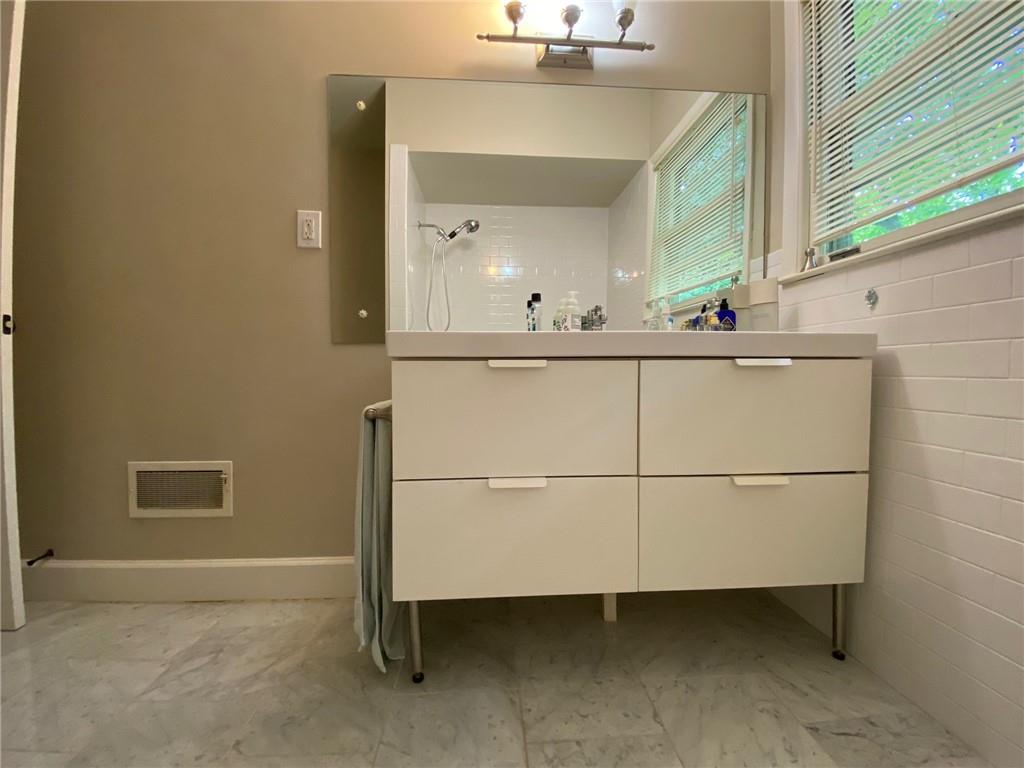
Bathroom with a white floating vanity, wide mirror, tiled walls, and two windows with blinds.
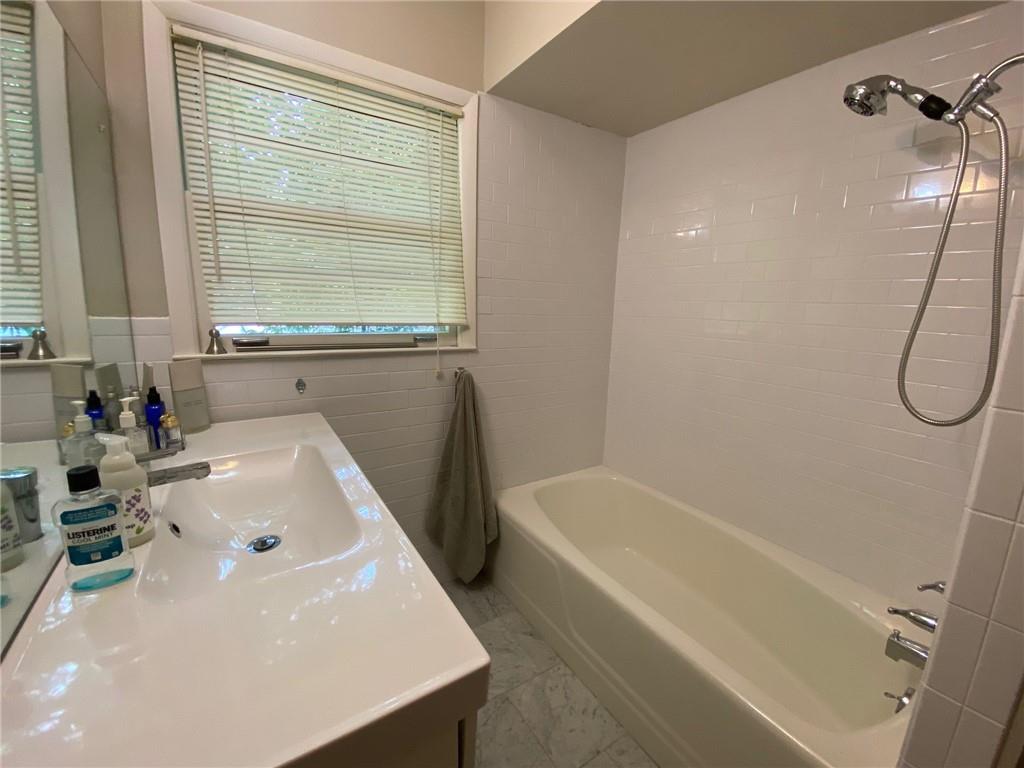
Bathroom with white bathtub, tiled shower, large vanity sink, and window with blinds.
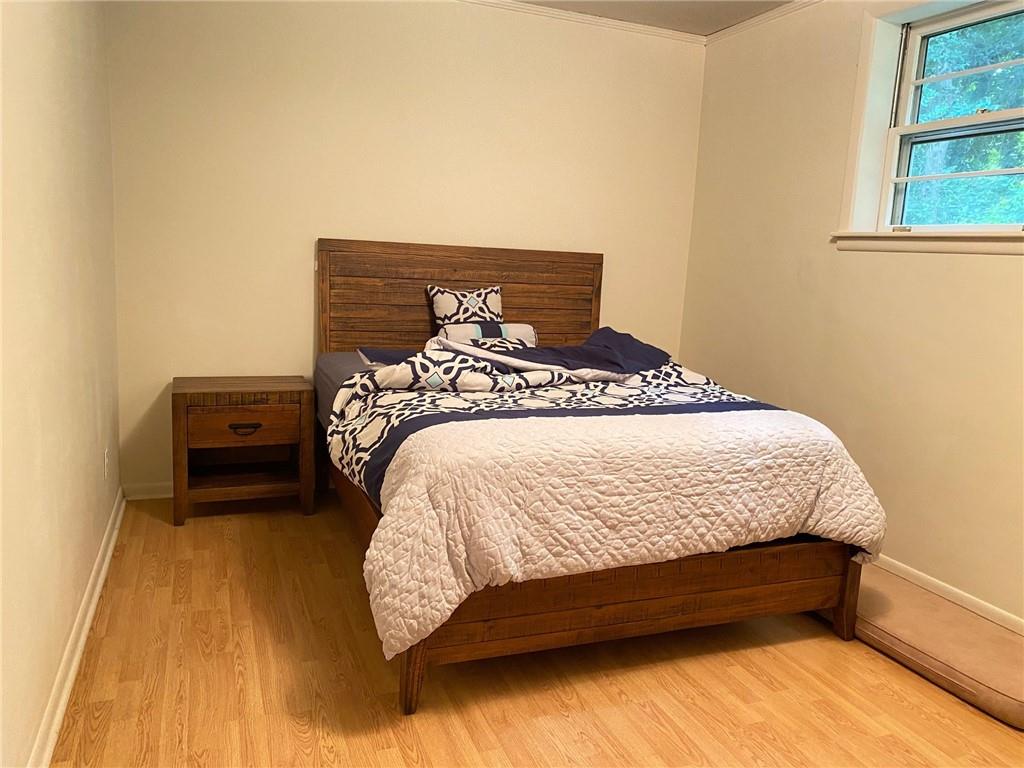
Bedroom with a wooden bed, patterned bedding, and a window overlooking greenery.
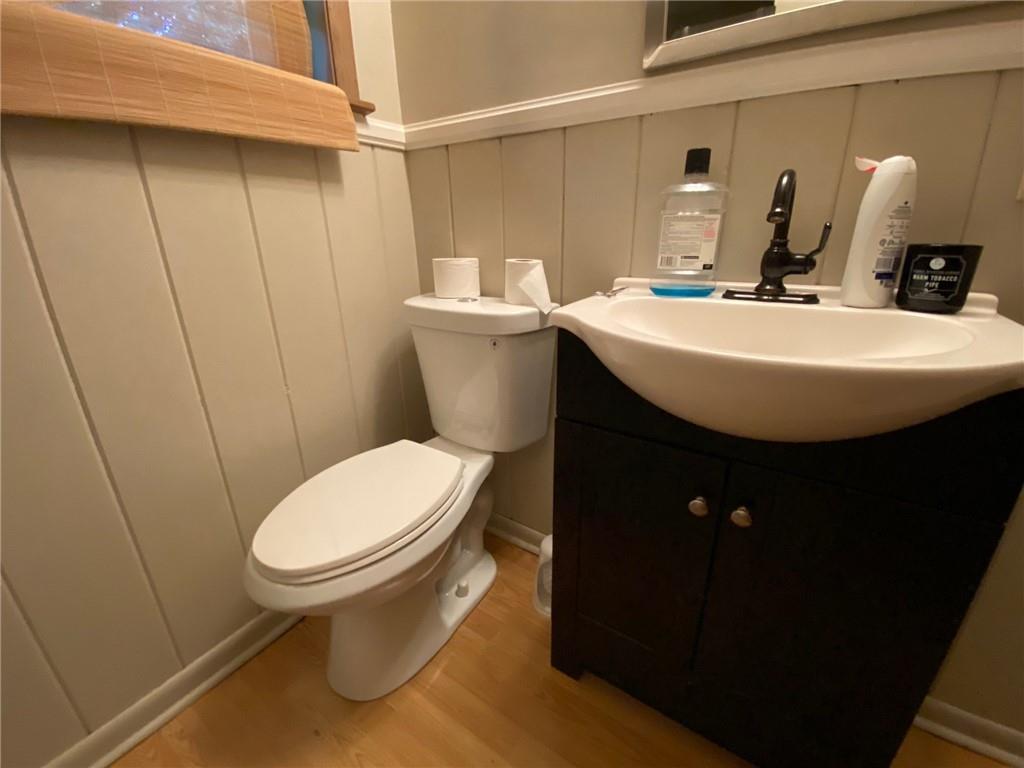
Small bathroom with a white toilet, dark wood vanity, and beige paneled walls.
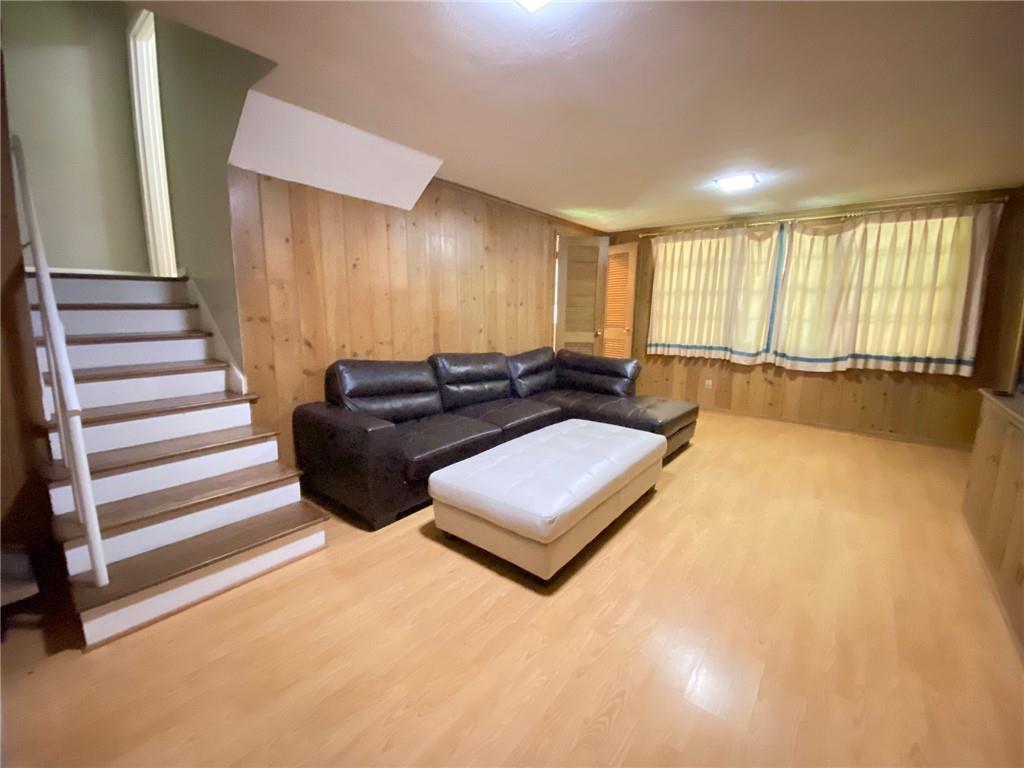
Living room with wood-paneled walls, dark sectional sofa, white ottoman, and staircase.
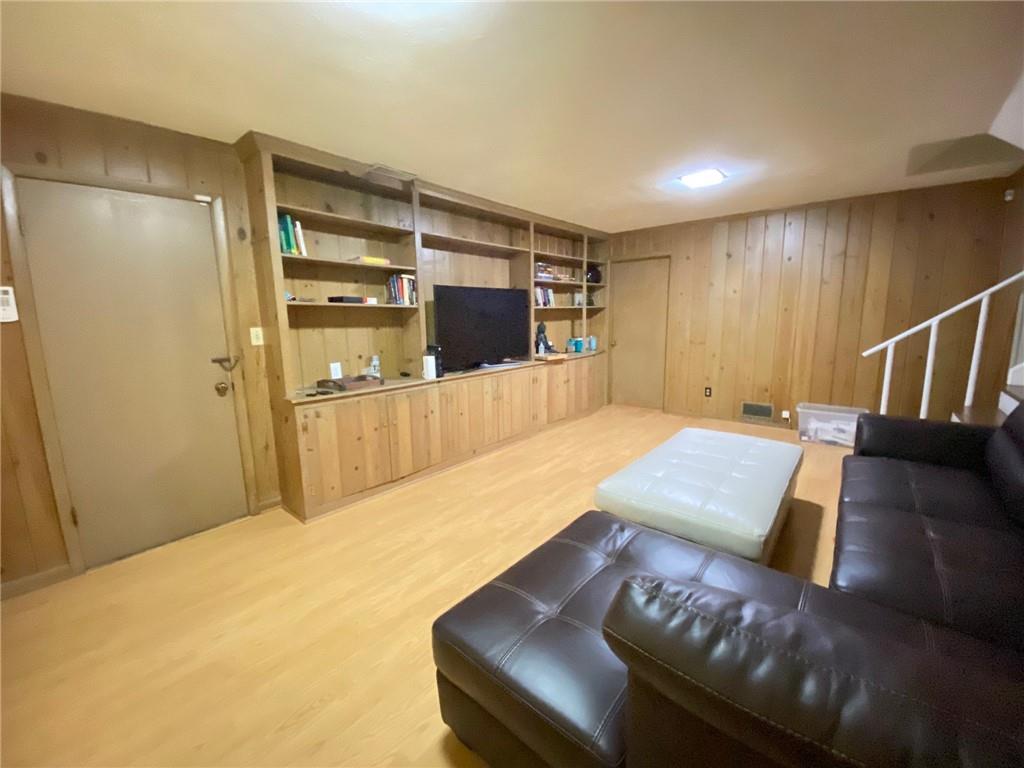
Wood-paneled living area with built-in shelving, a television, and a dark leather sectional.
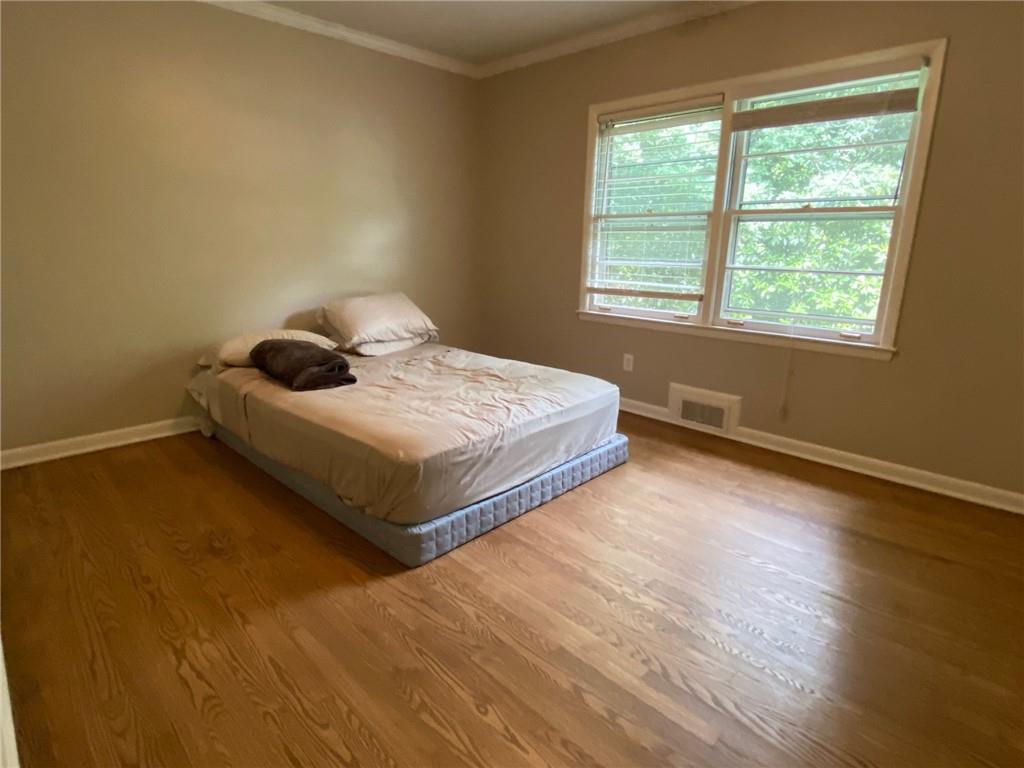
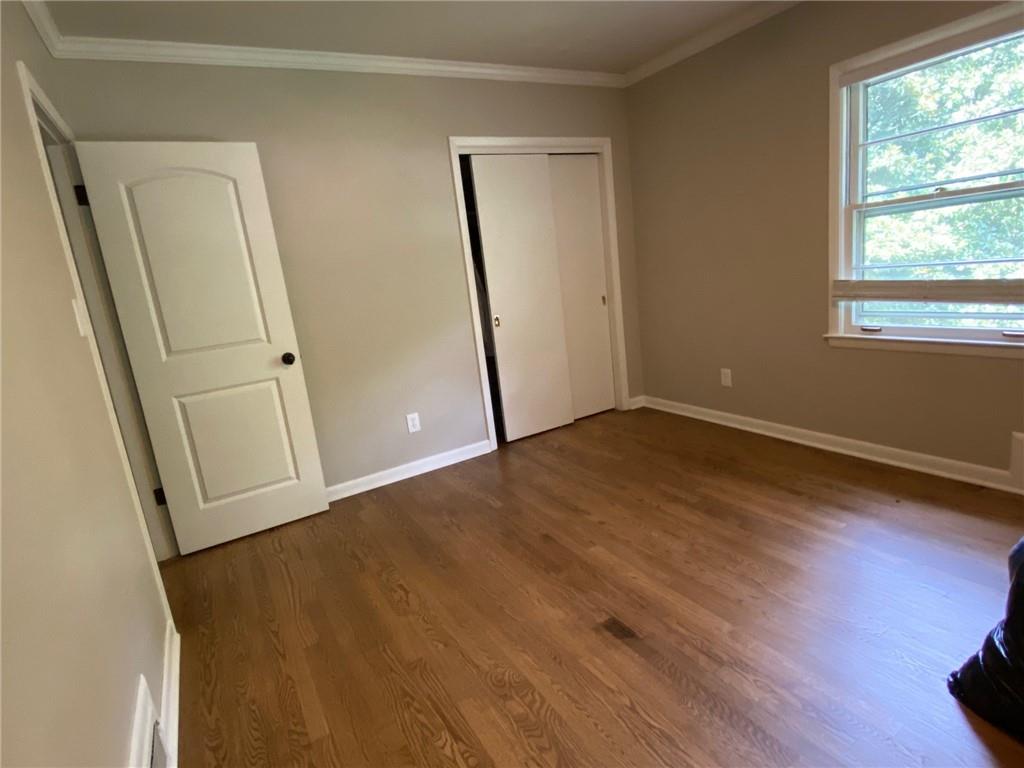
Empty bedroom with hardwood floors, a large window, and a sliding-door closet.
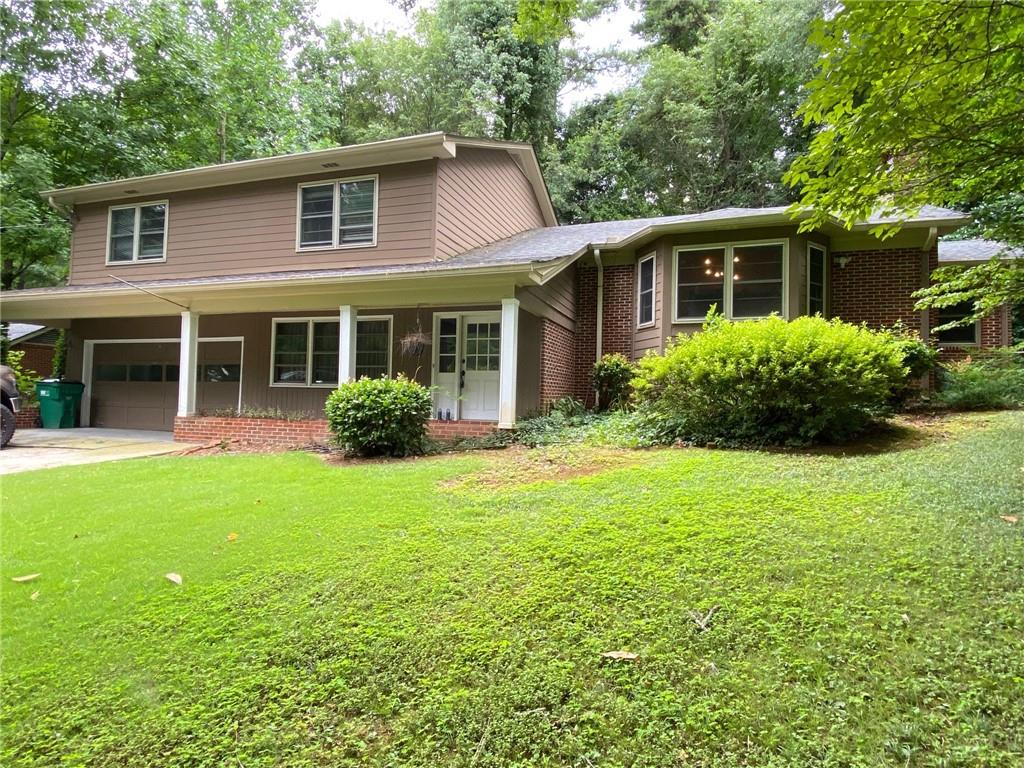
Two-story brick and taupe house with an attached garage, covered porch, and leafy front lawn.
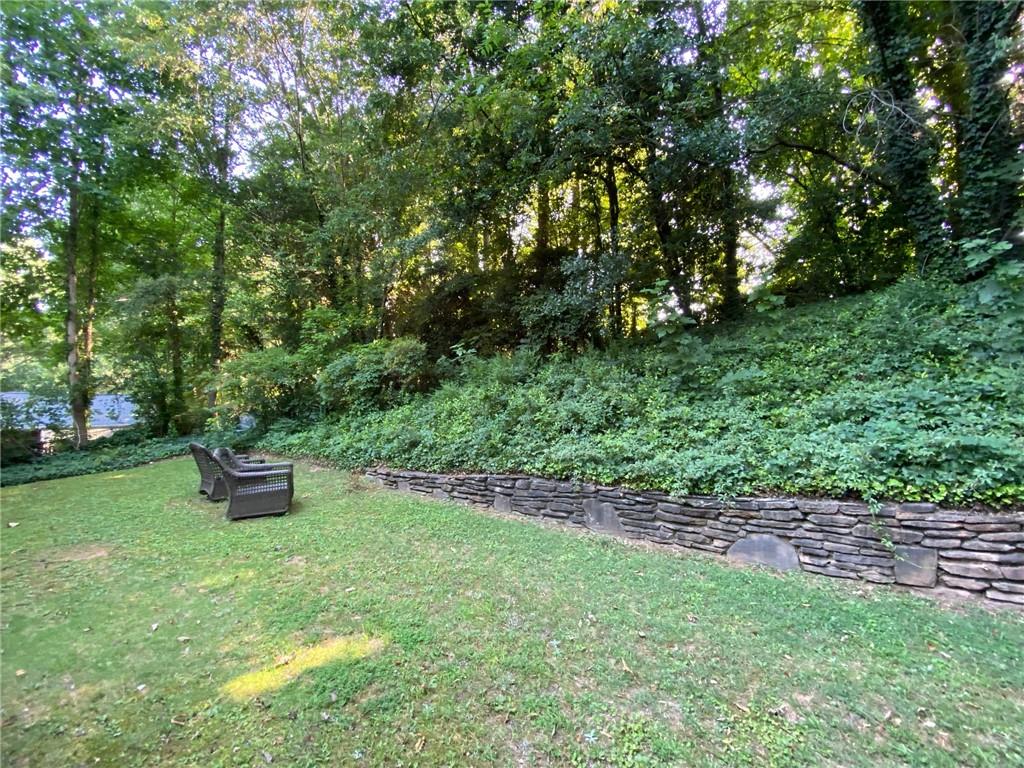
Backyard lawn with outdoor chairs beside a stone retaining wall and wooded slope.
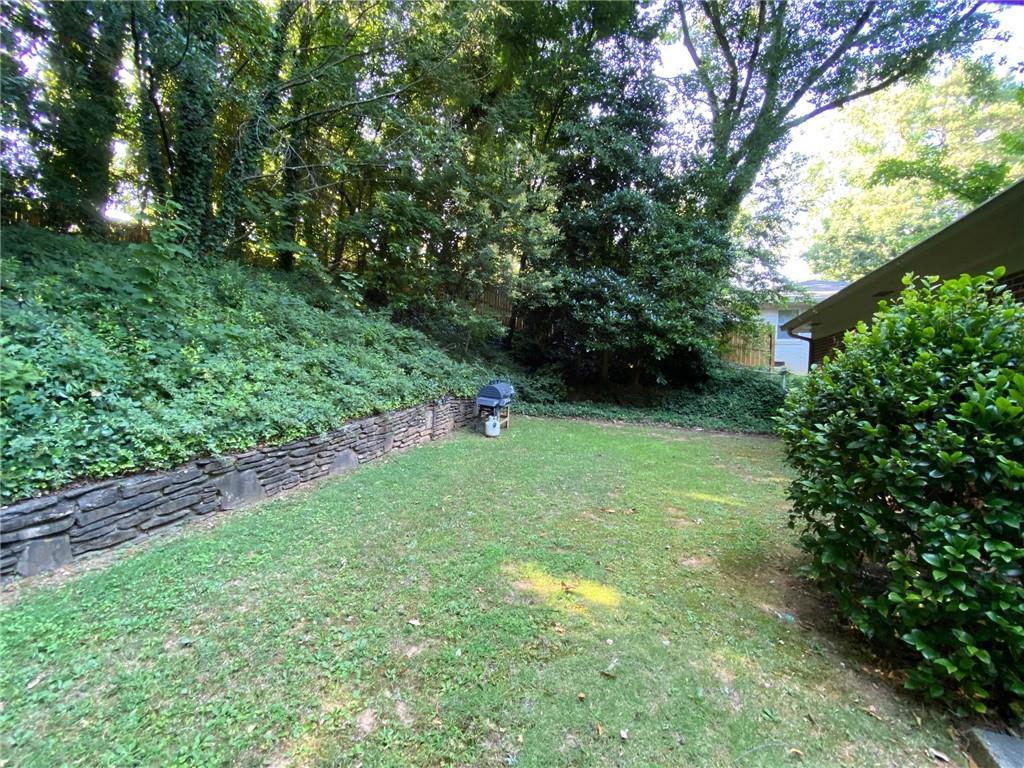
Grassy backyard with a stone retaining wall, wooded slope, and small grill.
SEE ALL PHOTOS
Modern gray-tiled bathroom with a glass shower, built-in bench, and recessed niche.
Walk-in shower with gray marble tile, an overhead rain showerhead, built-in bench, and recessed niche.
Modern bathroom with a floating wood vanity and glass-enclosed walk-in shower.
Bathroom with a wood double-sink vanity, illuminated mirror, and gray tile.
Living room with a beige sectional, wooden coffee table, and blue patterned rug beside an open kitchen.
Modern tiled bathroom with a wood vanity, illuminated mirror, and window overlooking greenery.
Living room with exposed ceiling beams, gray sectional, and blue rug opening to a gray-cabinet kitchen.
Living room with exposed ceiling beams, bay window bench, and sectional sofa on a blue rug.
Dining room with a dark wood table, bench, and exposed ceiling beams.
Kitchen with granite counters and exposed ceiling beams, opening to a dining area.
Kitchen with white cabinetry, granite counters, stainless steel appliances, and an adjoining utility area.
Kitchen with gray cabinets, granite counters, a double-basin sink, and exposed ceiling beams.
Kitchen with stainless-steel appliances and white cabinets beside a vaulted living area with fireplace.
Laundry room with gray cabinets, a long stone countertop, tiled floor, and a windowed exterior door.
Bedroom with a dark wood bed, white bedding, hardwood floors, and windows with blinds.
Bedroom with a low bed, hardwood floors, and large windows overlooking leafy trees.
Bathroom with a white floating vanity, wide mirror, tiled walls, and two windows with blinds.
Bathroom with white bathtub, tiled shower, large vanity sink, and window with blinds.
Bedroom with a wooden bed, patterned bedding, and a window overlooking greenery.
Small bathroom with a white toilet, dark wood vanity, and beige paneled walls.
Living room with wood-paneled walls, dark sectional sofa, white ottoman, and staircase.
Wood-paneled living area with built-in shelving, a television, and a dark leather sectional.
Empty bedroom with hardwood floors, a large window, and a sliding-door closet.
Two-story brick and taupe house with an attached garage, covered porch, and leafy front lawn.
Backyard lawn with outdoor chairs beside a stone retaining wall and wooded slope.
Grassy backyard with a stone retaining wall, wooded slope, and small grill.
Leased

5810 Brookgreen Road

5810 Brookgreen Road, Atlanta, GA 30328

$3,800/month
Renovated 4-bed, 3-bath beautiful home on almost 1/2 an acre lot, located just steps from Hammond Park, Sandy Springs City Center, Northside Hospitals, main HWYs, restaurants, movies, City walk and more. Hardwood floors throughout in all 3 stories. Kitchen with granite countertops and SS appliances, a breakfast bar and a big butlers pantry with extra cabinets and granite countertops. Modern Open floorplan with high ceiling and beautiful wood beams and sky lights. Huge living room with beautiful designed fireplace opens to formal dining room with high ceiling. Master on 2nd floor with a high-end designer renovated bath with double shower heads and double vanity. Master has also double sized walk-in closet. Upstairs you will find 2 additional bedrooms and 1 more renovated bath. Finished terrace level includes a good size bedroom, 1 bathroom , family room with built-ins book shelving. Private walk-out backyard and 2 car garage.

4
beds

3
baths

2,700 Sq.Ft. LIVING AREA

0.41 Acres lot

Sivan Amrani

Sivan Amrani

Features & Amenities

Interior

  • total bedrooms4
  • Total bathrooms3
  • full bathrooms3
  • Laundry room Laundry Room, Lower Level
  • Flooring Hardwood
  • Fireplace Factory Built, Great Room
  • APPLIANCES Dishwasher, Disposal, Dryer, Gas Range, Microwave, Range Hood, Refrigerator, Washer
  • other interior Features Beamed Ceilings, Double Vanity, Entrance Foyer 2 Story, High Ceilings 10 ft Main, Walk-In Closet(s)

Area & Lot

  • Status Leased
  • Date Leased September 15, 2022
  • Living Area2,700 Sq.Ft.
  • Lot Area0.41 Acres
  • MLS® ID7089487
  • TypeResidential
  • YEAR BUILT1961
  • NeighborhoodSandy Springs
  • Architecture StylesContemporary/Modern
  • Water FrontageNone
  • View DescriptionOther
  • Elementary SchoolHigh Point
  • Middle SchoolRidgeview Charter
  • High SchoolRiverwood International Charter

Exterior

  • STORIES2
  • Garage Space2.0
  • utilitiesCable Available, Electricity Available, Natural Gas Available, Sewer Available, Water Available
  • PoolNone
  • roofComposition
  • lot featuresBack Yard
  • parkingGarage
  • HEAT TYPECentral
  • AIR CONDITIONINGCentral Air
  • Disability FeaturesNone
  • security FeaturesSecured Garage/Parking, Smoke Detector(s)
  • other exterior FeaturesPrivate Yard

Financial

  • Lease Price$3,800/mo
  • Lease Term 12 MONTHS

Sandy Springs

Explore

Expert Support Every Step of the Way

With 20+ years of experience, I offer personalized advice to help you achieve your real estate goals. Reach out for a free consultation today.

Follow Me on Instagram