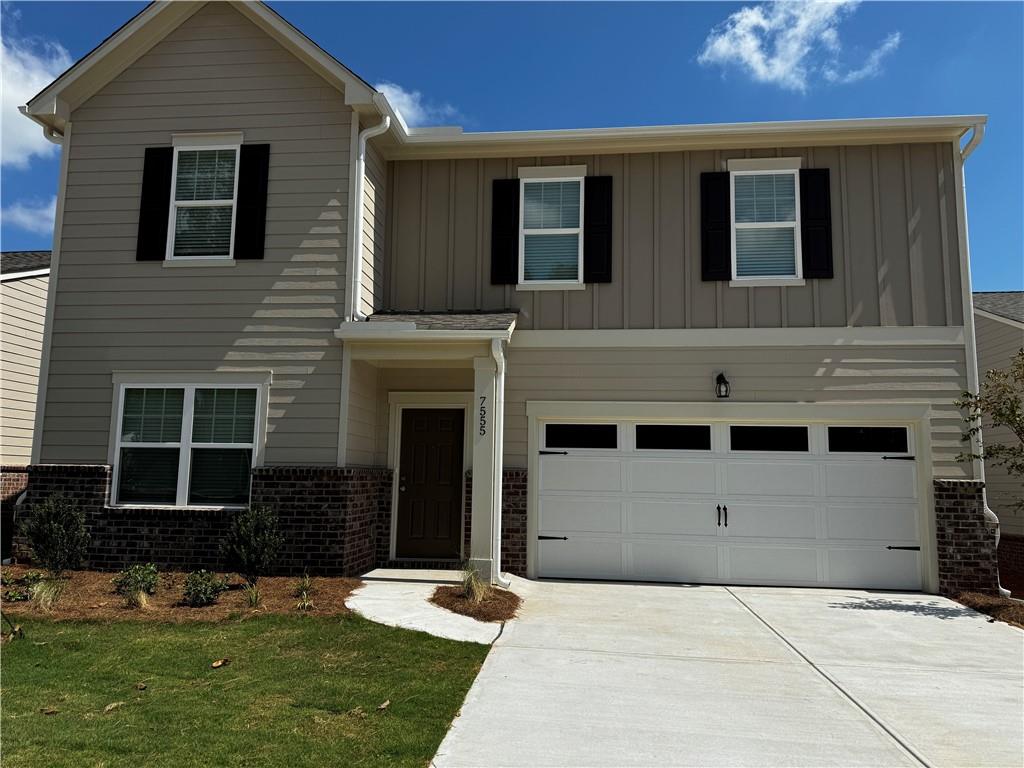
Two-story gray home with black shutters, brick accents, and a white double garage.
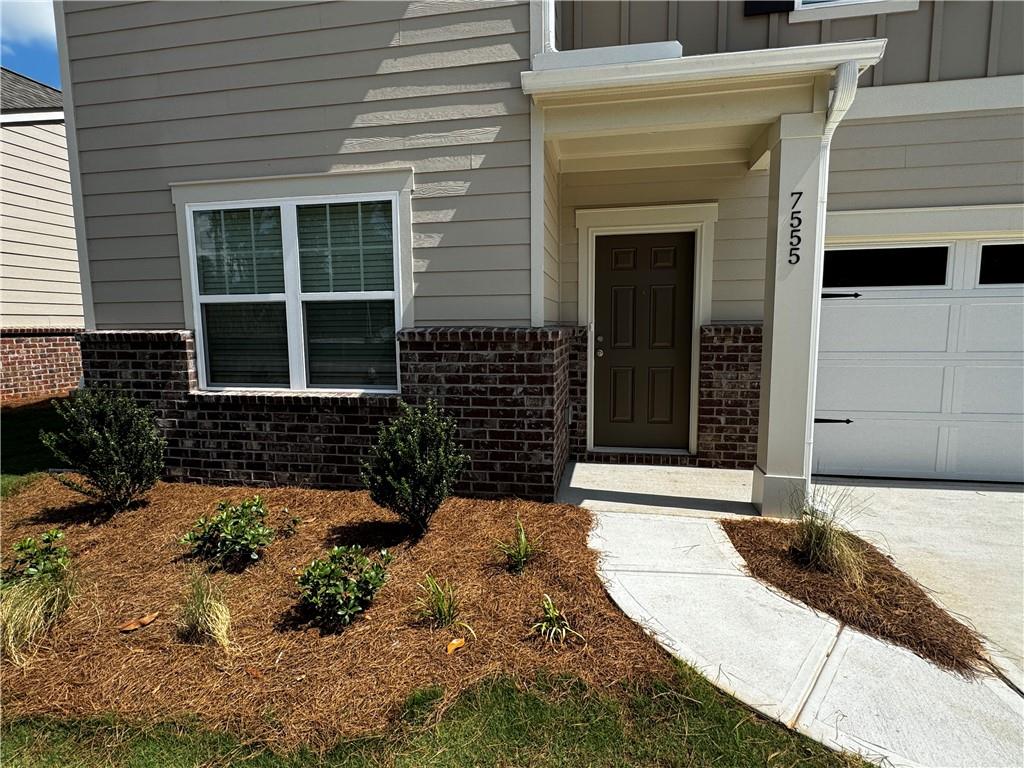
Home entrance with gray siding, dark brick, a covered doorway, and house number 7555.
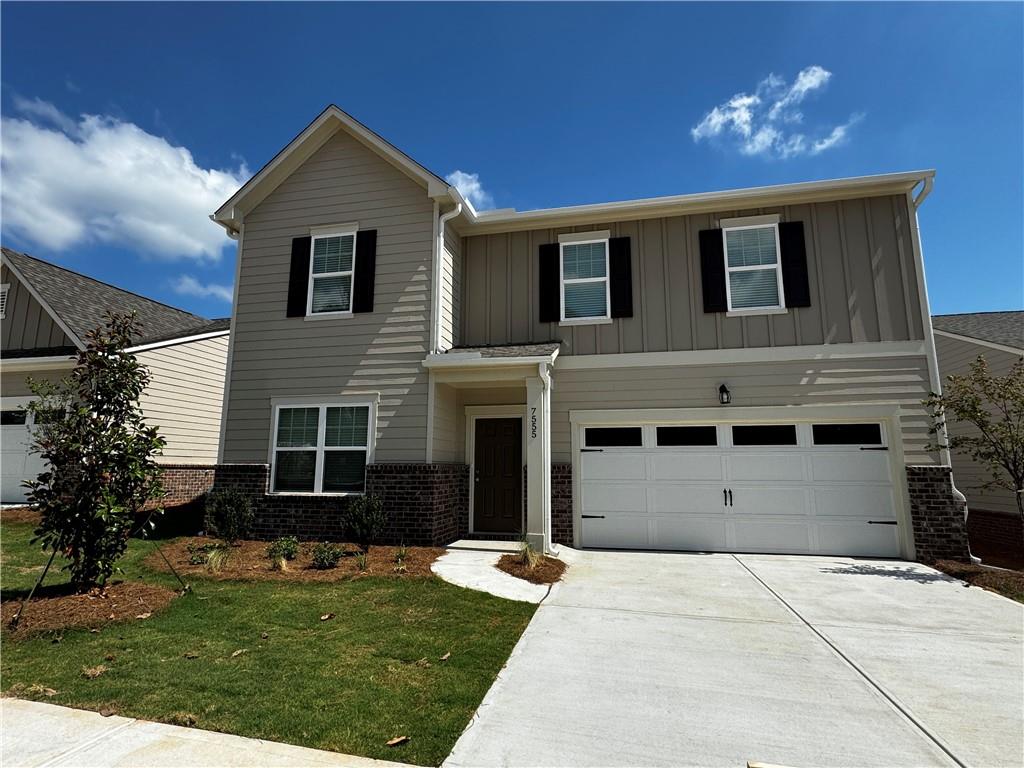
Two-story gray-sided house with brick accents, black shutters, and a wide driveway.
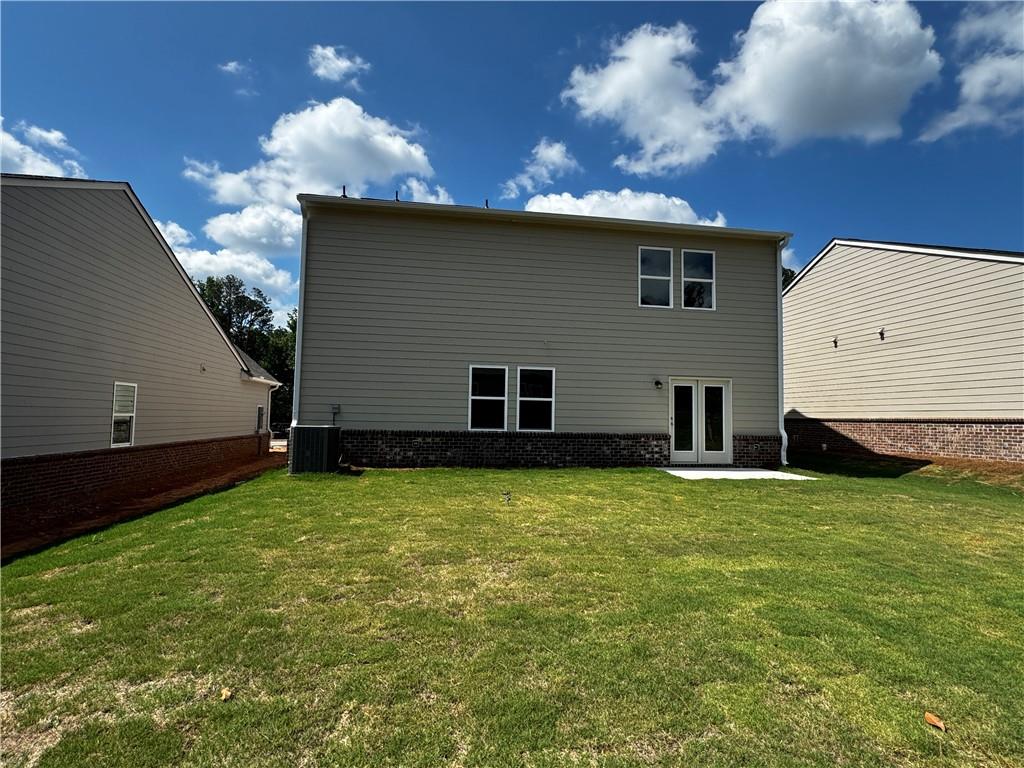
Two-story home's rear exterior with a broad lawn and neighboring houses.
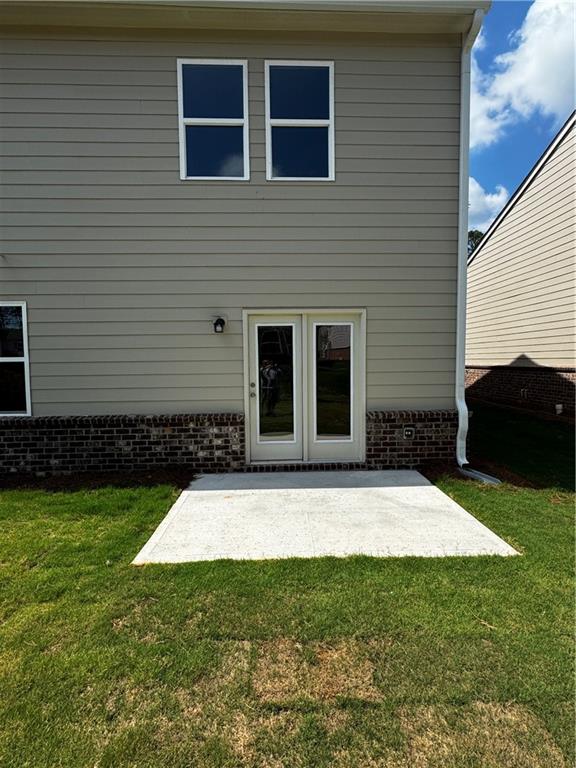
Rear of a two-story home with double glass doors, concrete patio, and grassy yard.
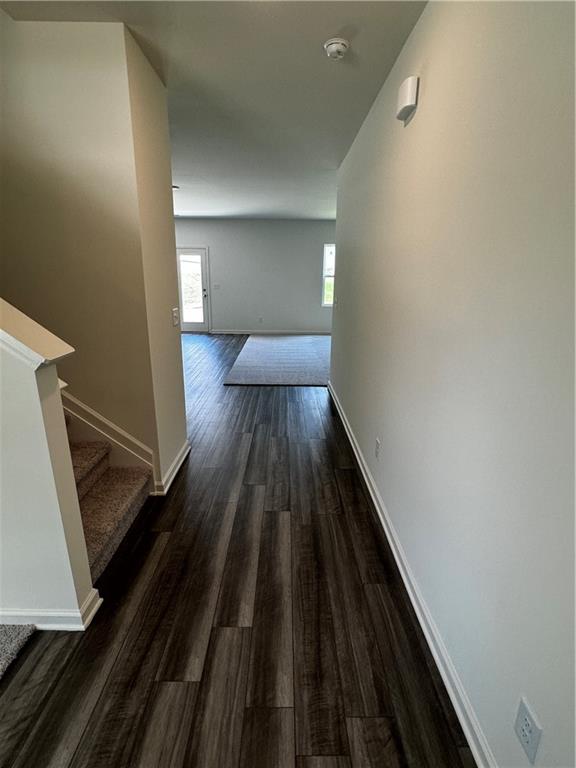
Empty hallway with dark plank flooring, carpeted stairs, and a bright room at the far end.
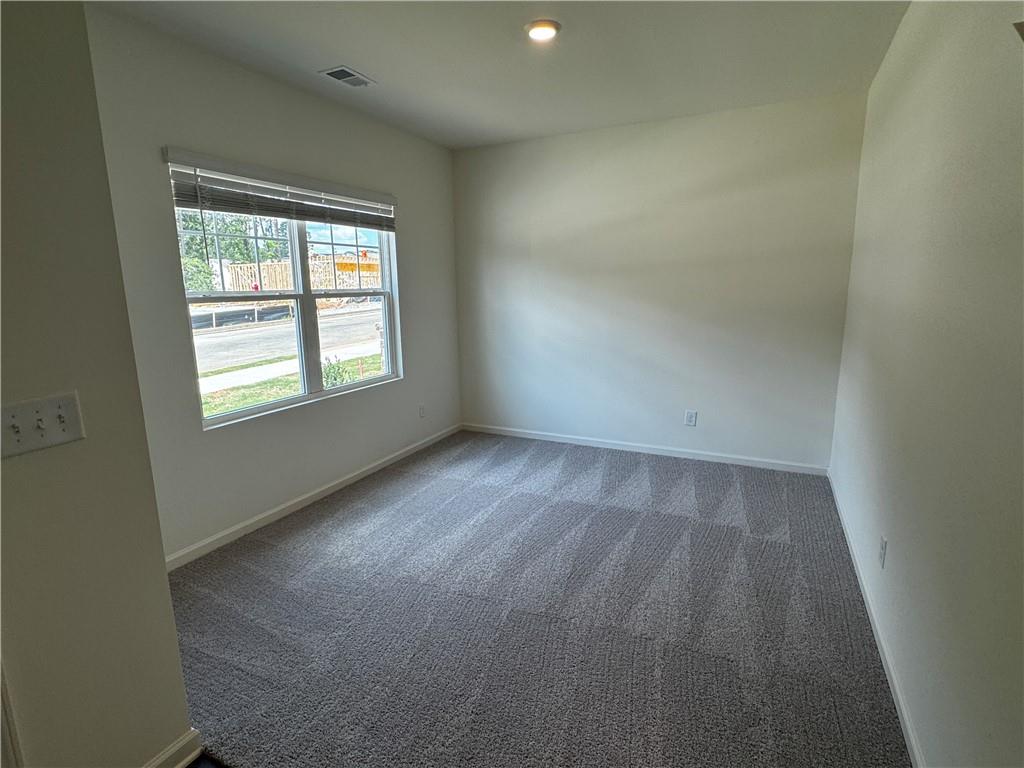
Empty carpeted room with a large window and blinds.
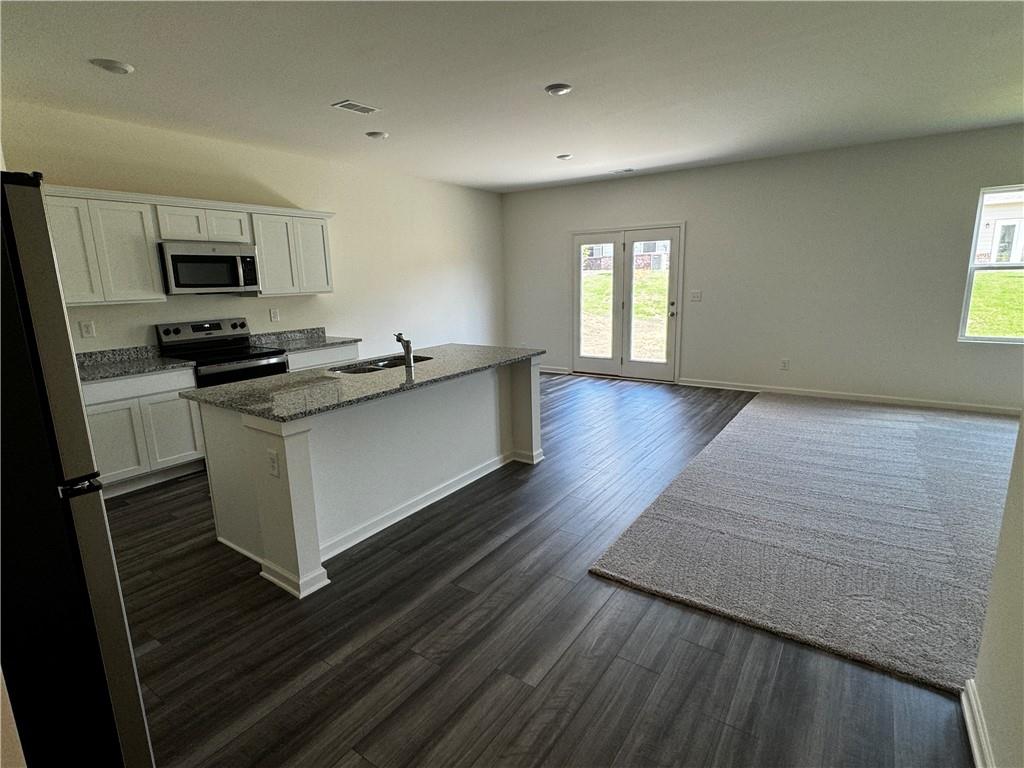
Open kitchen and living area with a granite island, dark flooring, and French doors to the yard.
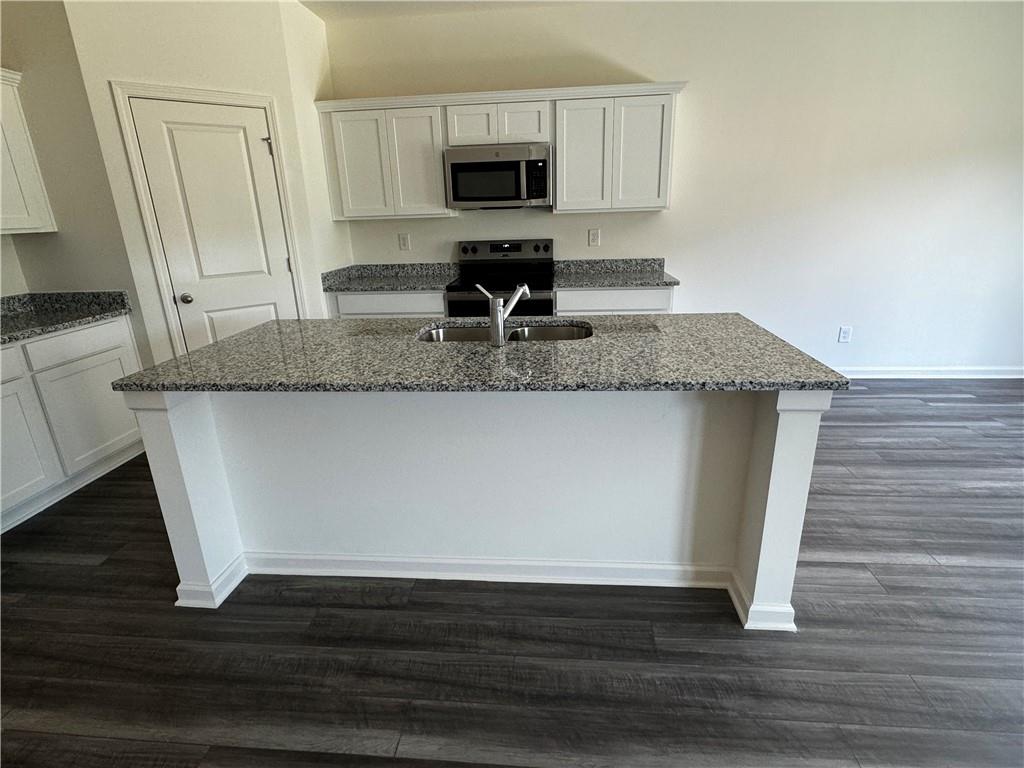
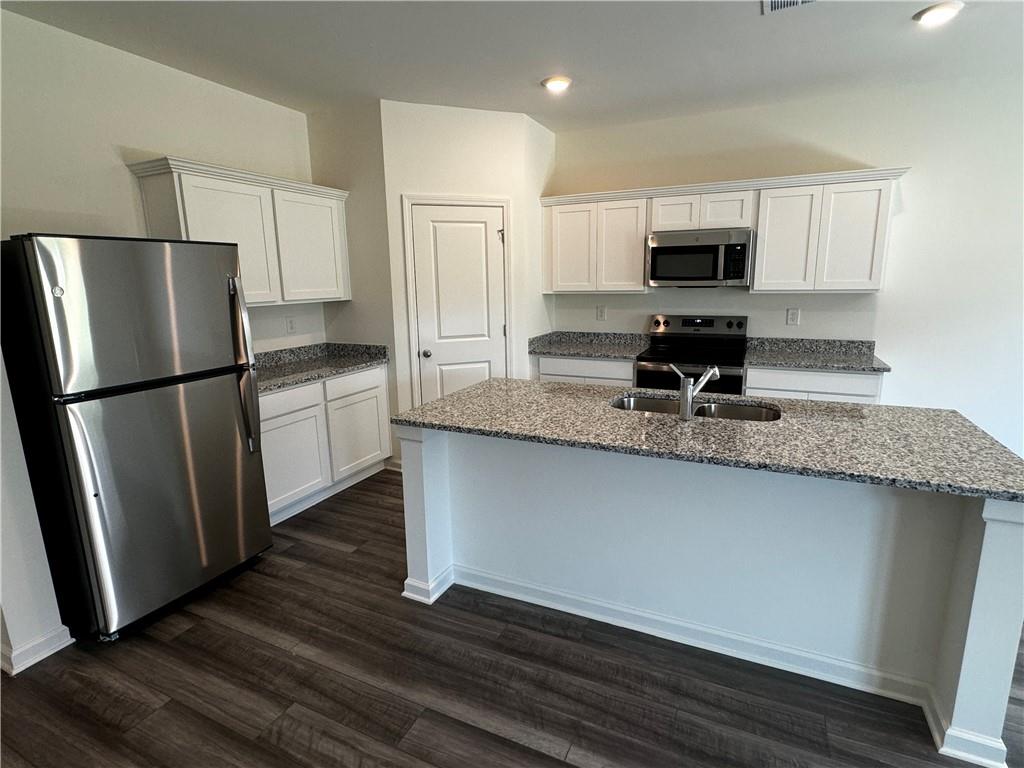
Vacant kitchen with a large granite island, white cabinets, and stainless steel appliances.
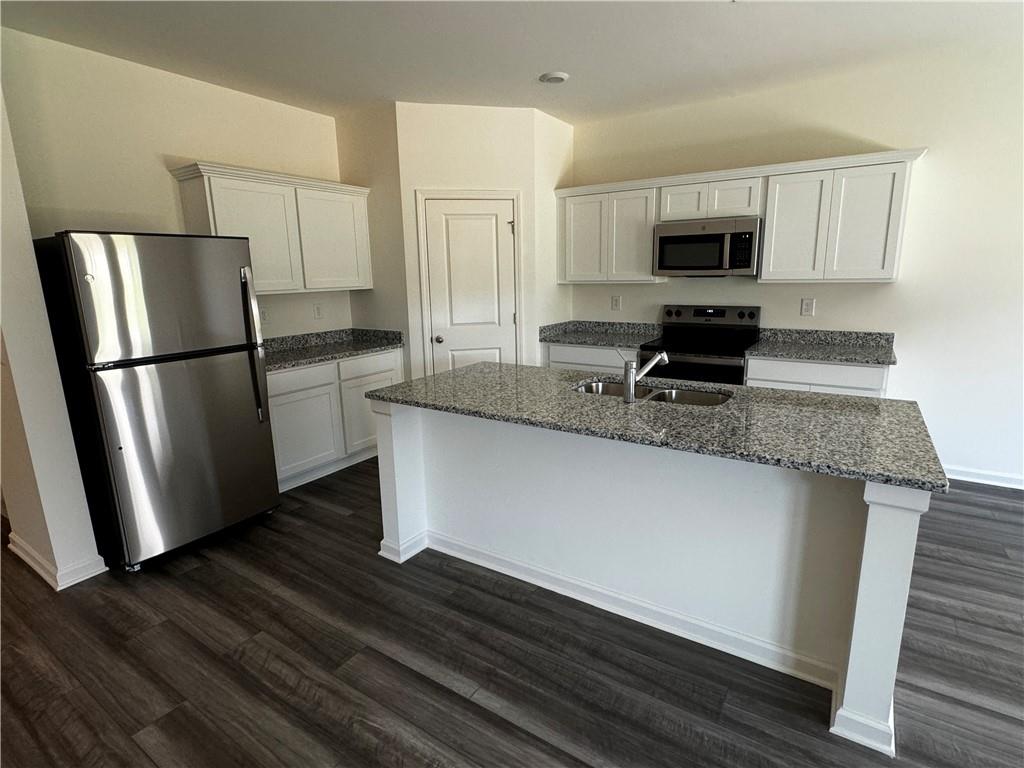
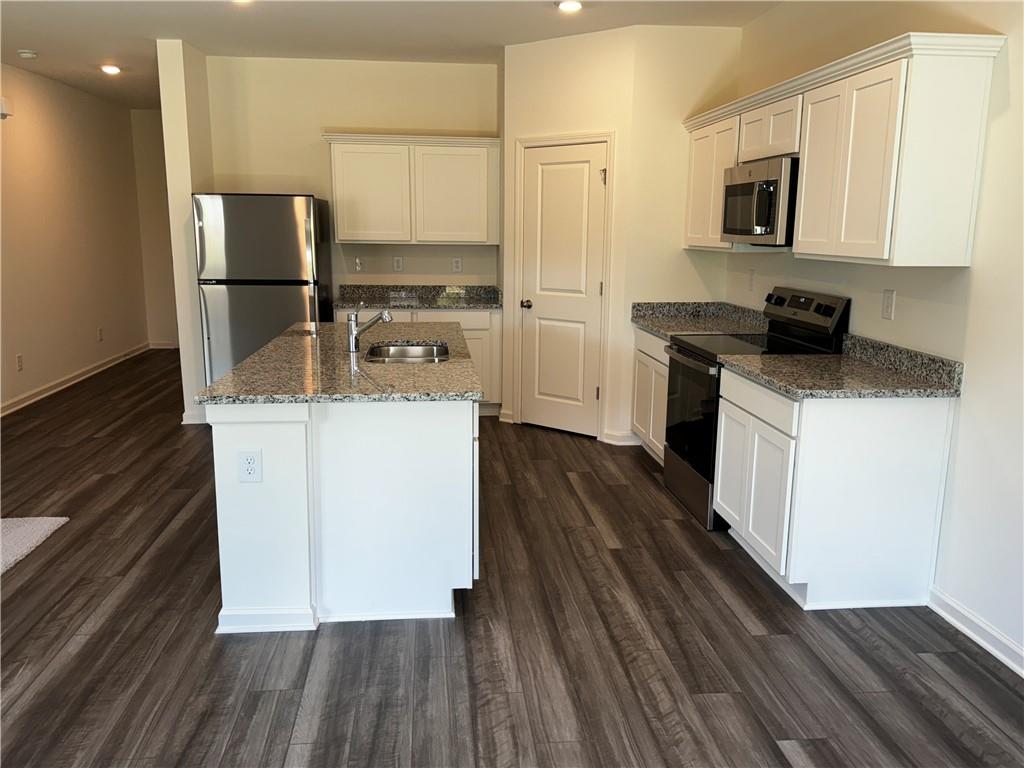
Kitchen with a large granite island, white cabinets, stainless steel appliances, and dark flooring.
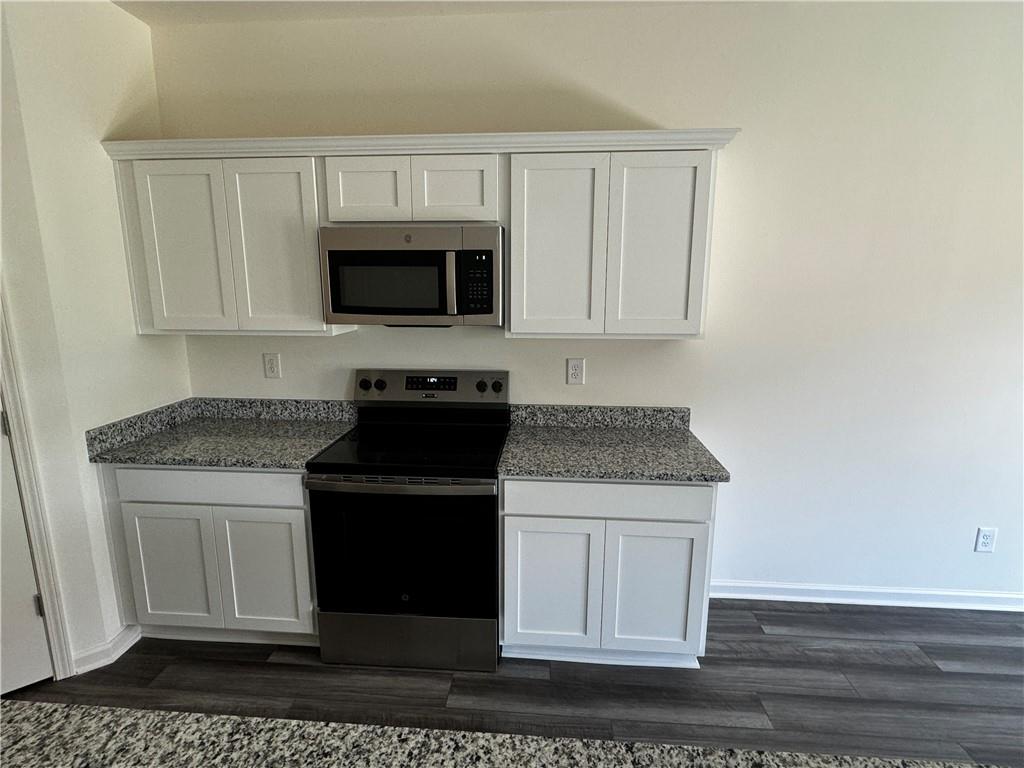
Kitchen with white shaker cabinets, speckled granite countertops, and black appliances.
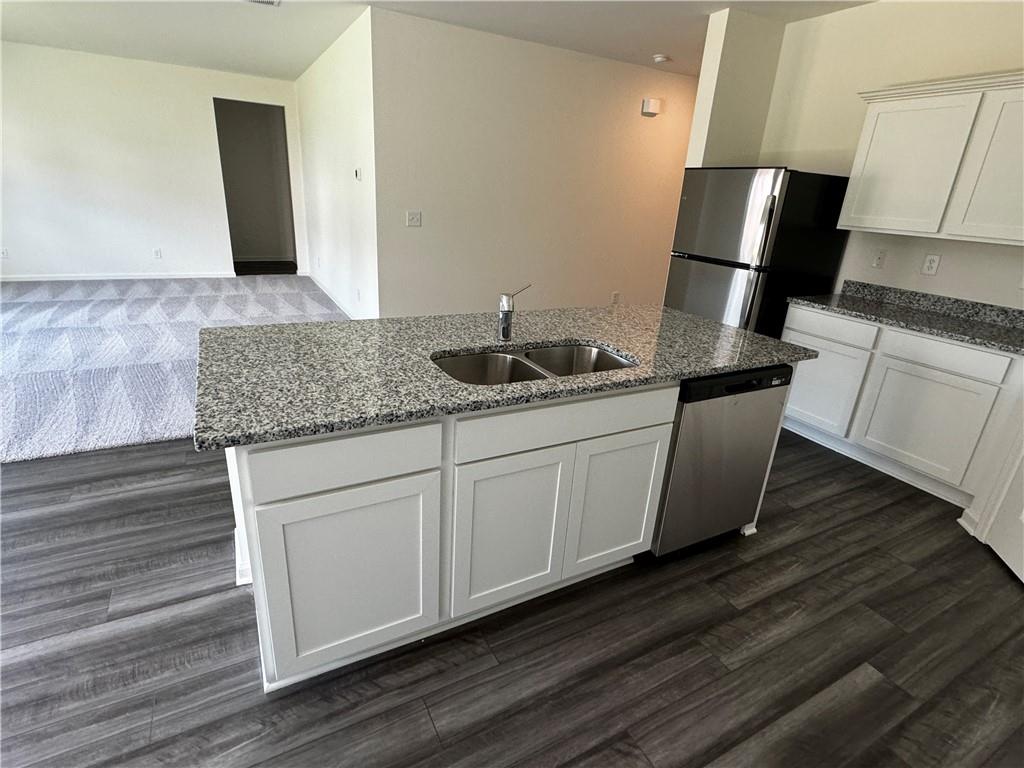
Kitchen with a granite island, double sink, dishwasher, and white cabinets opening to a carpeted living area.
Kitchen with a granite island, white cabinets, and stainless steel appliances.
Kitchen with a granite-topped island, white cabinetry, stainless steel appliances, and dark flooring.
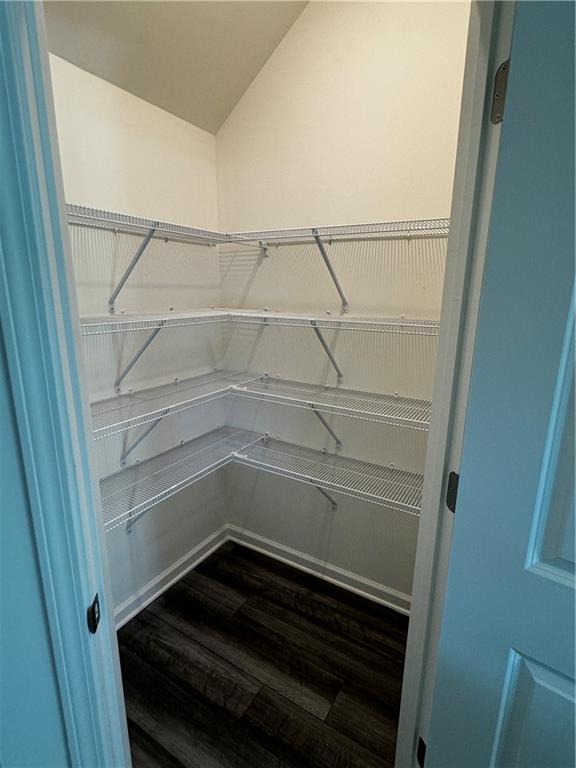
Walk-in closet with wraparound wire shelving and dark plank flooring.
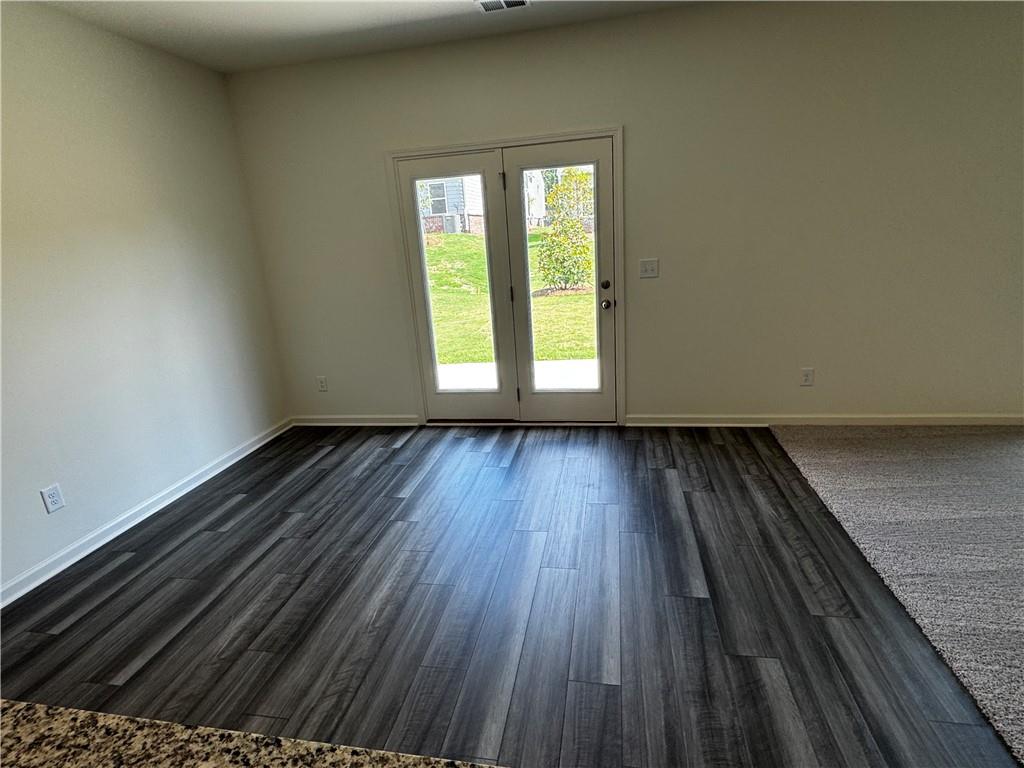
Vacant room with dark plank flooring, carpeted area, and double glass doors to the backyard.
Empty carpeted room with two windows and an open doorway.
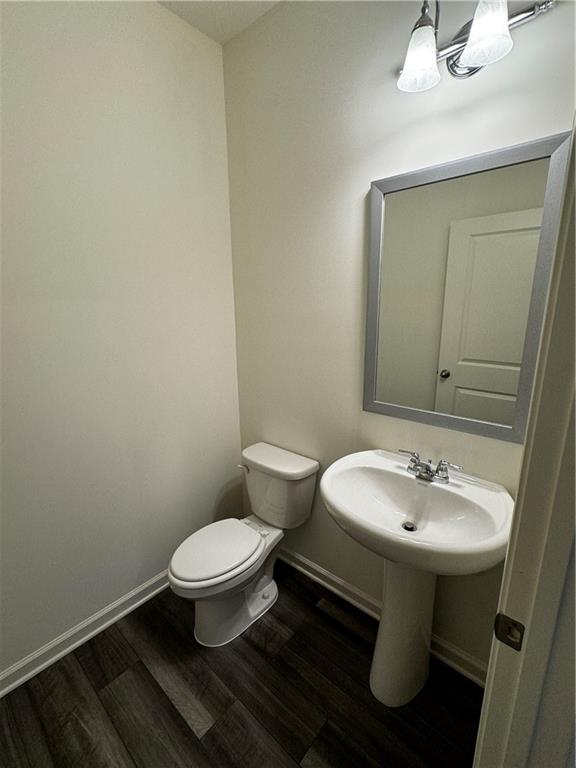
Bathroom with a white pedestal sink and toilet, wall mirror, and dark wood-look flooring.
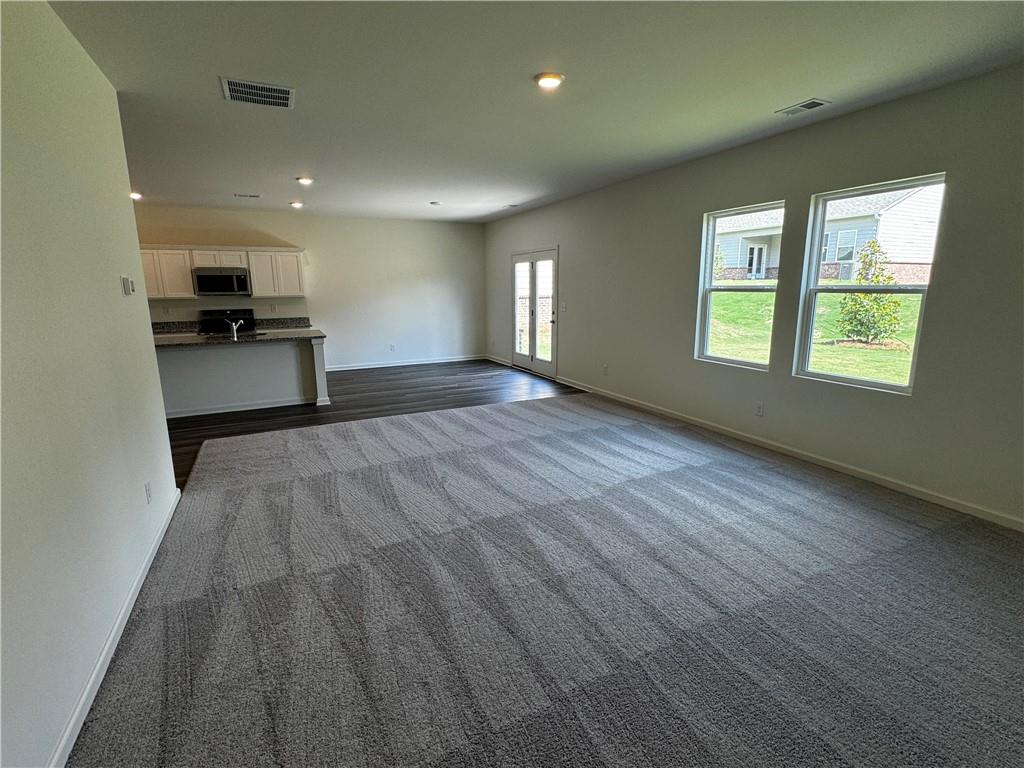
Empty living room with gray patterned carpet, open to a kitchen with white cabinets and a peninsula.
Carpeted landing with an open doorway and a hallway leading to several doors.
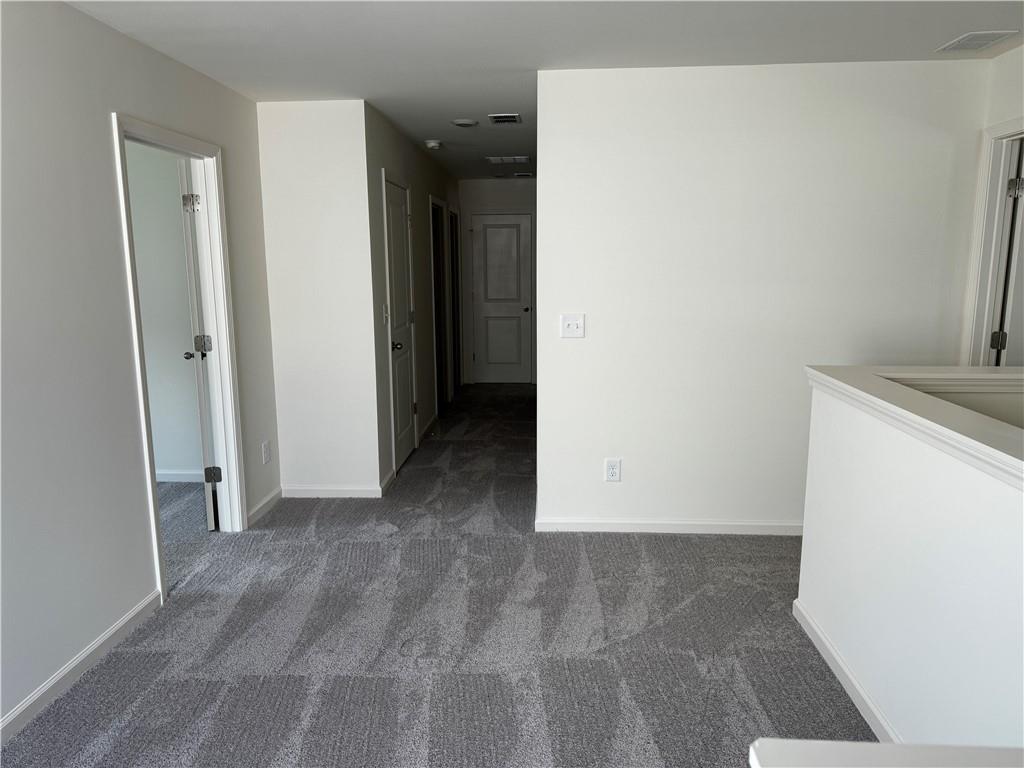
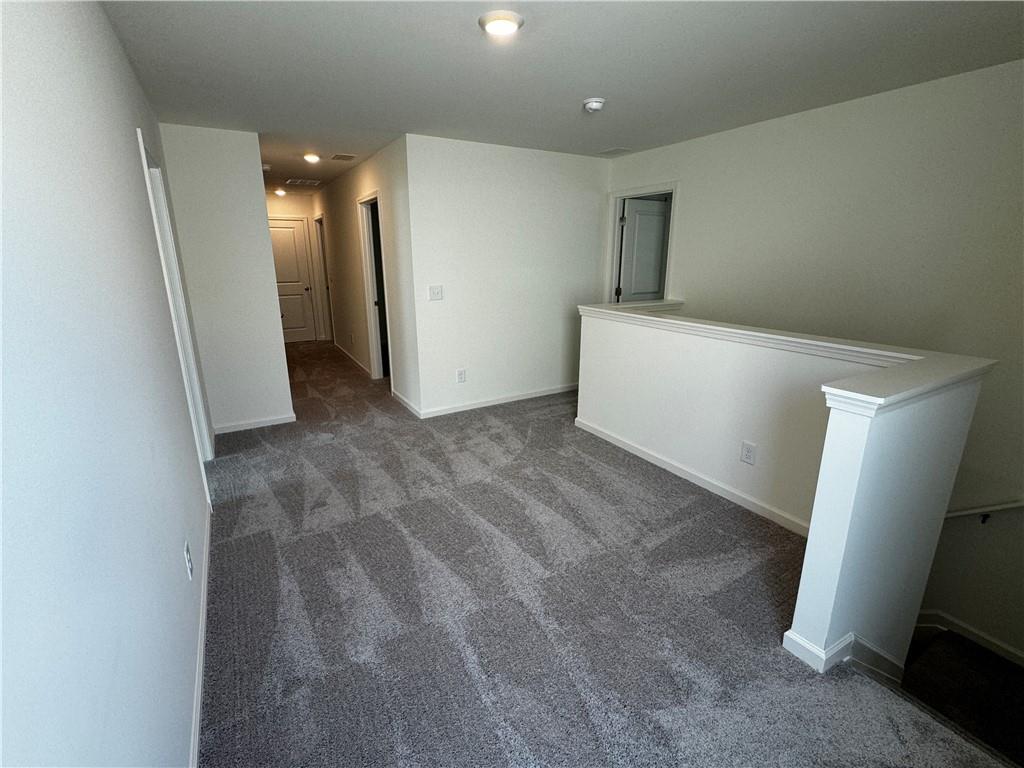
Upstairs landing with gray patterned carpet, a white stair half-wall, and a hallway with doors.
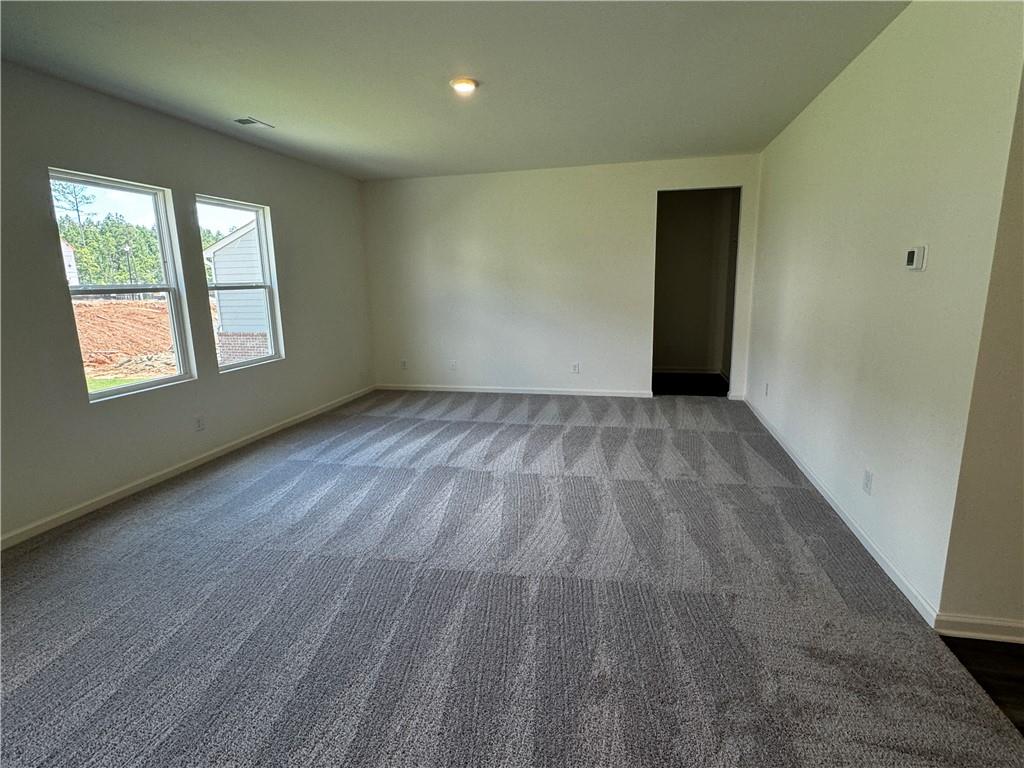
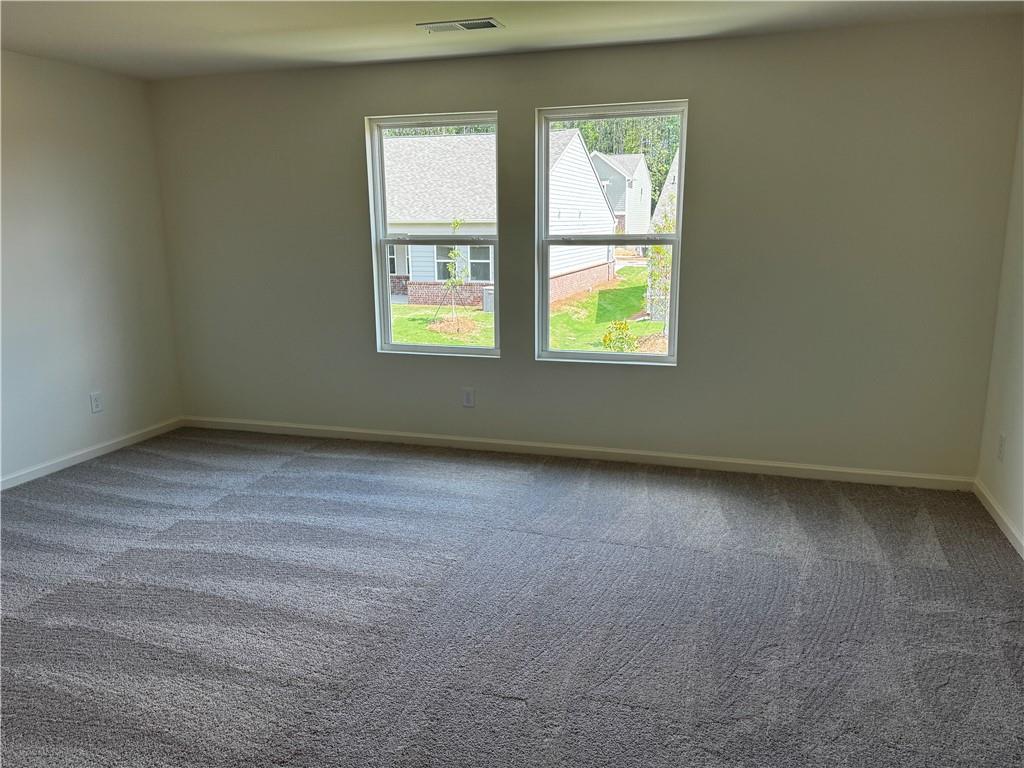
Empty carpeted room with two windows overlooking neighboring homes.
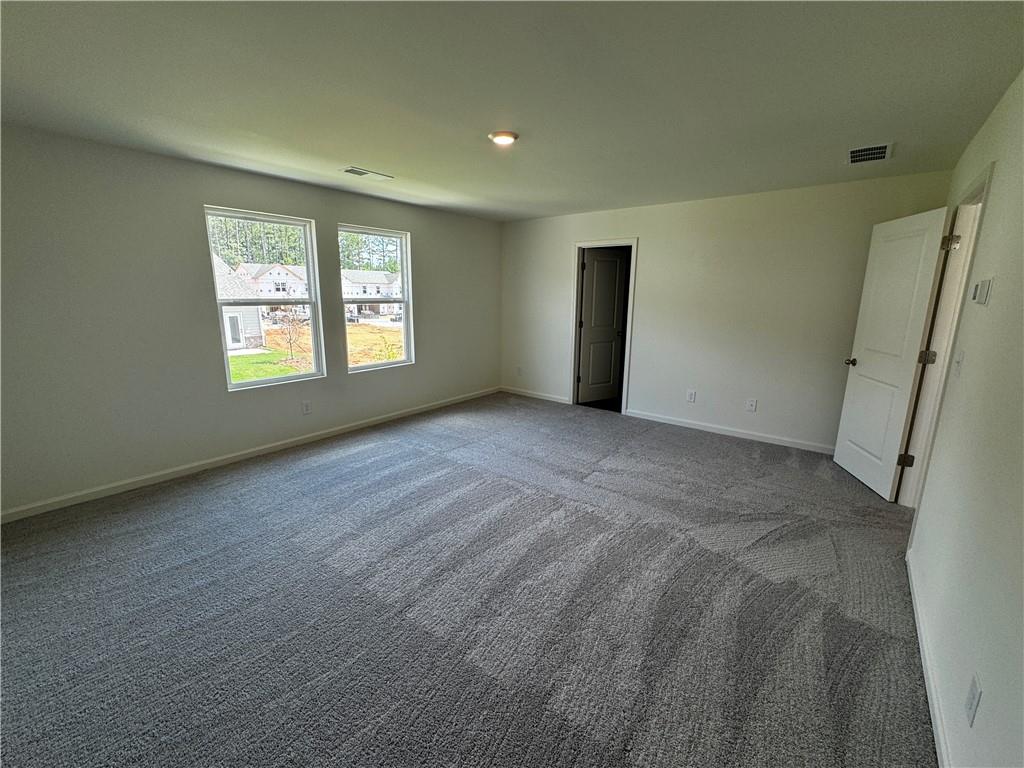
Empty bedroom with gray carpet, two windows, and two doors.
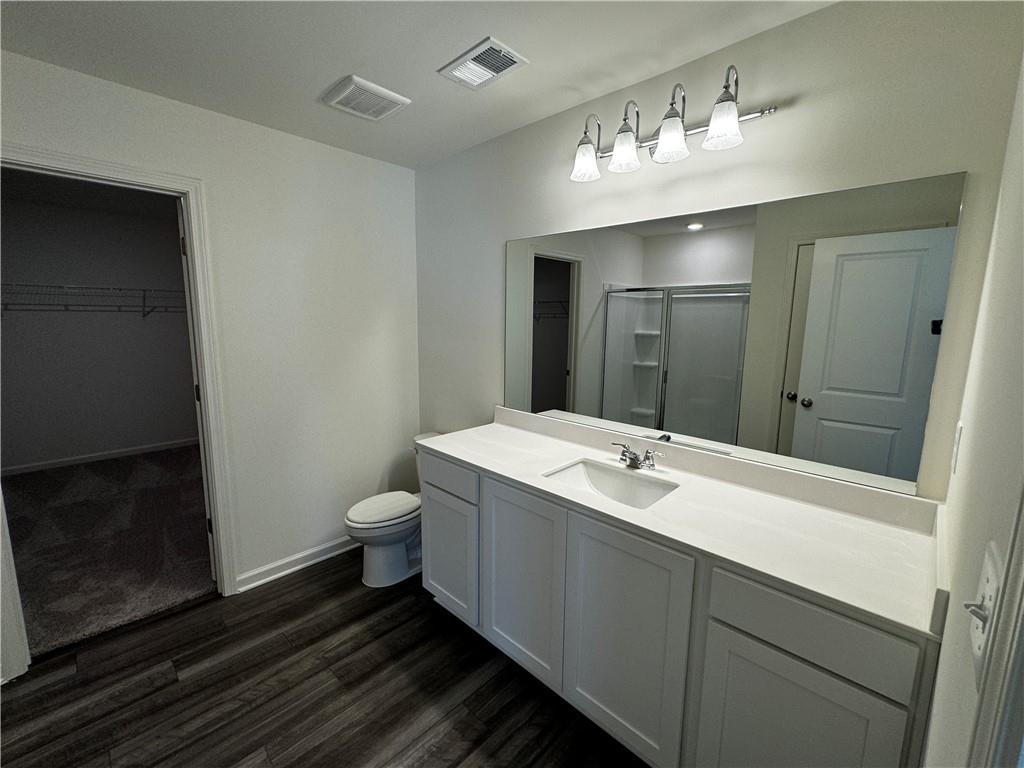
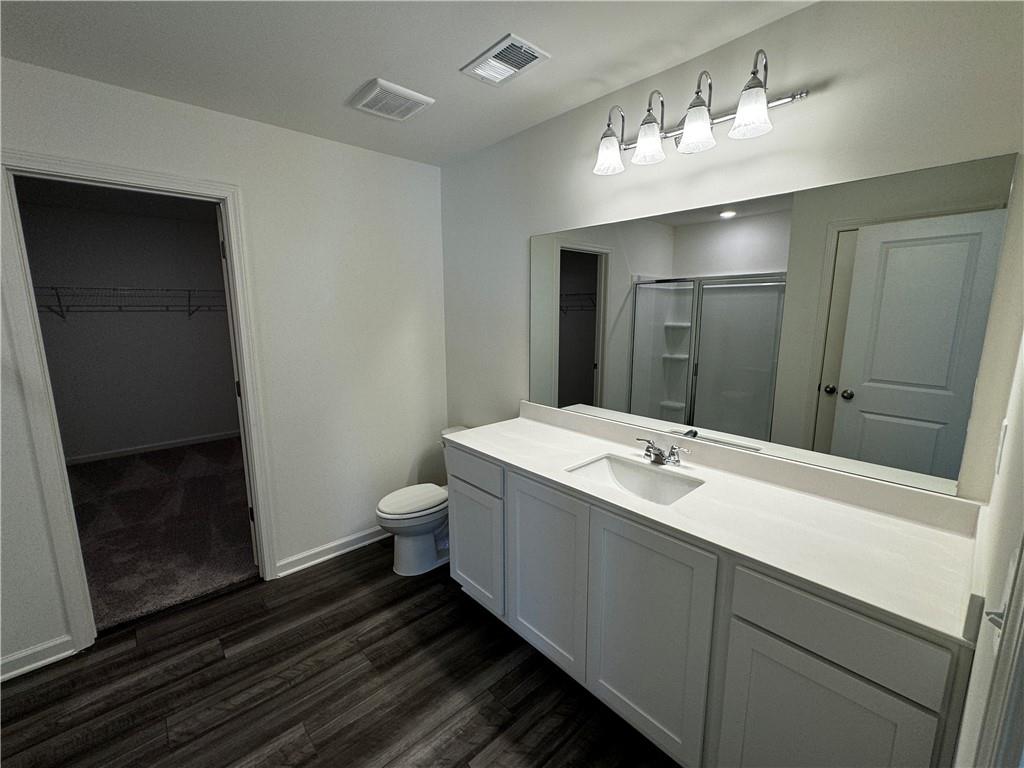
Bathroom with a long white vanity, large mirror, bright lights, and dark wood-look flooring.
Bathroom with a long white vanity, large mirror, glass shower, and dark wood-look flooring.
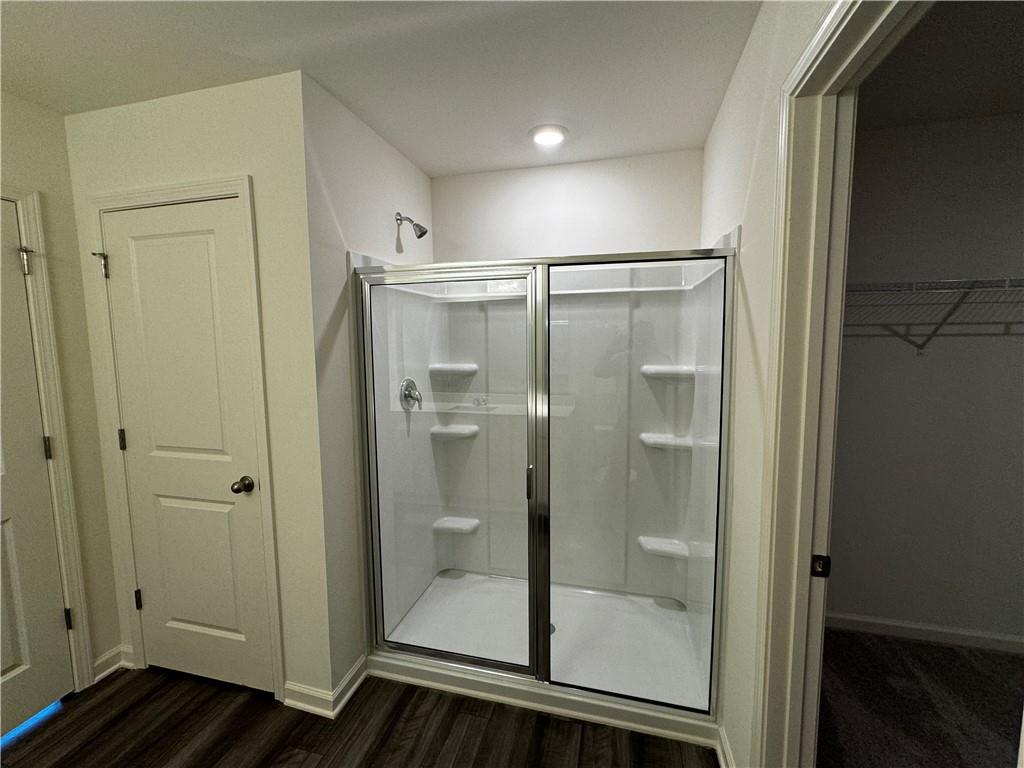
Bathroom with a glass-enclosed shower and built-in shelves beside an empty closet.
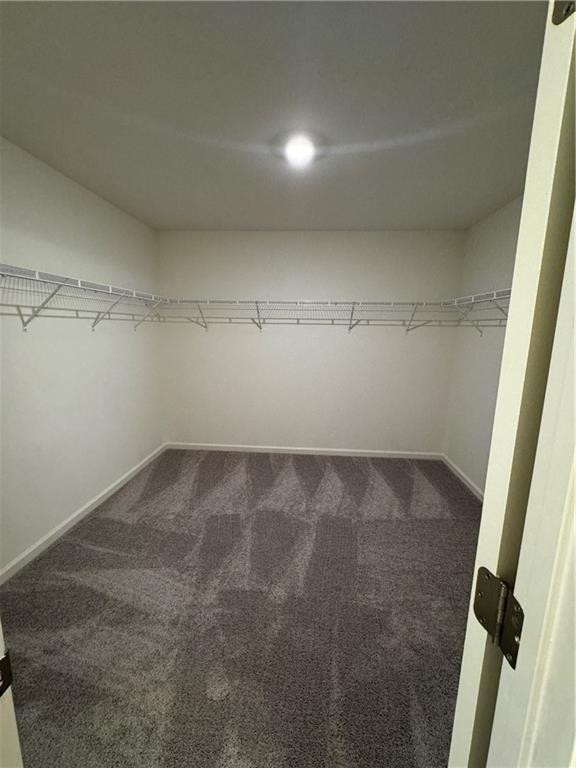
Empty walk-in closet with wraparound wire shelving and gray carpet.
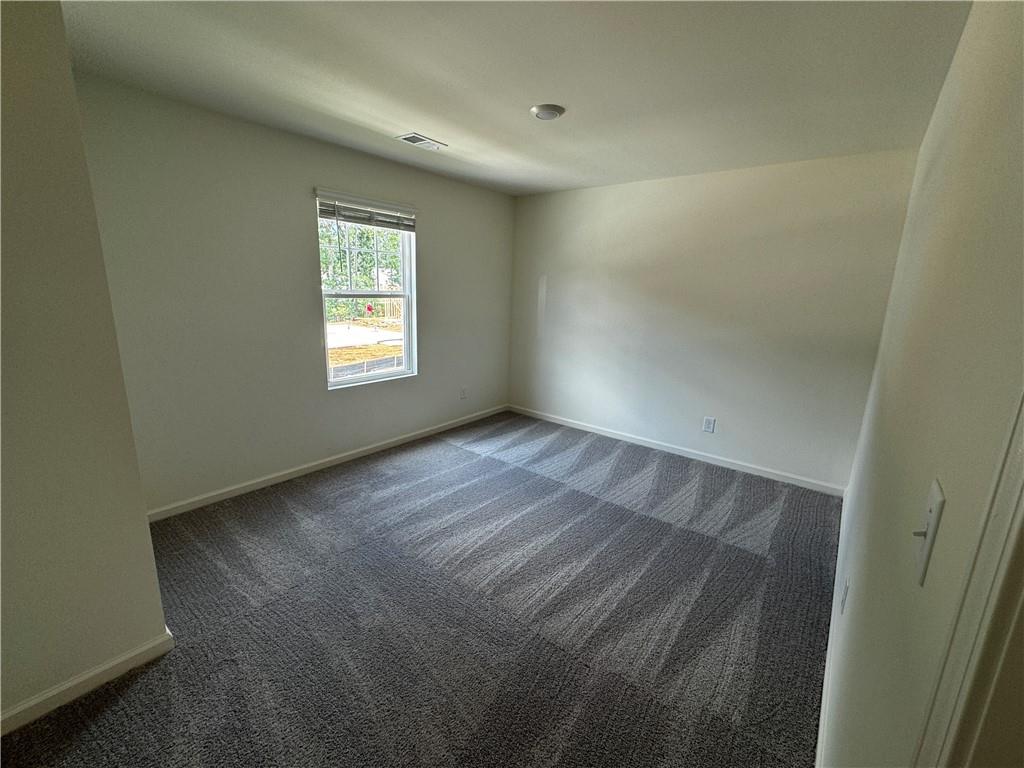
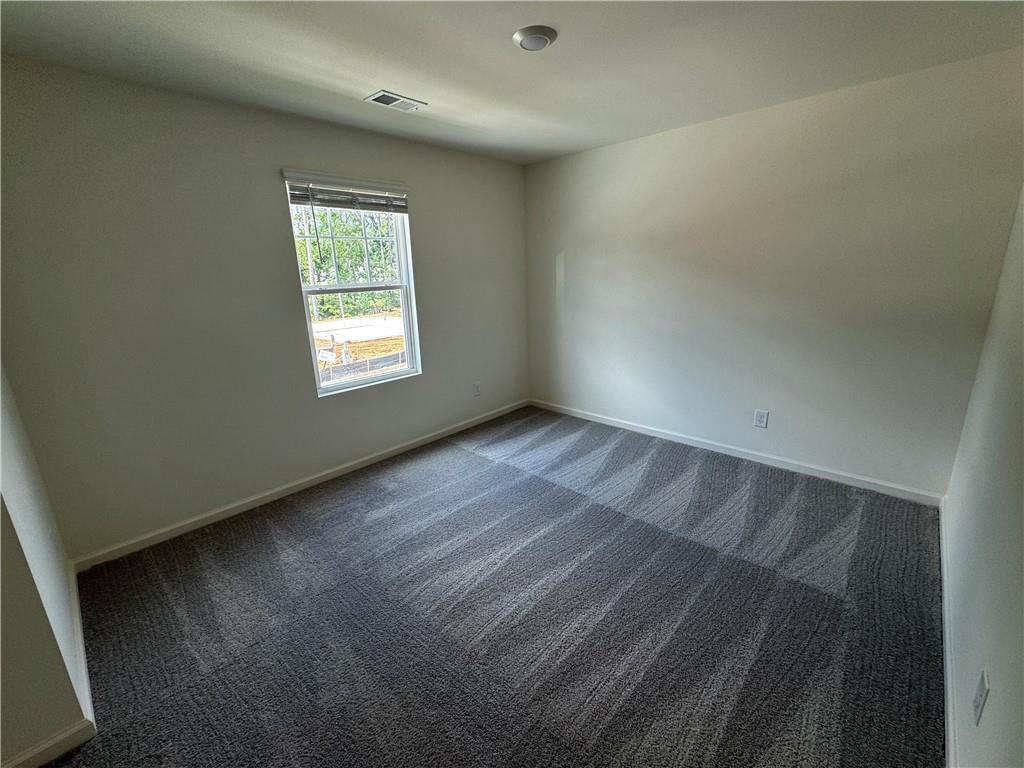
Empty bedroom with gray carpet and a single window with blinds.
Empty bedroom with gray carpet and a window with blinds.
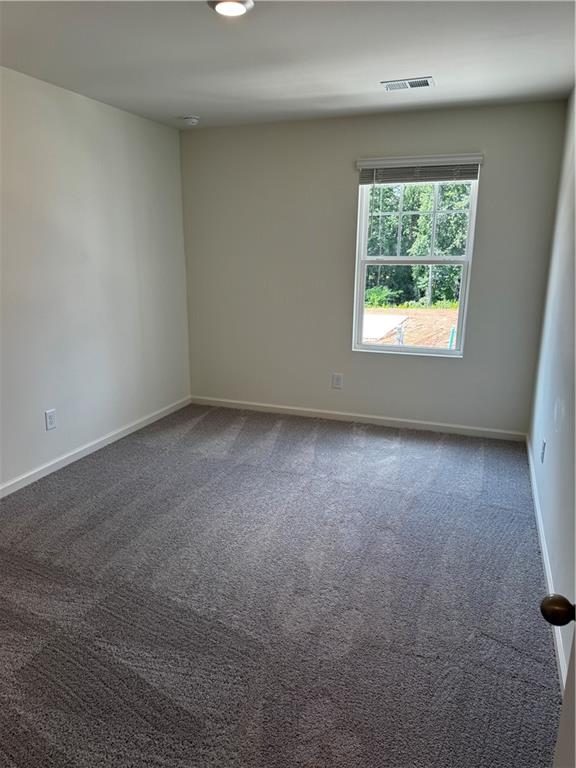
Empty carpeted room with a window overlooking green trees.
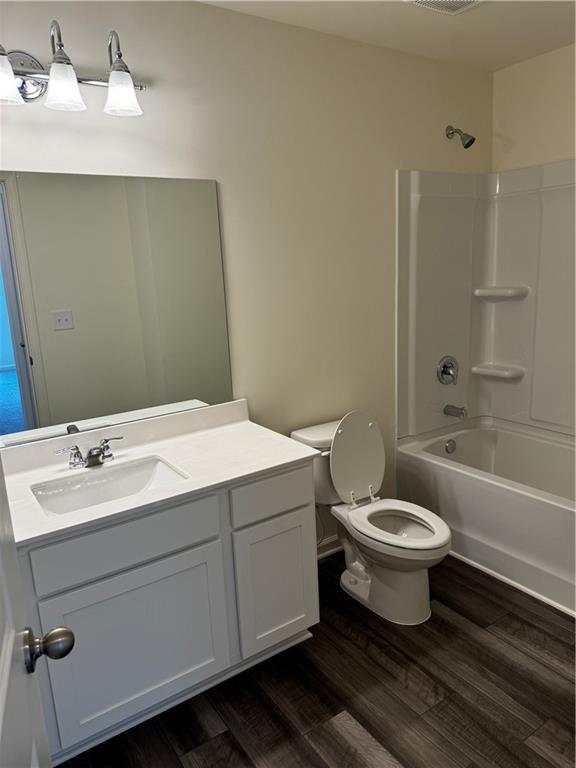
Bathroom with a white vanity, large mirror, toilet, and tub-shower with built-in shelves.
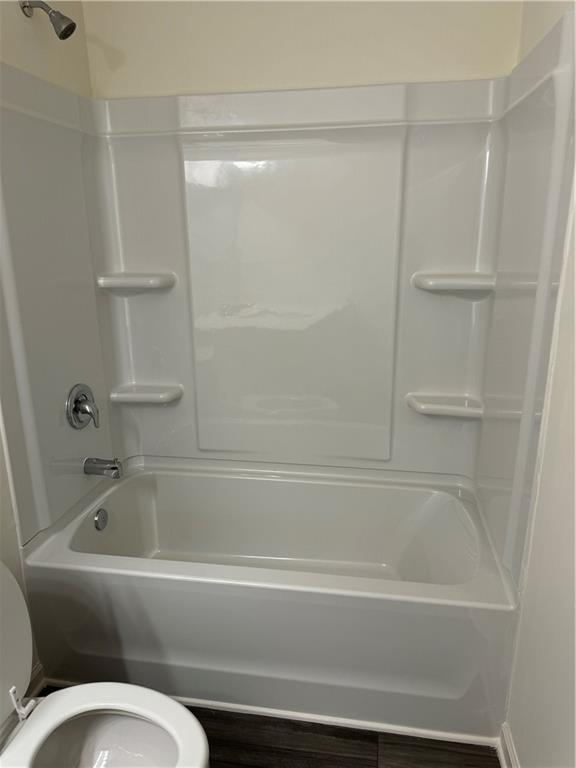
Bathroom with a white bathtub, molded shower surround, and toilet.
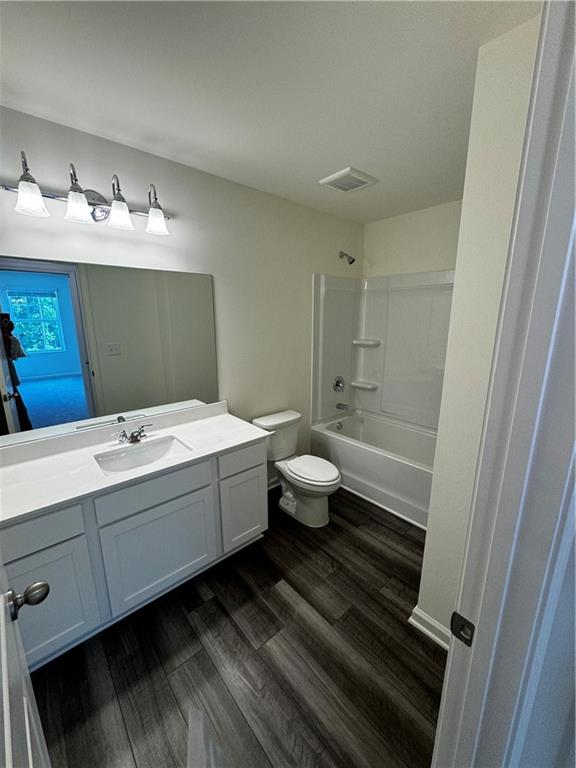
Bathroom with a white vanity, wide mirror, toilet, tub-shower, and dark wood-look flooring.
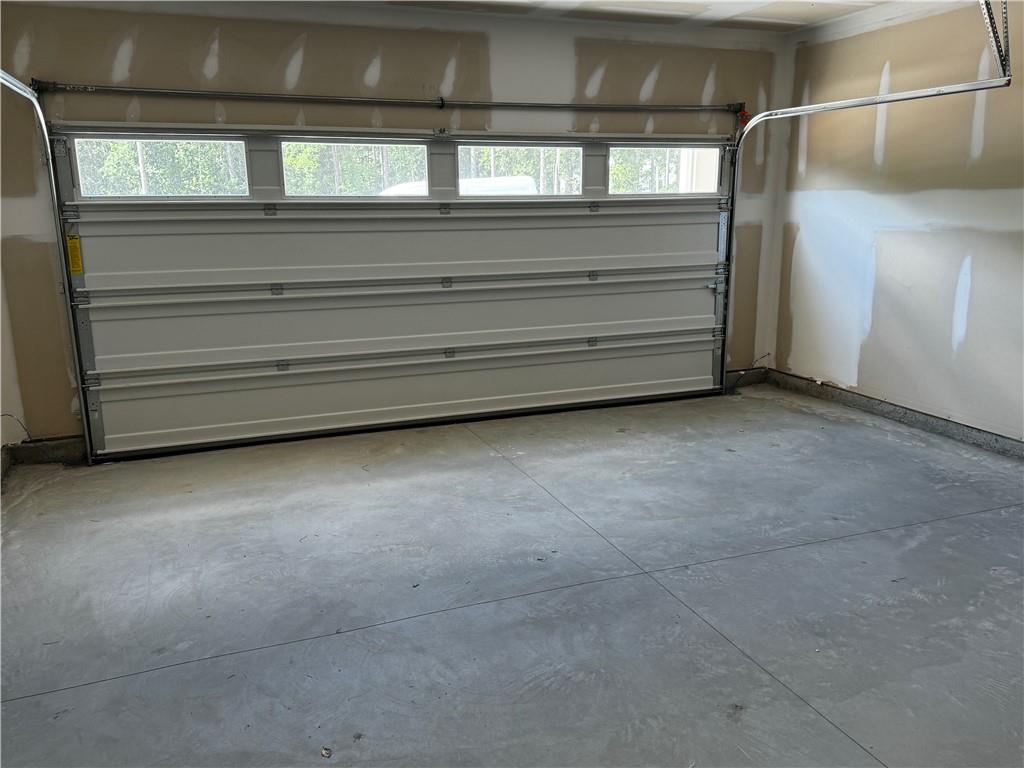
Empty garage with a windowed sectional door, concrete floor, and unfinished drywall.
SEE ALL PHOTOS
Two-story gray home with black shutters, brick accents, and a white double garage.
Home entrance with gray siding, dark brick, a covered doorway, and house number 7555.
Two-story gray-sided house with brick accents, black shutters, and a wide driveway.
Two-story home's rear exterior with a broad lawn and neighboring houses.
Rear of a two-story home with double glass doors, concrete patio, and grassy yard.
Empty hallway with dark plank flooring, carpeted stairs, and a bright room at the far end.
Empty carpeted room with a large window and blinds.
Open kitchen and living area with a granite island, dark flooring, and French doors to the yard.
Vacant kitchen with a large granite island, white cabinets, and stainless steel appliances.
Kitchen with a large granite island, white cabinets, stainless steel appliances, and dark flooring.
Kitchen with white shaker cabinets, speckled granite countertops, and black appliances.
Kitchen with a granite island, double sink, dishwasher, and white cabinets opening to a carpeted living area.
Kitchen with a granite island, white cabinets, and stainless steel appliances.
Kitchen with a granite-topped island, white cabinetry, stainless steel appliances, and dark flooring.
Walk-in closet with wraparound wire shelving and dark plank flooring.
Vacant room with dark plank flooring, carpeted area, and double glass doors to the backyard.
Empty carpeted room with two windows and an open doorway.
Bathroom with a white pedestal sink and toilet, wall mirror, and dark wood-look flooring.
Empty living room with gray patterned carpet, open to a kitchen with white cabinets and a peninsula.
Carpeted landing with an open doorway and a hallway leading to several doors.
Upstairs landing with gray patterned carpet, a white stair half-wall, and a hallway with doors.
Empty carpeted room with two windows overlooking neighboring homes.
Empty bedroom with gray carpet, two windows, and two doors.
Bathroom with a long white vanity, large mirror, bright lights, and dark wood-look flooring.
Bathroom with a long white vanity, large mirror, glass shower, and dark wood-look flooring.
Bathroom with a glass-enclosed shower and built-in shelves beside an empty closet.
Empty walk-in closet with wraparound wire shelving and gray carpet.
Empty bedroom with gray carpet and a single window with blinds.
Empty bedroom with gray carpet and a window with blinds.
Empty carpeted room with a window overlooking green trees.
Bathroom with a white vanity, large mirror, toilet, and tub-shower with built-in shelves.
Bathroom with a white bathtub, molded shower surround, and toilet.
Bathroom with a white vanity, wide mirror, toilet, tub-shower, and dark wood-look flooring.
Empty garage with a windowed sectional door, concrete floor, and unfinished drywall.
Leased

7555 Saffron avenue

7555 Saffron avenue, Covington, GA 30014

$2,530/month
Brand new house for rent..... NEW CONSTRUCTION HOUSE, features 4 bedrooms 2.5 bathrooms, separate dining room, family room and breakfast area, open floor kitchen with a kitchen island, walk in pantry, upstairs Loft area that can be used as a second living room, large master bedroom with standing shower, energy efficient appliances, landscaped house with grassed backyard. its a must see home.

4
beds

3
baths

2,400 Sq.Ft. LIVING AREA

8,276.4 Sq.Ft. lot

Sivan Amrani

Sivan Amrani

Features & Amenities

Interior

  • total bedrooms4
  • Total bathrooms3
  • full bathrooms2
  • half bathroom1
  • Laundry room Electric Dryer Hookup, Laundry Room
  • Flooring Carpet, Sustainable
  • Fireplace None
  • APPLIANCES Dishwasher, Disposal, Electric Oven, Electric Range, Electric Water Heater, ENERGY STAR Qualified Appliances, ENERGY STAR Qualified Water Heater, Microwave, Refrigerator
  • other interior Features Other

Area & Lot

  • Status Leased
  • Date Leased September 20, 2024
  • Living Area2,400 Sq.Ft.
  • Total Area2,400 Sq.Ft.
  • Lot Area8,276.4 Sq.Ft.
  • MLS® ID7415948
  • TypeResidential
  • YEAR BUILT2024
  • NeighborhoodCovington
  • Architecture StylesA-Frame
  • Water FrontageNone
  • View DescriptionOther
  • Elementary SchoolMiddle Ridge
  • Middle SchoolLiberty - Newton
  • High SchoolNewton

Exterior

  • STORIES2
  • Garage Space2.0
  • utilitiesCable Available, Electricity Available, Underground Utilities, Water Available
  • PoolNone
  • roofComposition
  • lot featuresBack Yard, Landscaped
  • parkingDriveway, Garage
  • HEAT TYPECentral
  • AIR CONDITIONINGCentral Air
  • Disability FeaturesNone
  • security FeaturesSmoke Detector(s)
  • other exterior FeaturesPrivate Entrance, Private Yard, None

Financial

  • Lease Price$2,530/mo
  • Lease Term 12 MONTHS

Covington

Explore

Expert Support Every Step of the Way

With 20+ years of experience, I offer personalized advice to help you achieve your real estate goals. Reach out for a free consultation today.

Follow Me on Instagram