Leave a Message

Thank you for your message. I will be in touch with you shortly.

8 Ivy Ridge NE
8 Ivy Ridge NE
8 Ivy Ridge NE
8 Ivy Ridge NE
8 Ivy Ridge NE
8 Ivy Ridge NE
8 Ivy Ridge NE
8 Ivy Ridge NE
8 Ivy Ridge NE
8 Ivy Ridge NE
8 Ivy Ridge NE
8 Ivy Ridge NE
8 Ivy Ridge NE
8 Ivy Ridge NE
8 Ivy Ridge NE
8 Ivy Ridge NE
8 Ivy Ridge NE
8 Ivy Ridge NE
8 Ivy Ridge NE
8 Ivy Ridge NE
8 Ivy Ridge NE
8 Ivy Ridge NE
8 Ivy Ridge NE
8 Ivy Ridge NE
8 Ivy Ridge NE
8 Ivy Ridge NE
8 Ivy Ridge NE
8 Ivy Ridge NE
8 Ivy Ridge NE
8 Ivy Ridge NE
8 Ivy Ridge NE
8 Ivy Ridge NE
8 Ivy Ridge NE
8 Ivy Ridge NE
8 Ivy Ridge NE
8 Ivy Ridge NE
8 Ivy Ridge NE
8 Ivy Ridge NE
8 Ivy Ridge NE
8 Ivy Ridge NE
8 Ivy Ridge NE
8 Ivy Ridge NE
8 Ivy Ridge NE
8 Ivy Ridge NE
8 Ivy Ridge NE
8 Ivy Ridge NE
8 Ivy Ridge NE
8 Ivy Ridge NE
8 Ivy Ridge NE
8 Ivy Ridge NE
8 Ivy Ridge NE
8 Ivy Ridge NE
8 Ivy Ridge NE
SEE ALL PHOTOS
8 Ivy Ridge NE
8 Ivy Ridge NE
8 Ivy Ridge NE
8 Ivy Ridge NE
8 Ivy Ridge NE
8 Ivy Ridge NE
8 Ivy Ridge NE
8 Ivy Ridge NE
8 Ivy Ridge NE
8 Ivy Ridge NE
8 Ivy Ridge NE
8 Ivy Ridge NE
8 Ivy Ridge NE
8 Ivy Ridge NE
8 Ivy Ridge NE
8 Ivy Ridge NE
8 Ivy Ridge NE
8 Ivy Ridge NE
8 Ivy Ridge NE
8 Ivy Ridge NE
8 Ivy Ridge NE
8 Ivy Ridge NE
8 Ivy Ridge NE
8 Ivy Ridge NE
8 Ivy Ridge NE
8 Ivy Ridge NE
8 Ivy Ridge NE
8 Ivy Ridge NE
8 Ivy Ridge NE
8 Ivy Ridge NE
8 Ivy Ridge NE
8 Ivy Ridge NE
8 Ivy Ridge NE
8 Ivy Ridge NE
8 Ivy Ridge NE
8 Ivy Ridge NE
8 Ivy Ridge NE
8 Ivy Ridge NE
8 Ivy Ridge NE
8 Ivy Ridge NE
8 Ivy Ridge NE
8 Ivy Ridge NE
8 Ivy Ridge NE
8 Ivy Ridge NE
8 Ivy Ridge NE
8 Ivy Ridge NE
8 Ivy Ridge NE
8 Ivy Ridge NE
8 Ivy Ridge NE
8 Ivy Ridge NE
8 Ivy Ridge NE
8 Ivy Ridge NE
8 Ivy Ridge NE
Listed by Sivan Amrani with Chapman Hall Realtors 404-252-9500
For Sale

8 Ivy Ridge NE

8 Ivy Ridge NE, Atlanta, GA 30342

$499,000
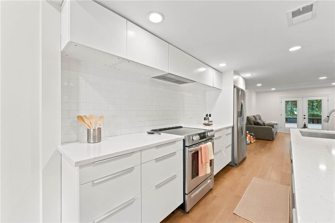
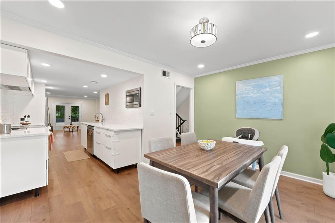
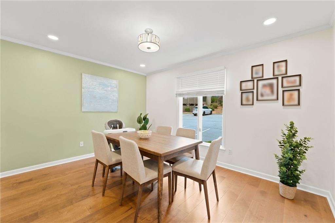
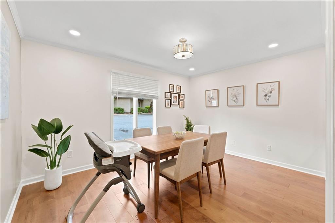
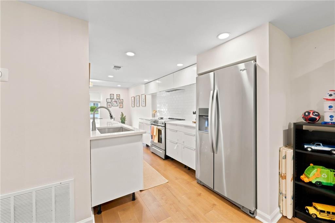
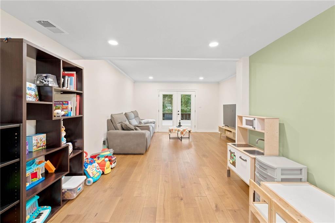
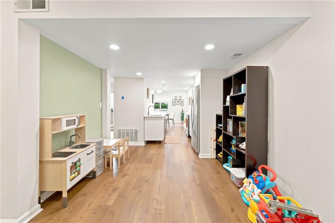
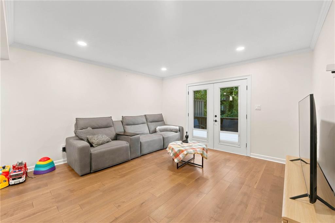
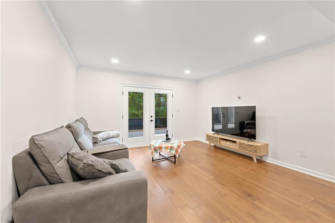
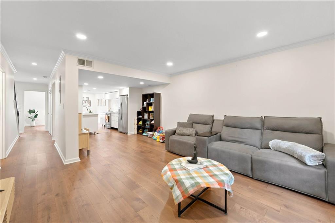
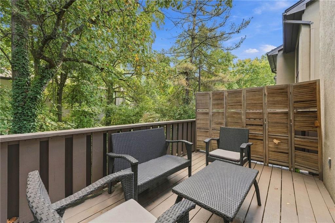
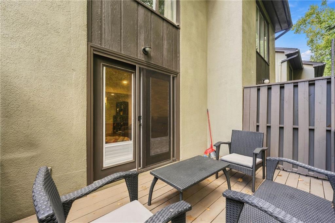
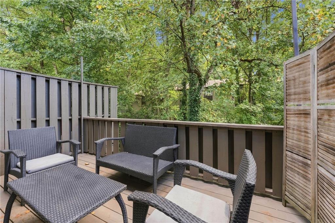
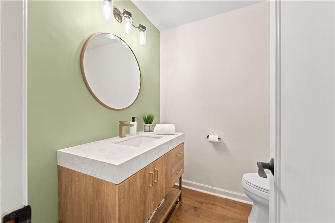
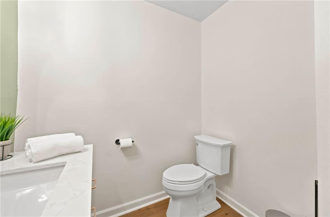
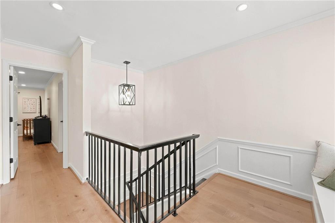
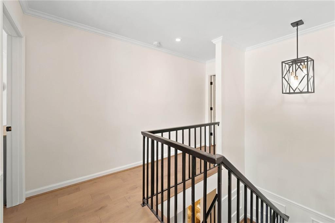
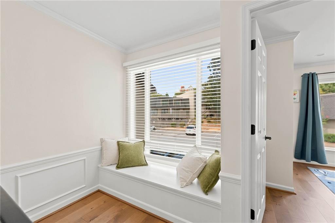
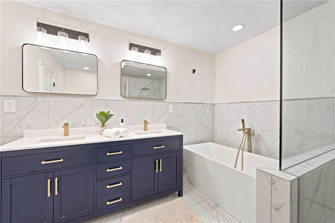
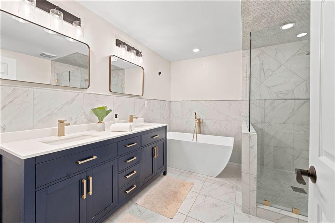
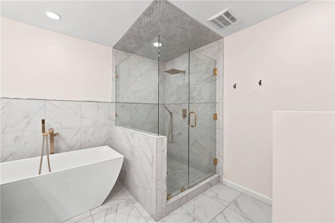
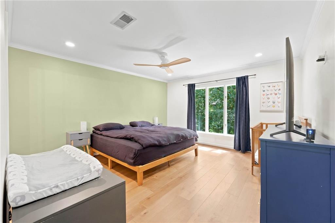
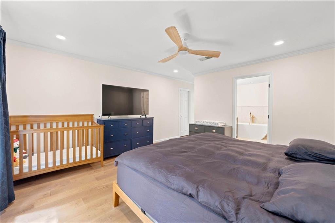
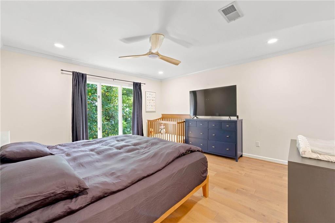
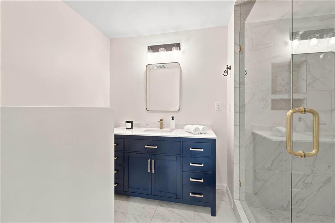
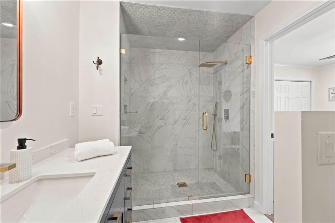
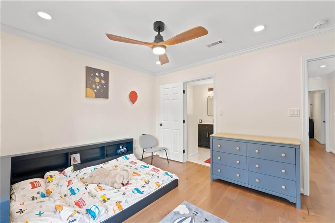
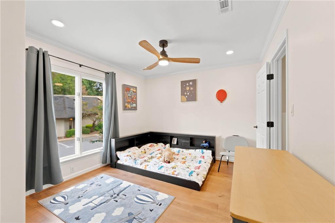
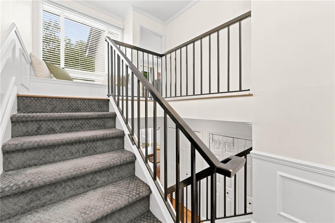
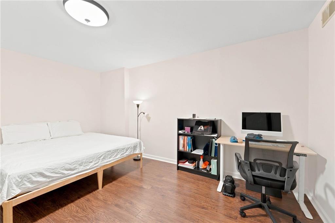
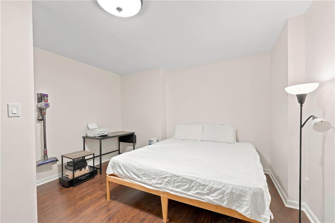
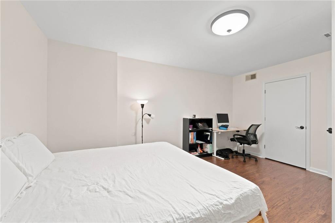
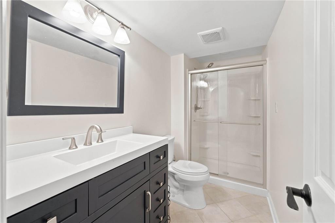
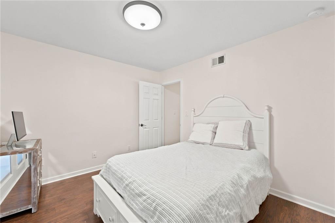
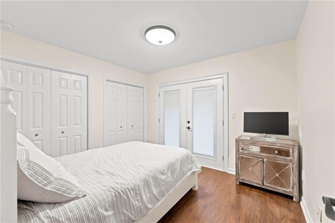
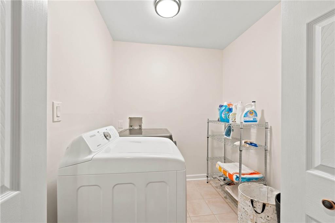
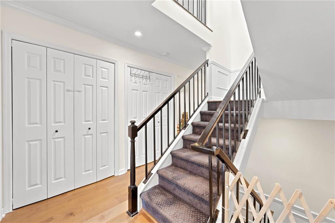
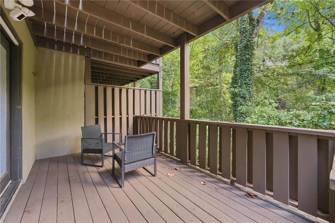
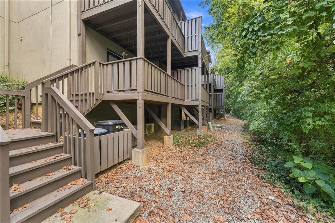
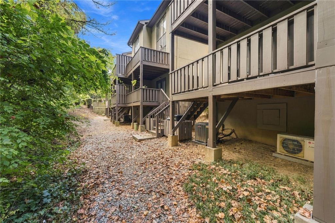
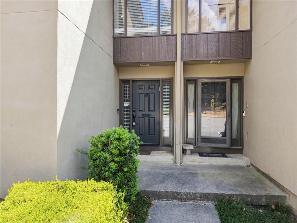
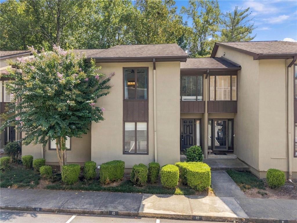
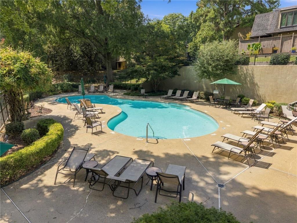
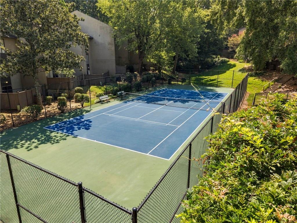
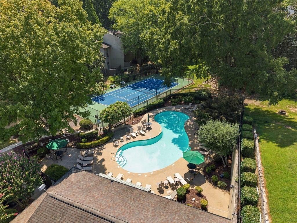
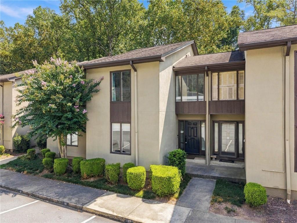
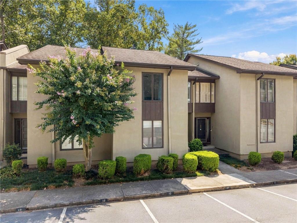
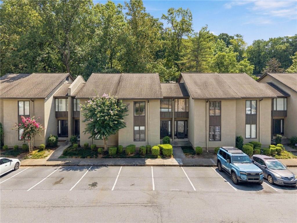
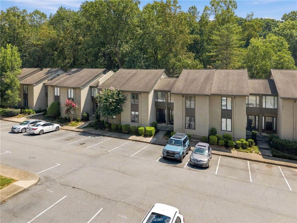
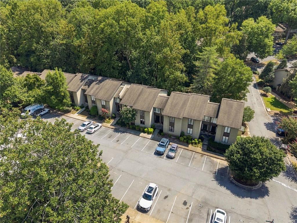
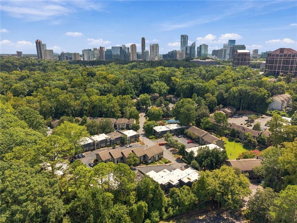
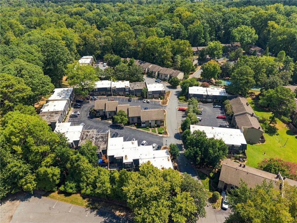
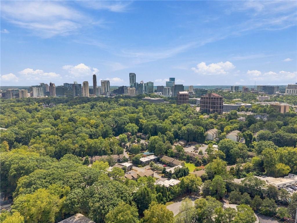
Welcome to this beautifully renovated and freshly painted three level townhome in The Ivys, ideally located in the heart of North Buckhead! The largest floor plan in the community with 3 bedrooms and 3.5 baths, this spacious home combines a modern open floor plan, stylish updates and exceptional indoor-outdoor living. The main level features an open, light filled layout with hardwood floors throughout and a renovated kitchen showcasing white cabinetry, quartz countertops, subway tile backsplash and stainless steel appliances. The kitchen flows seamlessly into the dining and living areas, creating the perfect space for everyday living and entertaining. French doors open to a private deck overlooking a peaceful wooded setting , an inviting spot for morning coffee or evening relaxation. Upstairs, the oversized primary suite offers a walk-in closet and a beautifully renovated spa inspired bath with double vanities, soaking tub and a large separate shower. A second generously sized bedroom with its own renovated en-suite bath completes the upper level. The finished terrace level adds tremendous versatility, featuring a third bedroom and full bath plus additional flex space ideal for a home office, gym, media room or guest retreat. Step outside to a second private deck, providing another wonderful outdoor living space. A separate laundry room and abundant storage add to the home's functionality. The Ivys offers a community pool, tennis courts and green space, all in an outstanding Buckhead location convenient to Chastain Park and an incredible selection of restaurants, shopping and everyday conveniences. The entire home has just been freshly painted and features a newer HVAC system, fully renovated and move-in ready, offering peace of mind for the next owner!!

3
beds

4
baths

1,982 Sq.Ft. LIVING AREA

1,981.98 Sq.Ft. lot

Sivan Amrani

Sivan Amrani

Features & Amenities

Interior

  • total bedrooms3
  • Total bathrooms4
  • full bathrooms3
  • half bathroom1
  • Laundry room Laundry Room
  • Flooring Hardwood
  • Fireplace None
  • APPLIANCES Dishwasher, Disposal, Dryer, Electric Cooktop, Electric Water Heater, Microwave, Refrigerator, Self Cleaning Oven, Washer
  • other interior Features Double Vanity, Recessed Lighting

Area & Lot

  • Status For Sale
  • Living Area1,982 Sq.Ft.
  • Total Area1,982 Sq.Ft.
  • Lot Area1,981.98 Sq.Ft.
  • MLS® ID7836403
  • TypeTownhouse
  • YEAR BUILT1972
  • NeighborhoodAtlanta
  • Architecture StylesModern, Townhouse
  • Water FrontageNone
  • View DescriptionTrees/Woods
  • Elementary SchoolSara Rawson Smith
  • Middle SchoolWillis A. Sutton
  • High SchoolNorth Atlanta

Exterior

  • STORIES3
  • water SourcePublic
  • utilitiesElectricity Available, Sewer Available, Water Available
  • PoolNone
  • roofComposition
  • lot featuresBack Yard
  • parkingAssigned
  • HEAT TYPECentral
  • AIR CONDITIONINGCentral Air
  • sewerPublic Sewer
  • SubstructureNone
  • Disability FeaturesNone
  • security FeaturesSmoke Detector(s)
  • Green featuresNone
  • other exterior FeaturesBalcony

Financial

  • Sales Price$499,000
  • Real Estate Tax $7,172/yr
  • HOA $500/mo
image

Schedule a Showing

I would love to show you my beautiful property. Please select your preferred date and time below. I will be in touch shortly to confirm your appointment.

Schedule a Showing

I would love to show you my beautiful property. Please select your preferred date and time below. I will be in touch shortly to confirm your appointment.

Thank you for your interest in 8 Ivy Ridge NE, Atlanta, GA 30342. We are reviewing your request and will be in touch shortly!

Mortgage Calculator

Estimate your monthly mortgage payment, including the principal and interest, property taxes, and HOA. Adjust the values to generate a more accurate rate.

All estimates are provided for informational purposes only. Actual amounts may vary.
$0,000 Your Payment 20 15 65
$0,000 Your Payment

Atlanta

Explore

Expert Support Every Step of the Way

With 20+ years of experience, I offer personalized advice to help you achieve your real estate goals. Reach out for a free consultation today.

Follow Me on Instagram