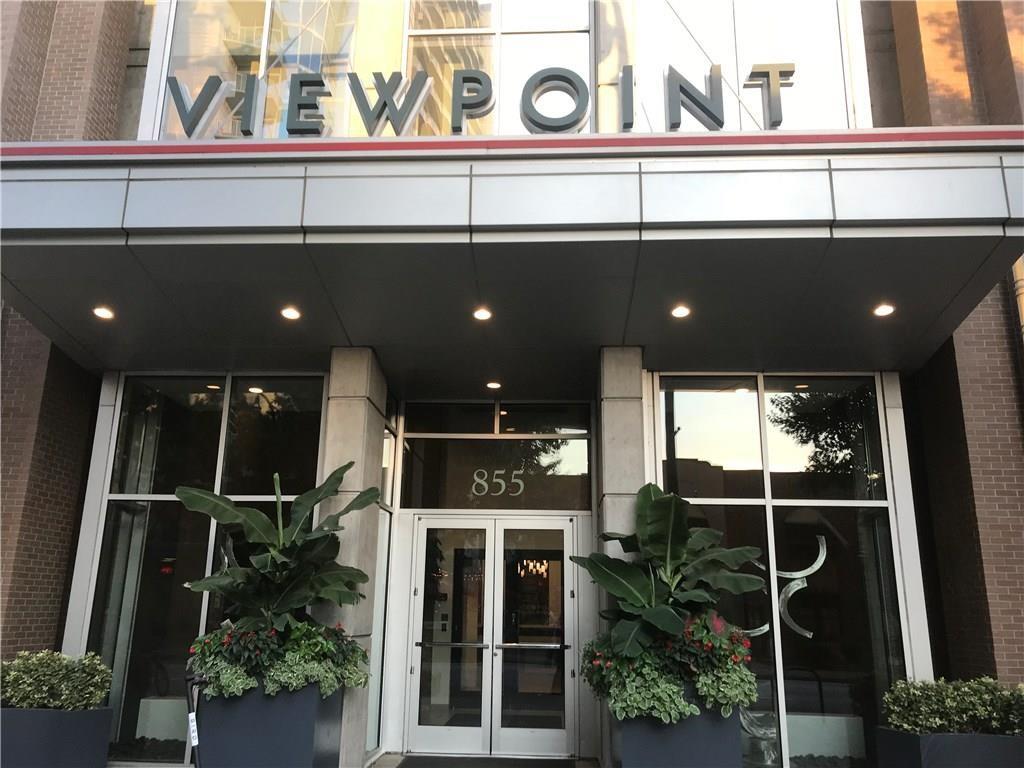
Viewpoint condominium entrance with glass doors, a broad canopy, and large leafy planters.
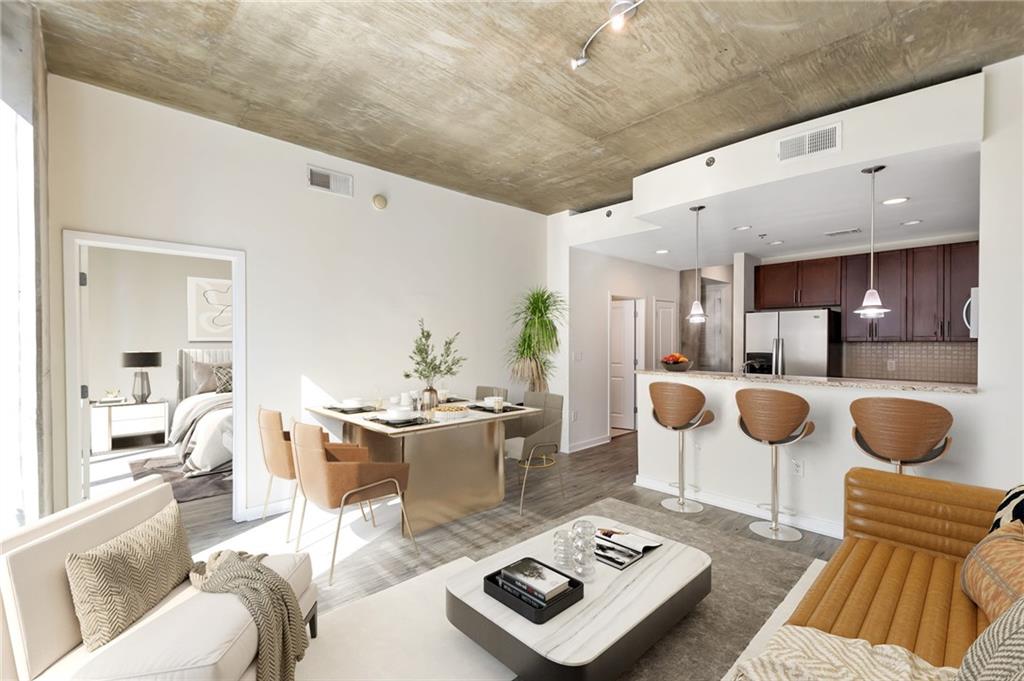
Open-plan condo living room with a dining area, kitchen breakfast bar, and exposed concrete ceiling.
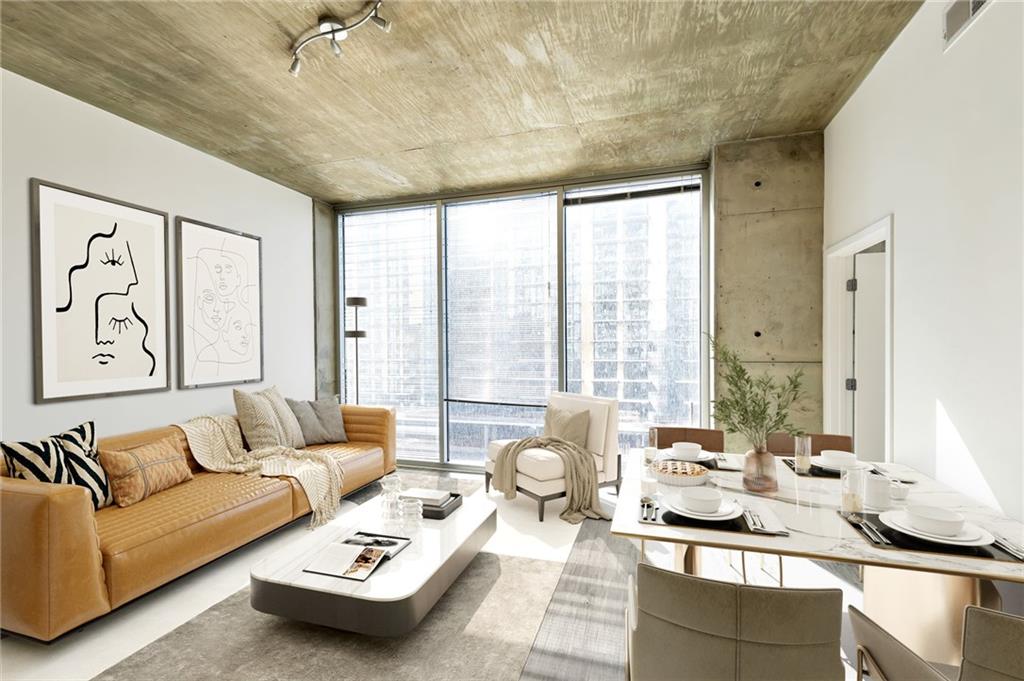
Living and dining room with a tan leather sofa, floor-to-ceiling windows, and an exposed concrete ceiling.
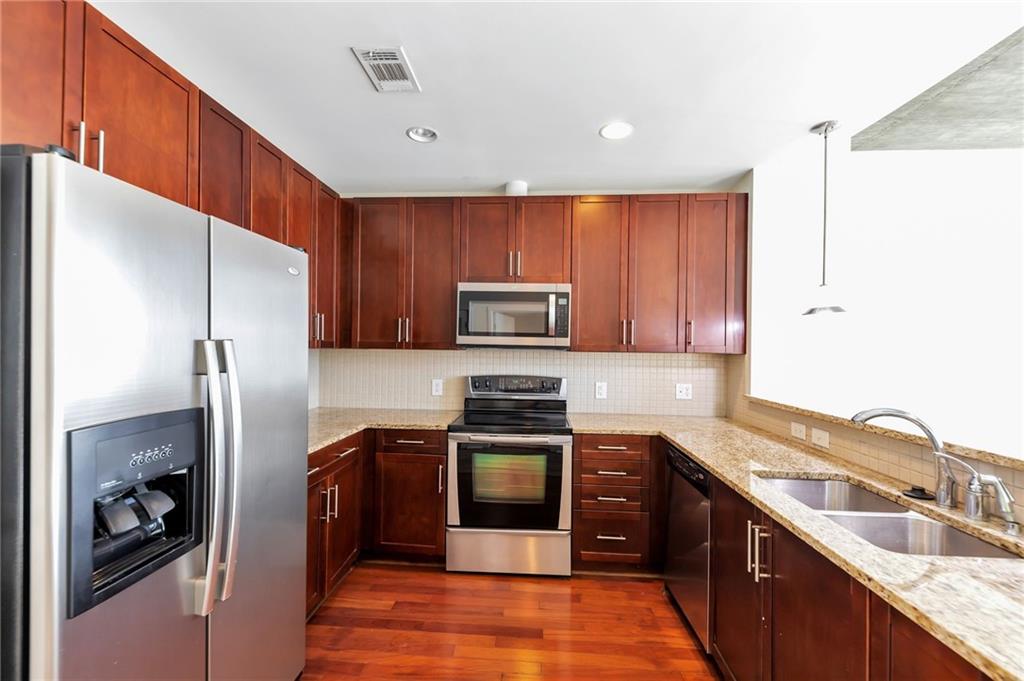
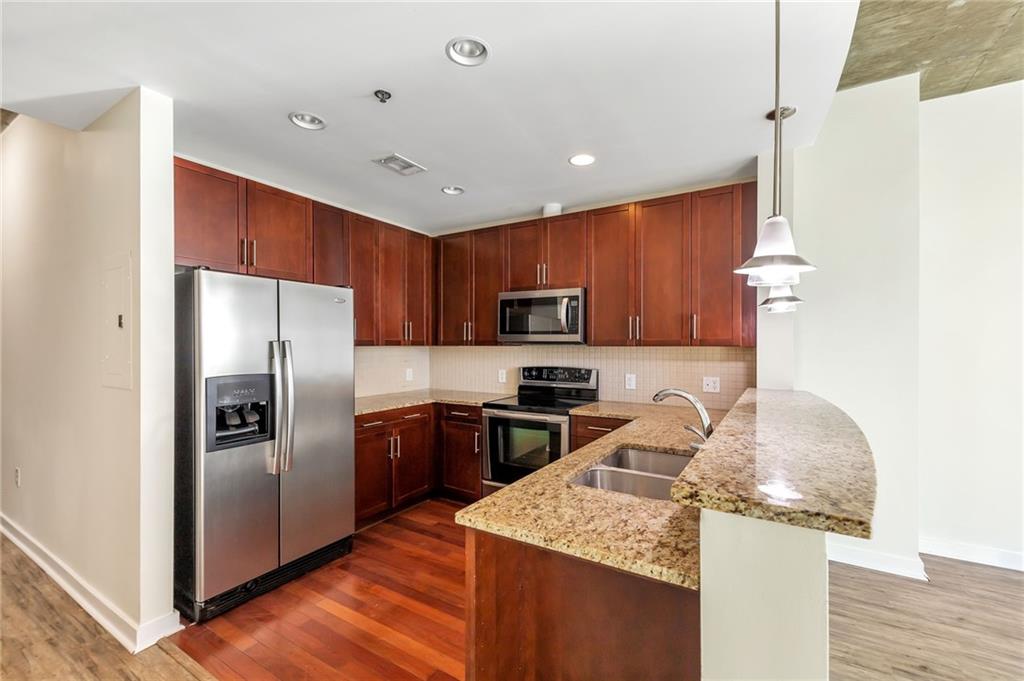
Condominium kitchen with reddish-brown cabinets, stainless steel appliances, and granite counters.
Kitchen with reddish wood cabinetry, stainless appliances, and a granite breakfast bar.
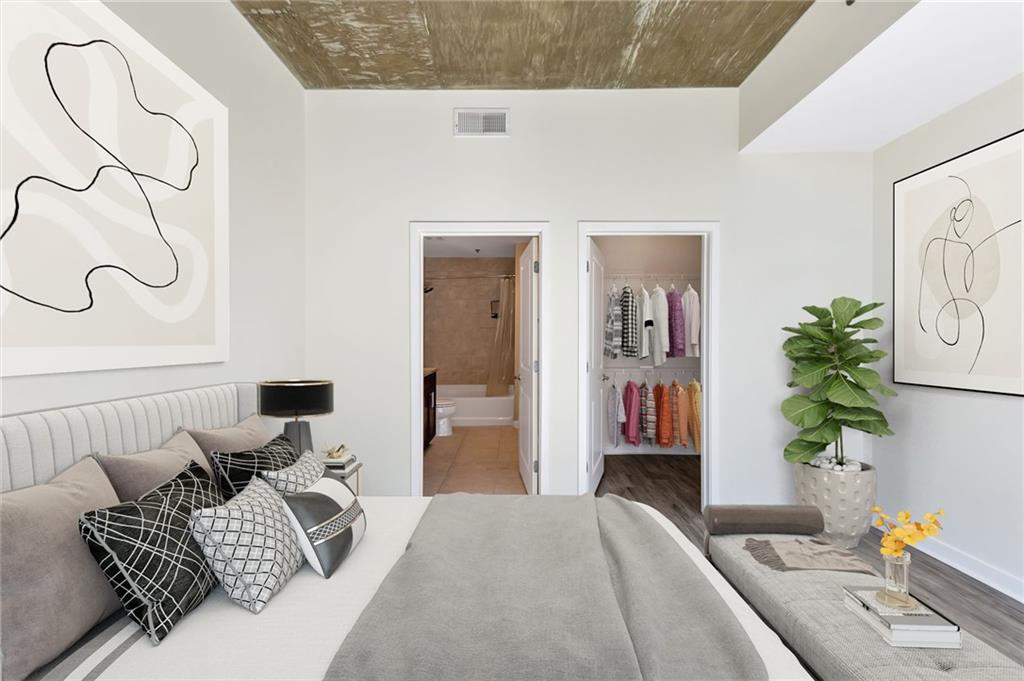
Furnished bedroom with a large bed and open doorways to a bathroom and walk-in closet.
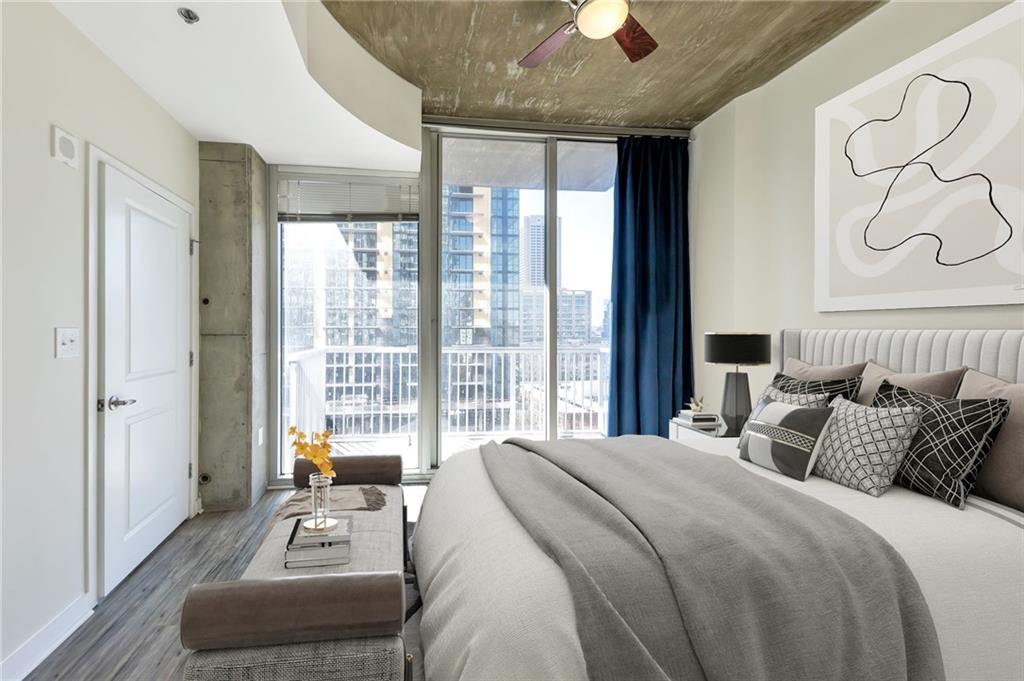
Staged bedroom with an exposed concrete ceiling and floor-to-ceiling windows overlooking the city.
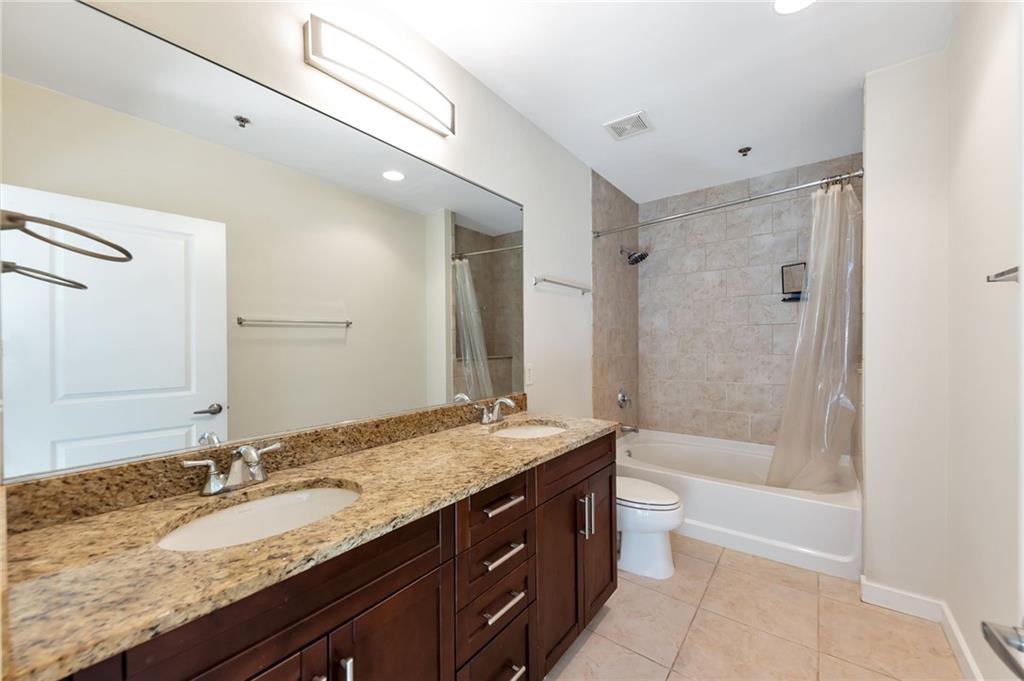
Bathroom with a granite double vanity, dark wood cabinets, and a tiled tub-shower.
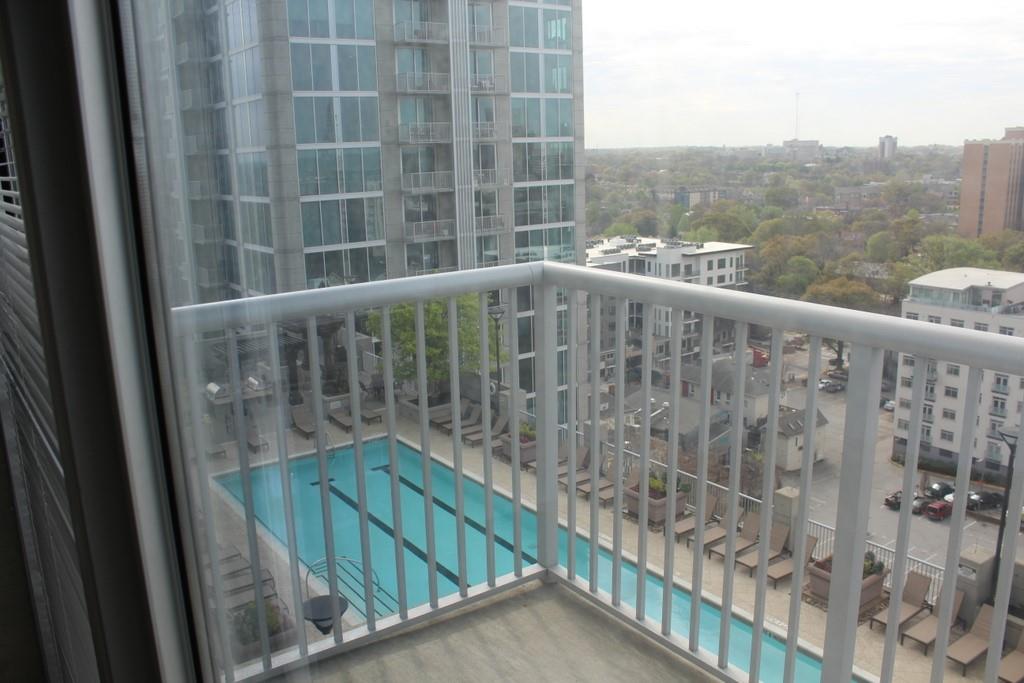
High-rise balcony overlooking an outdoor pool, apartment buildings, and Atlanta’s tree-lined cityscape.
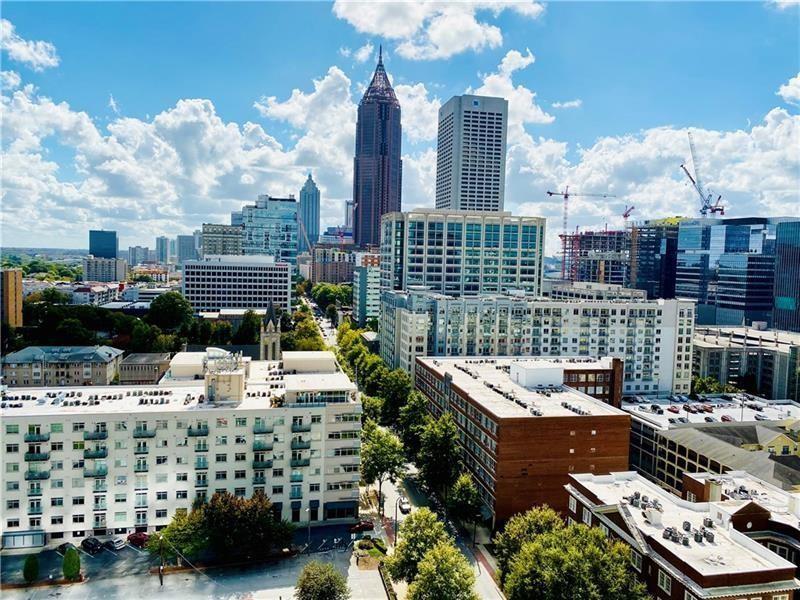
Panoramic downtown Atlanta skyline with high-rises and construction cranes under a blue sky.
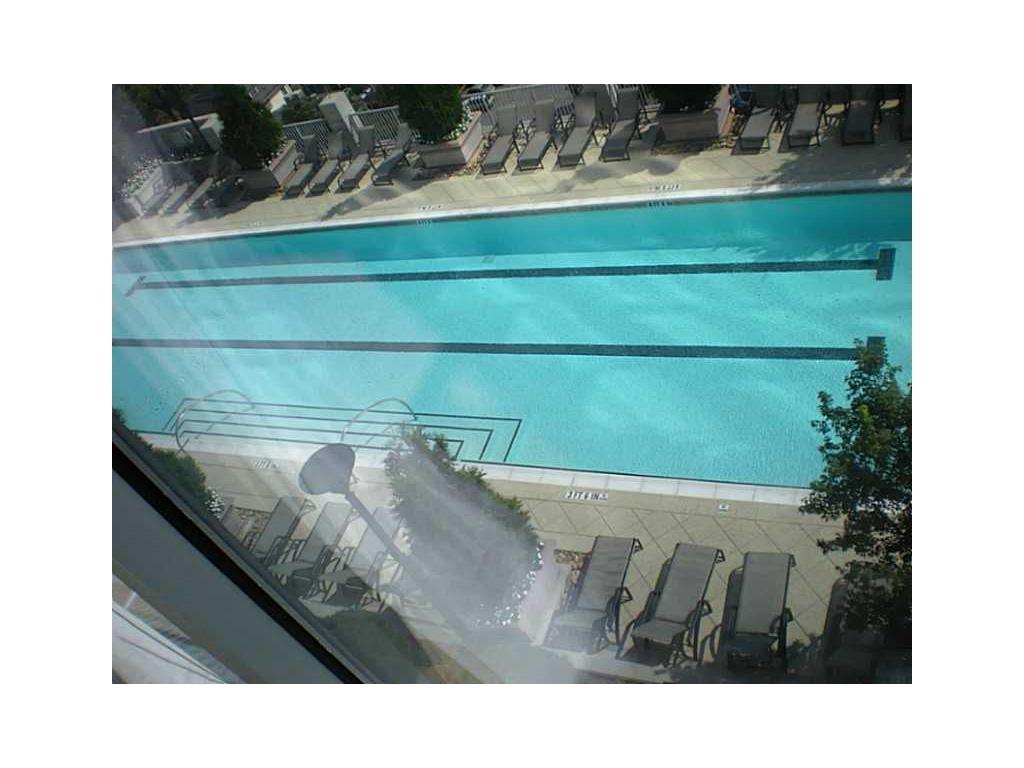
Outdoor lap pool with lounge chairs along the deck, viewed from above through a window.
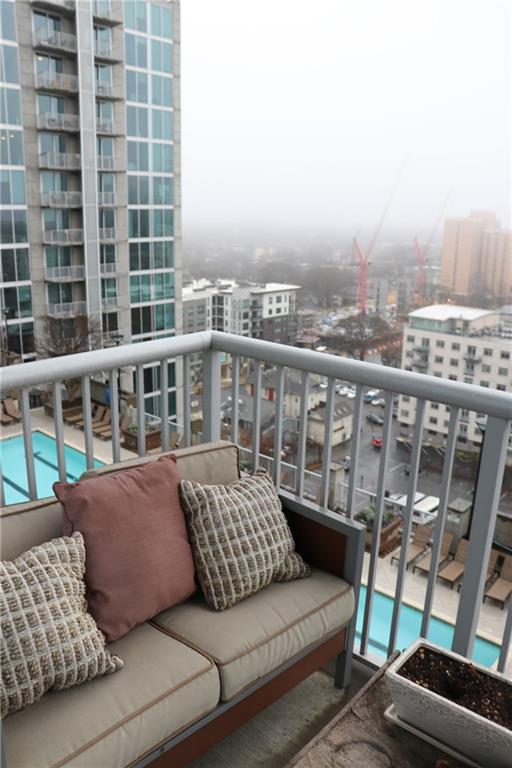
High-rise balcony with a cushioned sectional sofa overlooking city buildings and a swimming pool.
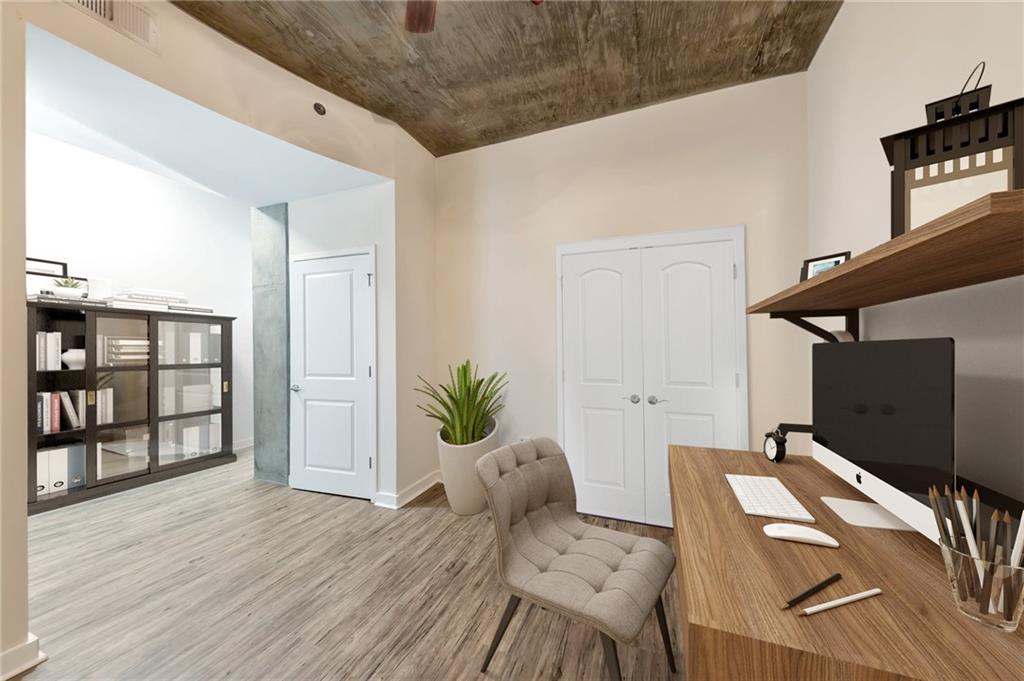
Home office with a wood desk, upholstered chair, glass-front bookcase, and exposed concrete ceiling.
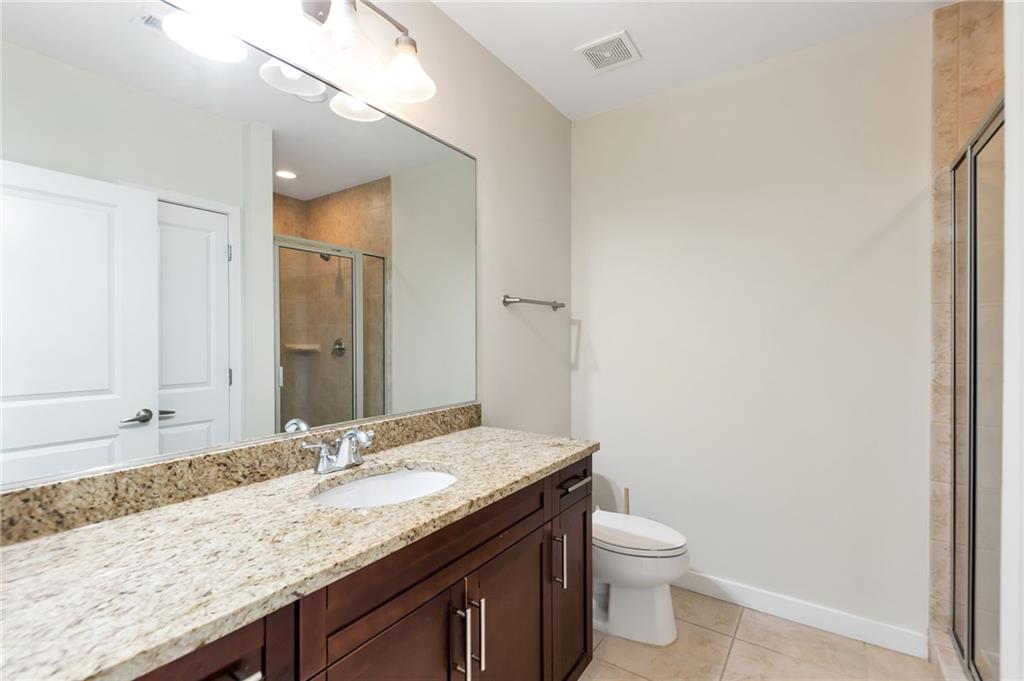
Bathroom with a granite vanity, dark wood cabinetry, and glass-enclosed shower.
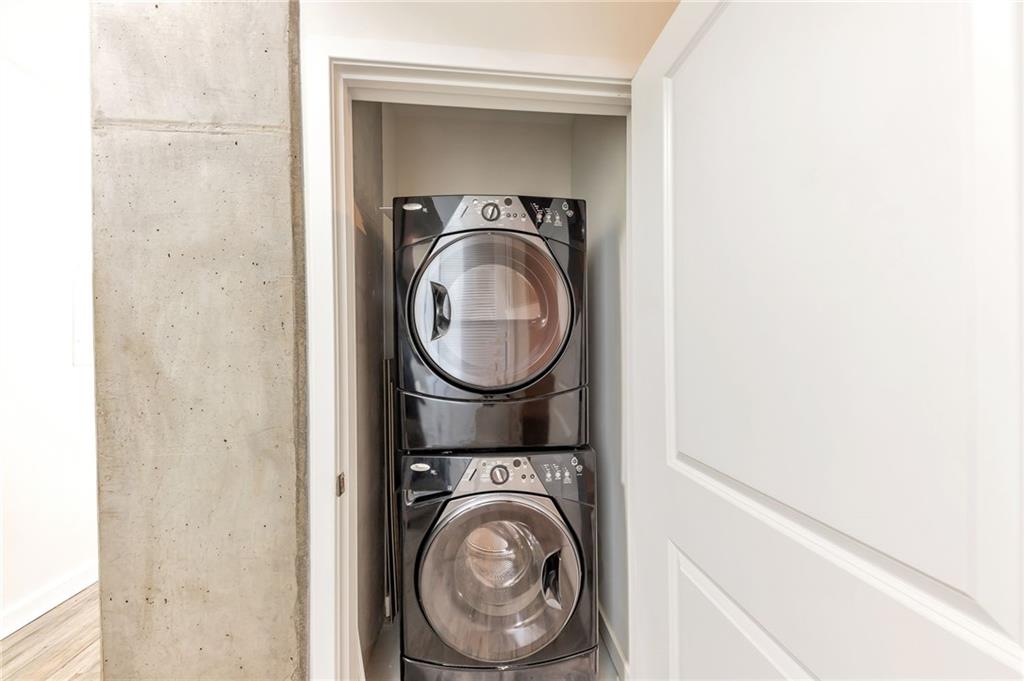
Stacked black washer and dryer tucked into a narrow closet beside a concrete wall.
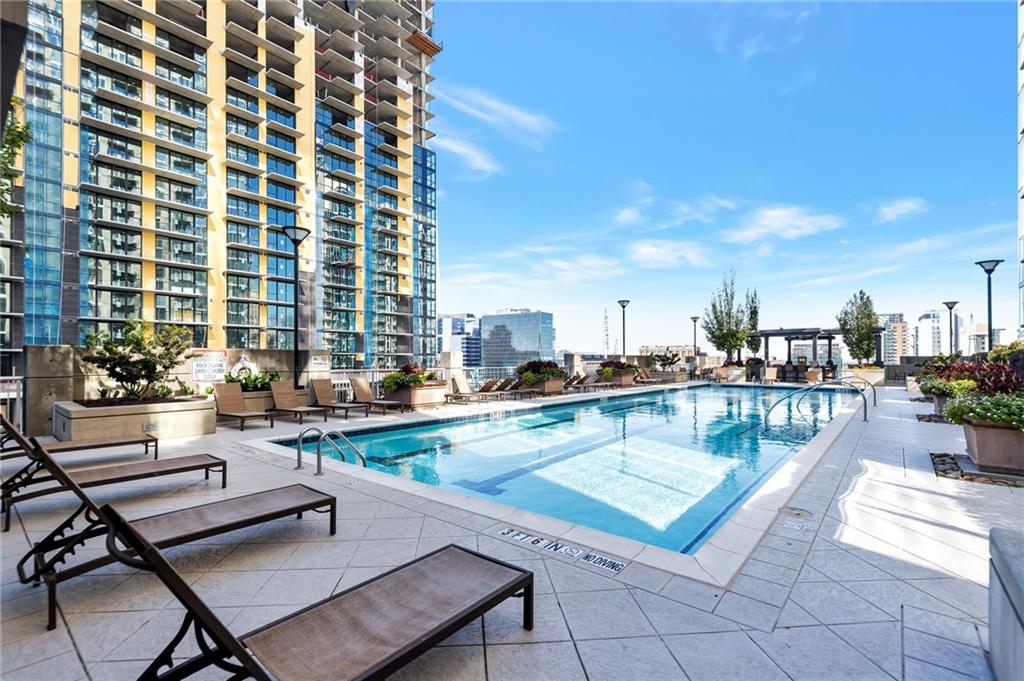
Rooftop pool beside a high-rise, with lounge chairs and a distant city skyline.
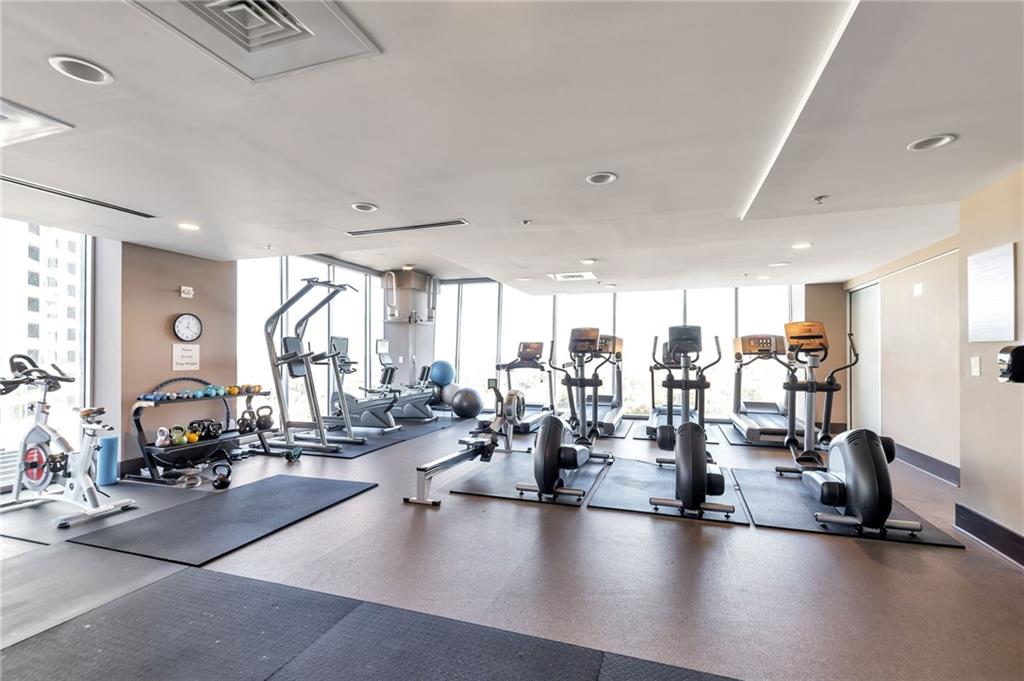
Condominium fitness center with rows of cardio machines and free weights beside large windows.
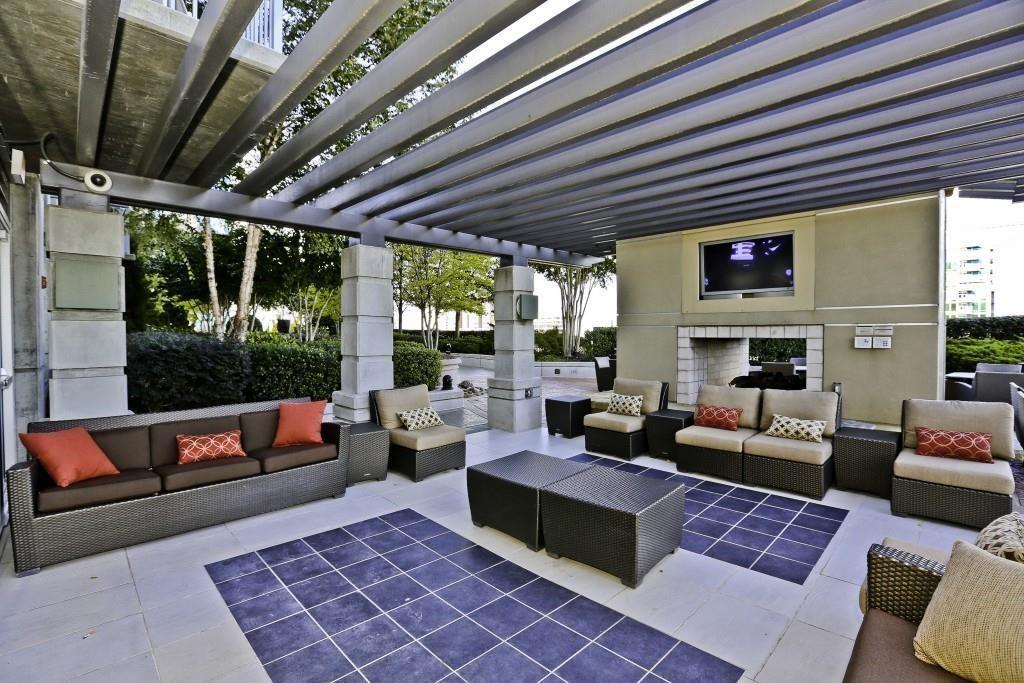
Covered outdoor lounge with wicker seating, tiled floor, and a fireplace beneath a metal pergola.
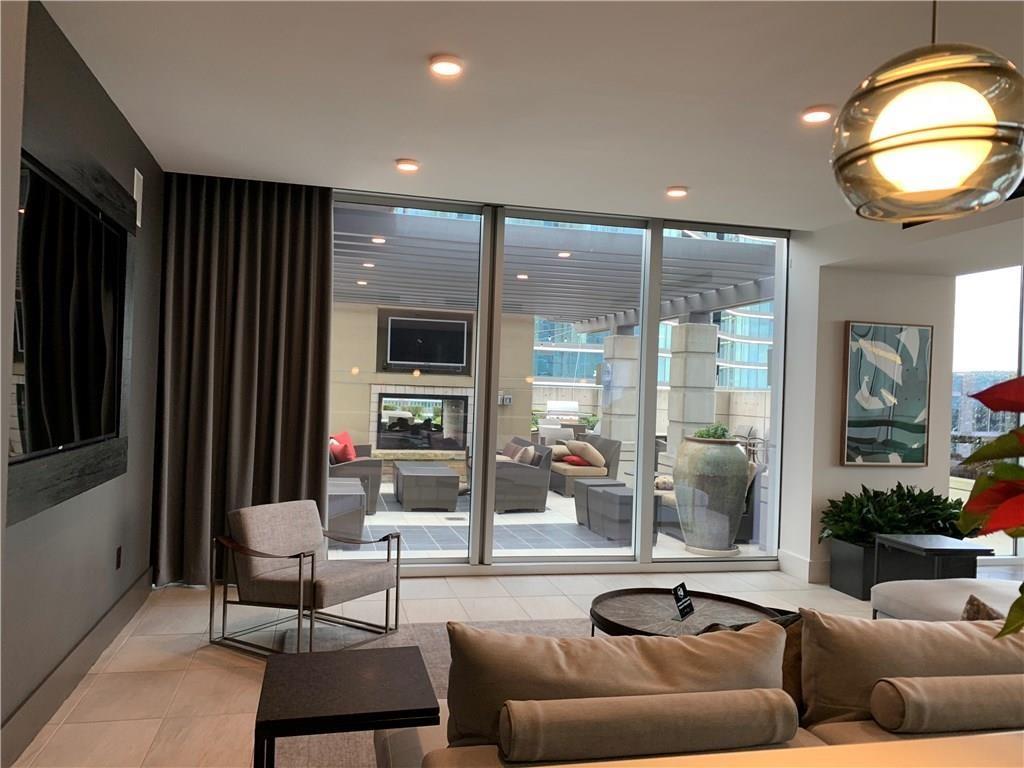
Modern living room opens onto a covered terrace with outdoor seating and a fireplace.
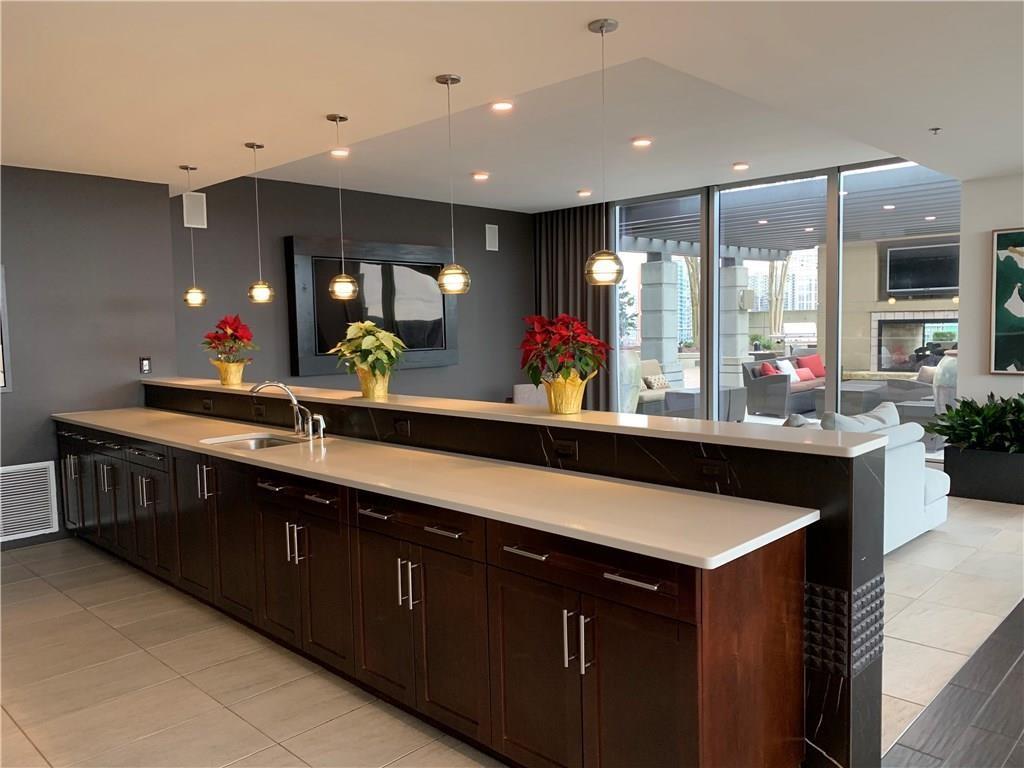
Modern kitchen with a long white counter, dark cabinetry, pendant lights, and windows overlooking patio seating.
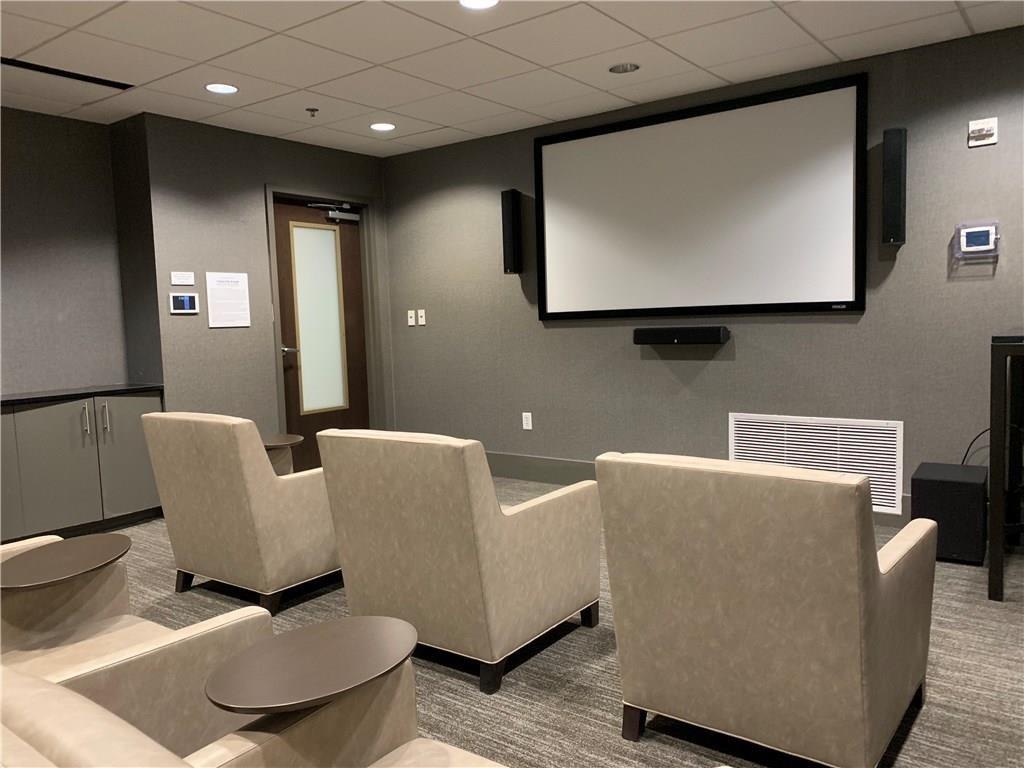
Media room with a large projection screen, speakers, and upholstered lounge chairs.
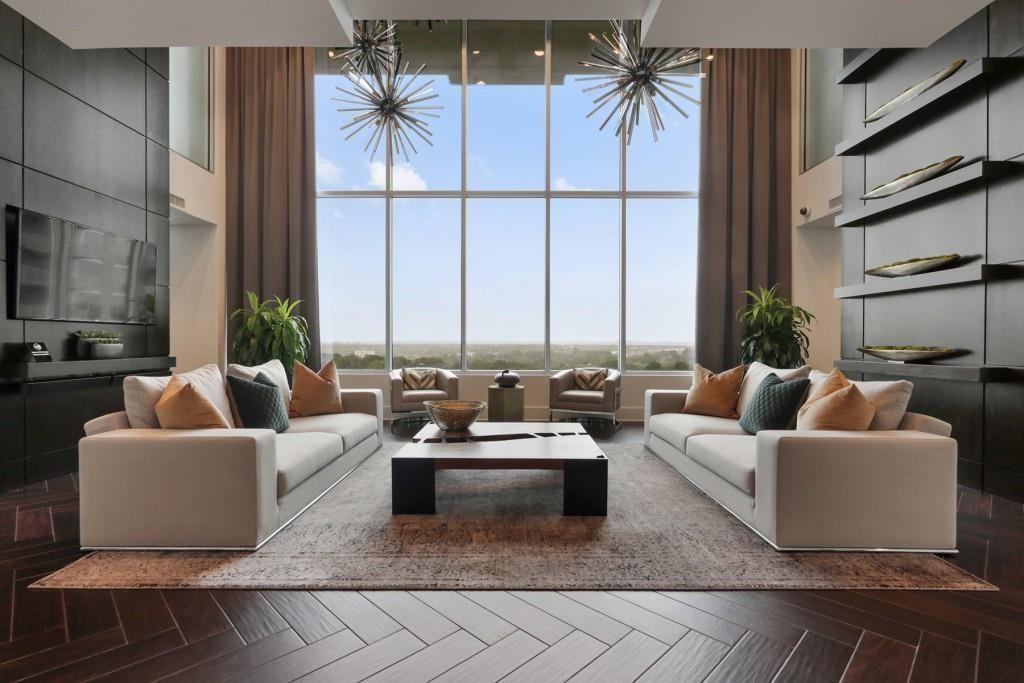
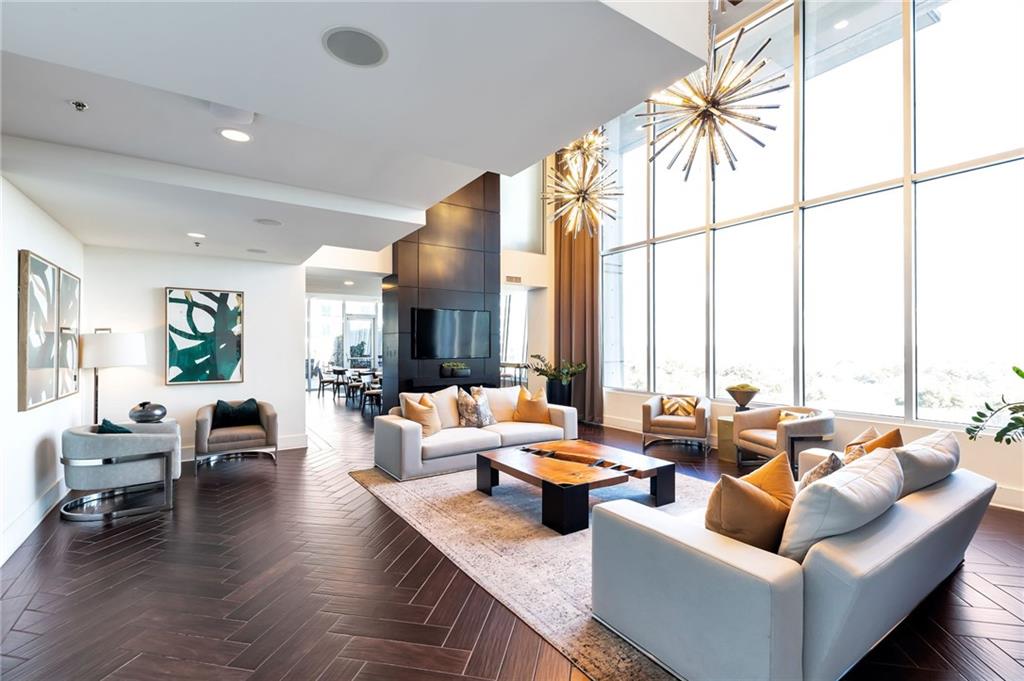
High-rise lounge with white sofas, starburst chandeliers, and floor-to-ceiling windows overlooking the city.
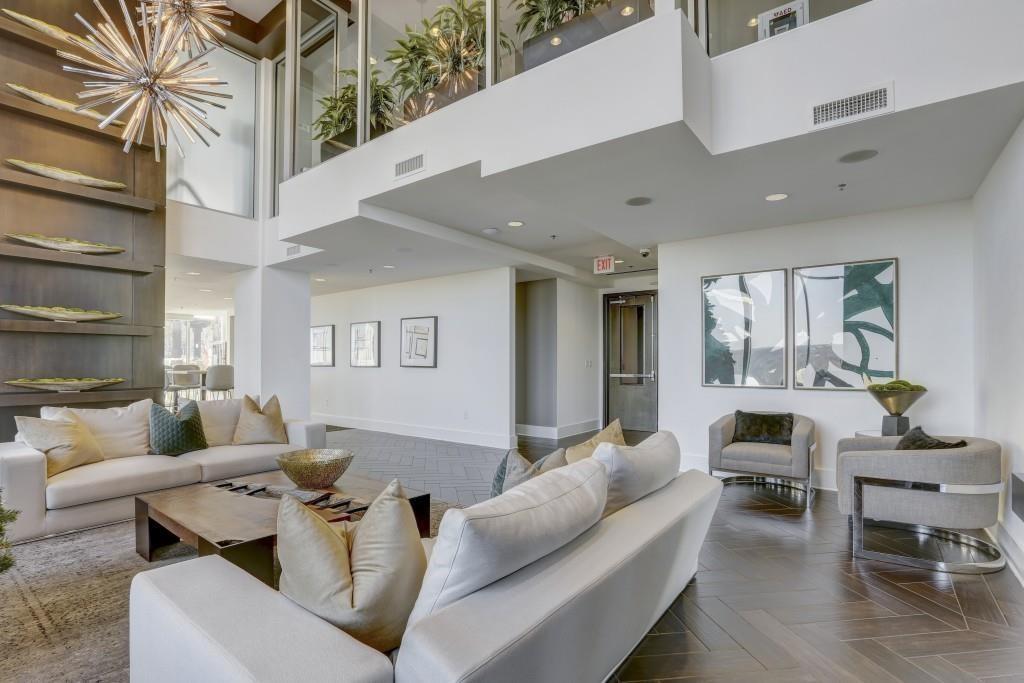
Condominium lobby lounge with white sofas, modern artwork, and a mezzanine level.
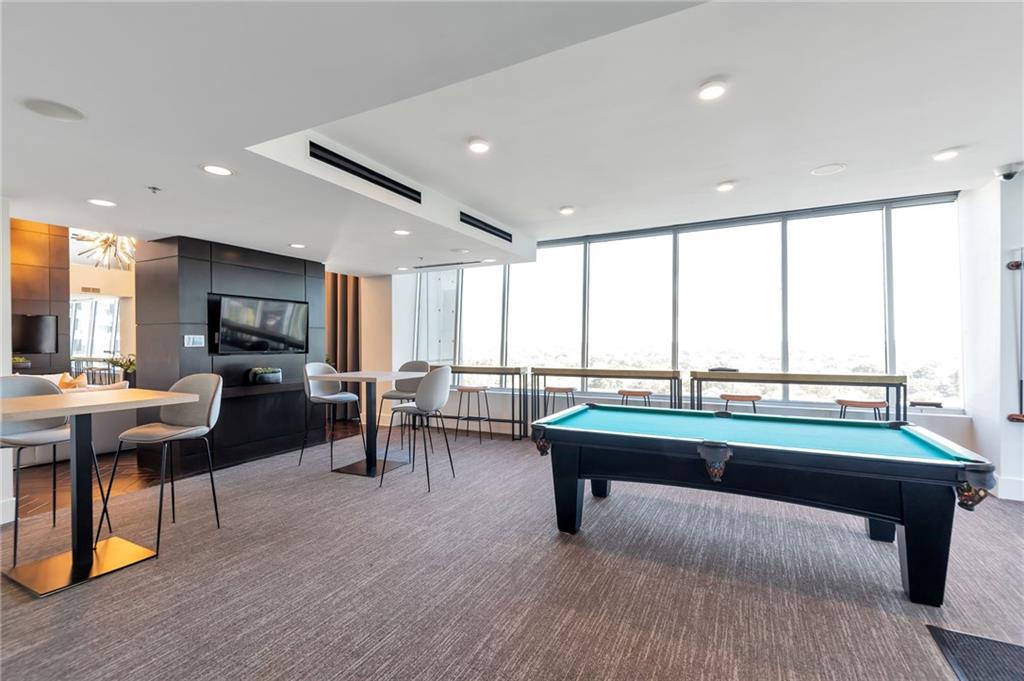
Recreation lounge with a pool table, dining counter, wall-mounted TV, and floor-to-ceiling windows.
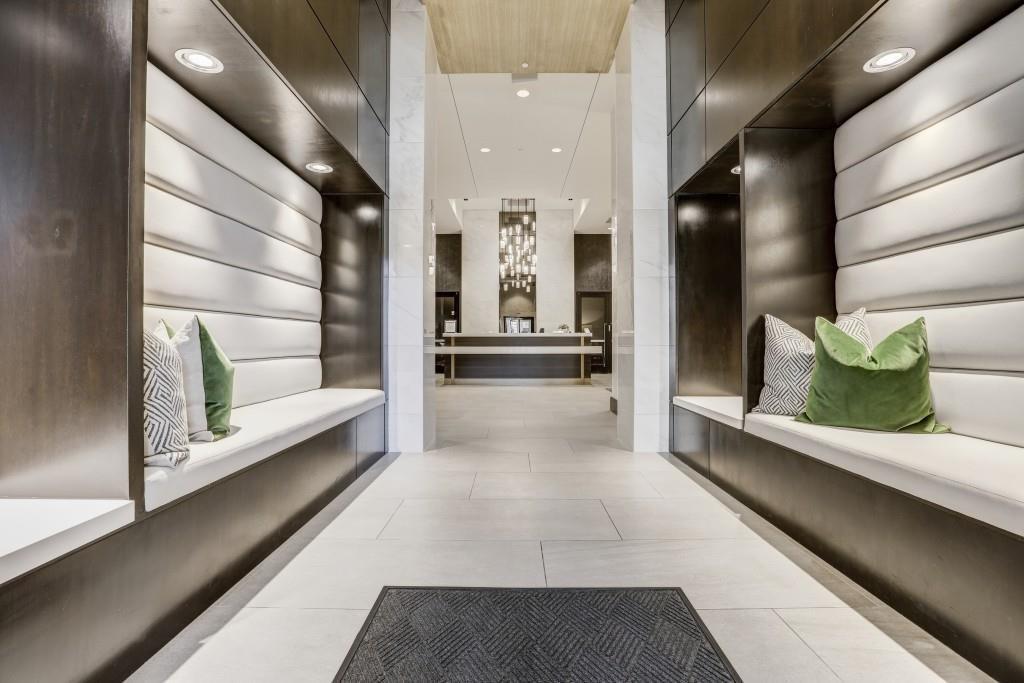
Modern condominium lobby with built-in upholstered benches and a reception counter.
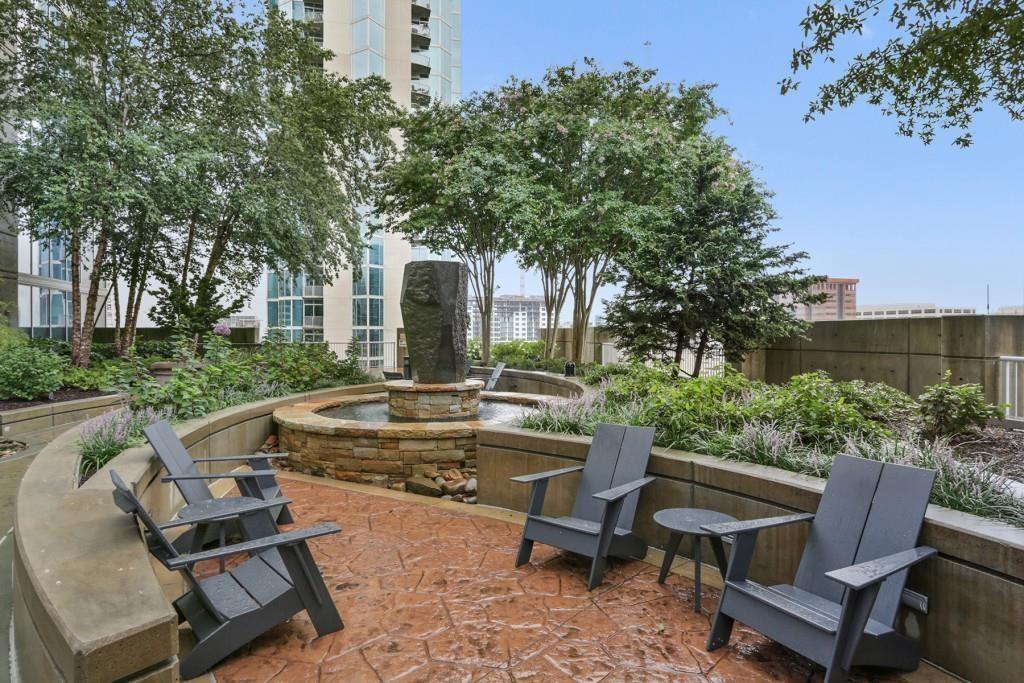
Condominium courtyard with a stone fountain, landscaped beds, and outdoor lounge chairs.
High-rise lounge with white sofas, starburst pendant lights, and floor-to-ceiling windows.
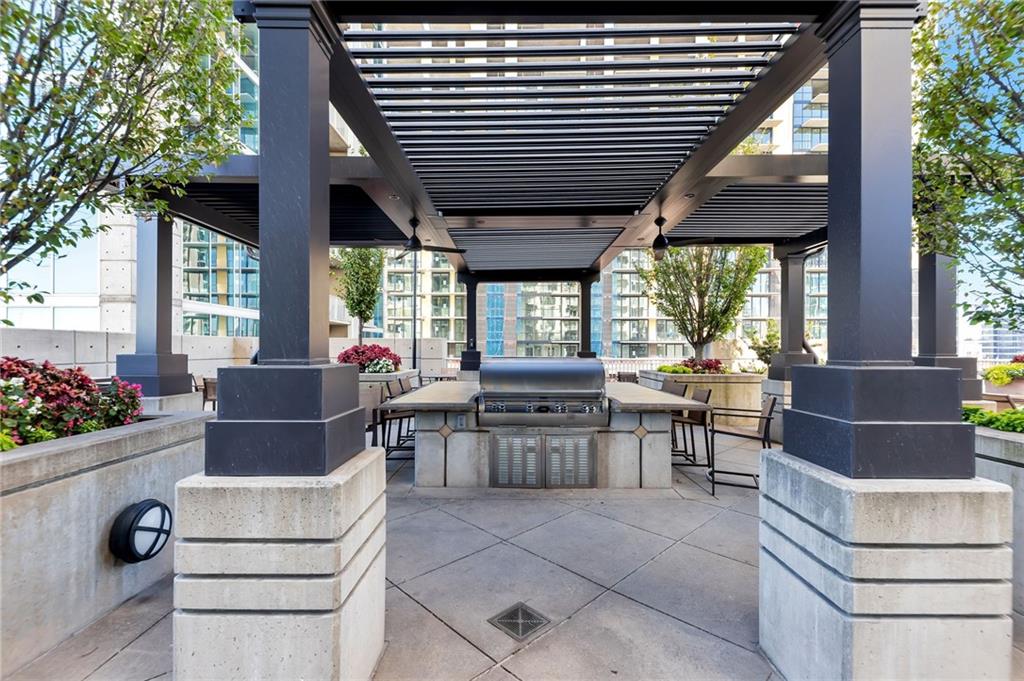
Condominium patio with a built-in grill beneath a pergola and seating around the counter.
SEE ALL PHOTOS
Viewpoint condominium entrance with glass doors, a broad canopy, and large leafy planters.
Open-plan condo living room with a dining area, kitchen breakfast bar, and exposed concrete ceiling.
Living and dining room with a tan leather sofa, floor-to-ceiling windows, and an exposed concrete ceiling.
Condominium kitchen with reddish-brown cabinets, stainless steel appliances, and granite counters.
Kitchen with reddish wood cabinetry, stainless appliances, and a granite breakfast bar.
Furnished bedroom with a large bed and open doorways to a bathroom and walk-in closet.
Staged bedroom with an exposed concrete ceiling and floor-to-ceiling windows overlooking the city.
Bathroom with a granite double vanity, dark wood cabinets, and a tiled tub-shower.
High-rise balcony overlooking an outdoor pool, apartment buildings, and Atlanta’s tree-lined cityscape.
Panoramic downtown Atlanta skyline with high-rises and construction cranes under a blue sky.
Outdoor lap pool with lounge chairs along the deck, viewed from above through a window.
High-rise balcony with a cushioned sectional sofa overlooking city buildings and a swimming pool.
Home office with a wood desk, upholstered chair, glass-front bookcase, and exposed concrete ceiling.
Bathroom with a granite vanity, dark wood cabinetry, and glass-enclosed shower.
Stacked black washer and dryer tucked into a narrow closet beside a concrete wall.
Rooftop pool beside a high-rise, with lounge chairs and a distant city skyline.
Condominium fitness center with rows of cardio machines and free weights beside large windows.
Covered outdoor lounge with wicker seating, tiled floor, and a fireplace beneath a metal pergola.
Modern living room opens onto a covered terrace with outdoor seating and a fireplace.
Modern kitchen with a long white counter, dark cabinetry, pendant lights, and windows overlooking patio seating.
Media room with a large projection screen, speakers, and upholstered lounge chairs.
High-rise lounge with white sofas, starburst chandeliers, and floor-to-ceiling windows overlooking the city.
Condominium lobby lounge with white sofas, modern artwork, and a mezzanine level.
Recreation lounge with a pool table, dining counter, wall-mounted TV, and floor-to-ceiling windows.
Modern condominium lobby with built-in upholstered benches and a reception counter.
Condominium courtyard with a stone fountain, landscaped beds, and outdoor lounge chairs.
High-rise lounge with white sofas, starburst pendant lights, and floor-to-ceiling windows.
Condominium patio with a built-in grill beneath a pergola and seating around the counter.
Leased

855 Peachtree Street NE Unit 1405

855 Peachtree Street NE Unit 1405, Atlanta, GA 30308

$2,600/month
Prime 2 bedroom, 2 Bath Luxury Viewpoint high rise condo with outstanding downtown and pool views. Unit includes floor to ceiling windows in living room and master. Granite countertops, double vanity in master. Hardwood floor, 24 hour concierge, Enjoy The Best Amenities in Town with Fitness, Rooftop Pool, Cabana Grilling Areas, Clubroom, Outdoor Fireplace, Lounge & Garden Area, Theater Room & 24 Hour Concierge . Unit includes 2 parking spaces. mins walk to shopping, restaurants, Fox Theatre. Refrigerator, washer & dryer remain. AVAILABLE NOW!

2
beds

2
baths

982 Sq.Ft. LIVING AREA

980.1 Sq.Ft. lot

Sivan Amrani

Sivan Amrani

Features & Amenities

Interior

  • total bedrooms2
  • Total bathrooms2
  • full bathrooms2
  • Laundry room In Hall, Laundry Closet
  • Flooring Hardwood
  • Fireplace None
  • APPLIANCES Dishwasher, Disposal, Dryer, Electric Range, Electric Water Heater, Microwave, Refrigerator, Washer
  • other interior Features High Ceilings 10 ft Main

Area & Lot

  • Status Leased
  • Date Leased March 28, 2024
  • Living Area982 Sq.Ft.
  • Total Area982 Sq.Ft.
  • Lot Area980.1 Sq.Ft.
  • MLS® ID7267566
  • TypeCondo
  • YEAR BUILT2008
  • NeighborhoodAtlanta
  • Architecture StylesContemporary/Modern, High Rise (6 or more stories)
  • Water FrontageNone
  • View DescriptionCity
  • Elementary SchoolMorningside-
  • Middle SchoolDavid T Howard
  • High SchoolMidtown

Exterior

  • STORIES1
  • utilitiesCable Available, Electricity Available, Sewer Available, Water Available
  • PoolNone
  • roofConcrete
  • lot featuresOther
  • parkingParking Lot
  • HEAT TYPECentral
  • AIR CONDITIONINGCentral Air
  • Disability FeaturesNone
  • security FeaturesCarbon Monoxide Detector(s), Smoke Detector(s)
  • other exterior FeaturesBalcony

Financial

  • Lease Price$2,600/mo
  • Lease Term 12 MONTHS
View Virtual Tour

Atlanta

Explore

Expert Support Every Step of the Way

With 20+ years of experience, I offer personalized advice to help you achieve your real estate goals. Reach out for a free consultation today.

Follow Me on Instagram