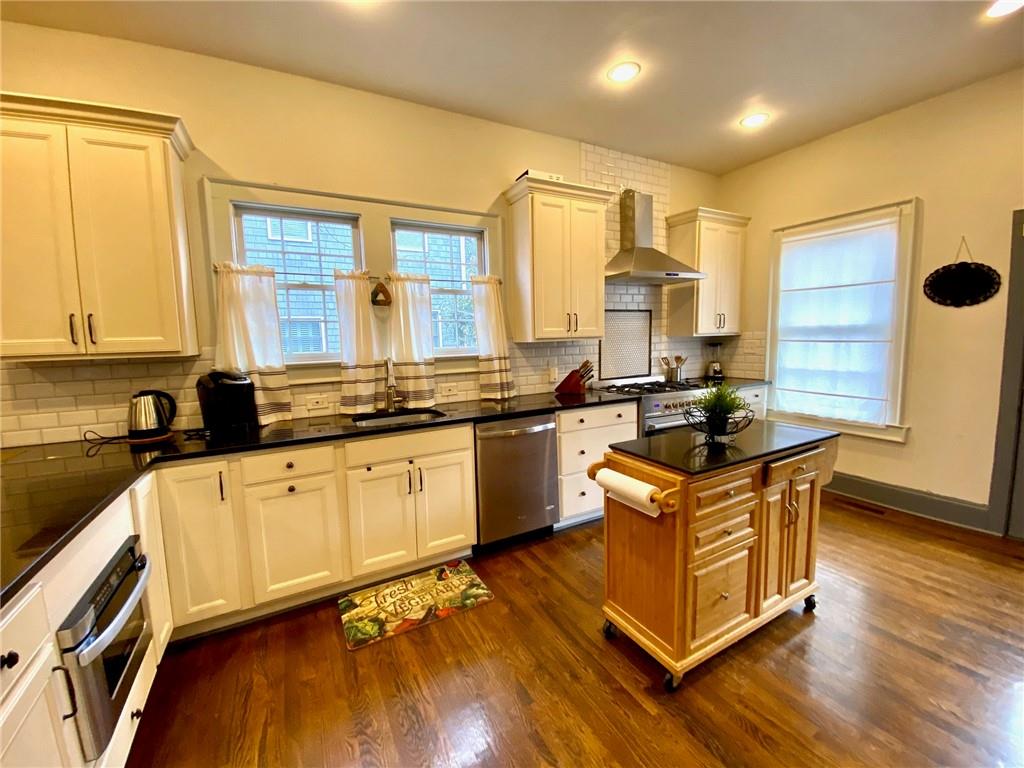
Kitchen with cream cabinetry, stainless steel appliances, and a wooden island on wheels.
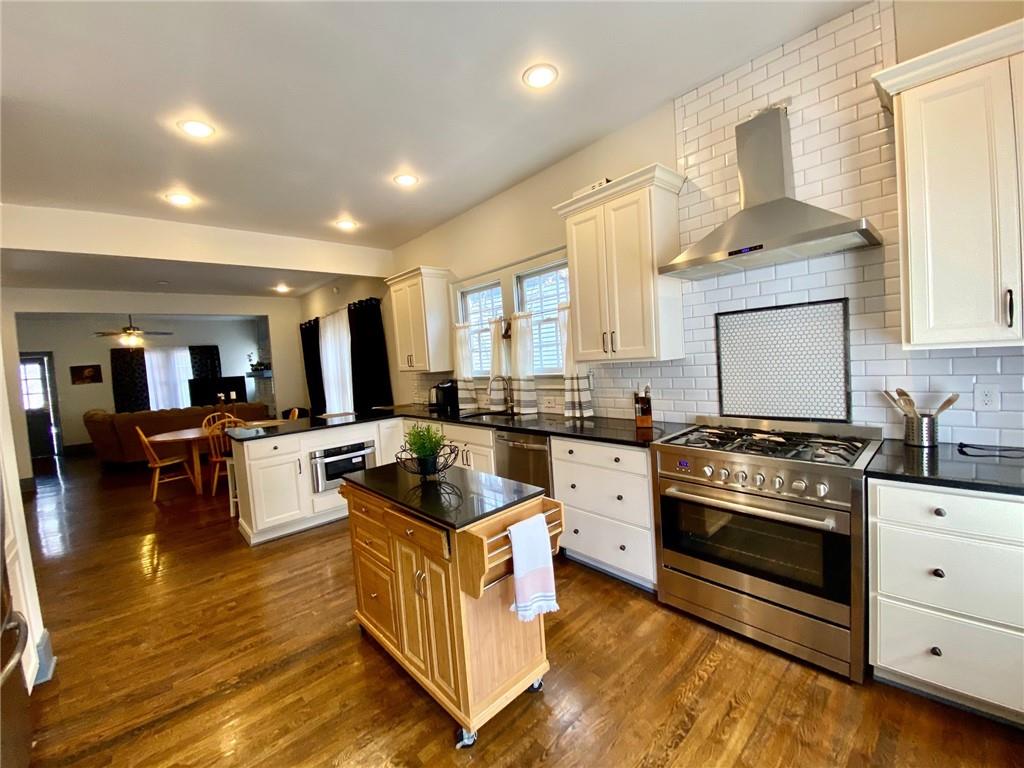
Kitchen with white cabinets, stainless steel range, tiled backsplash, and a wooden island.
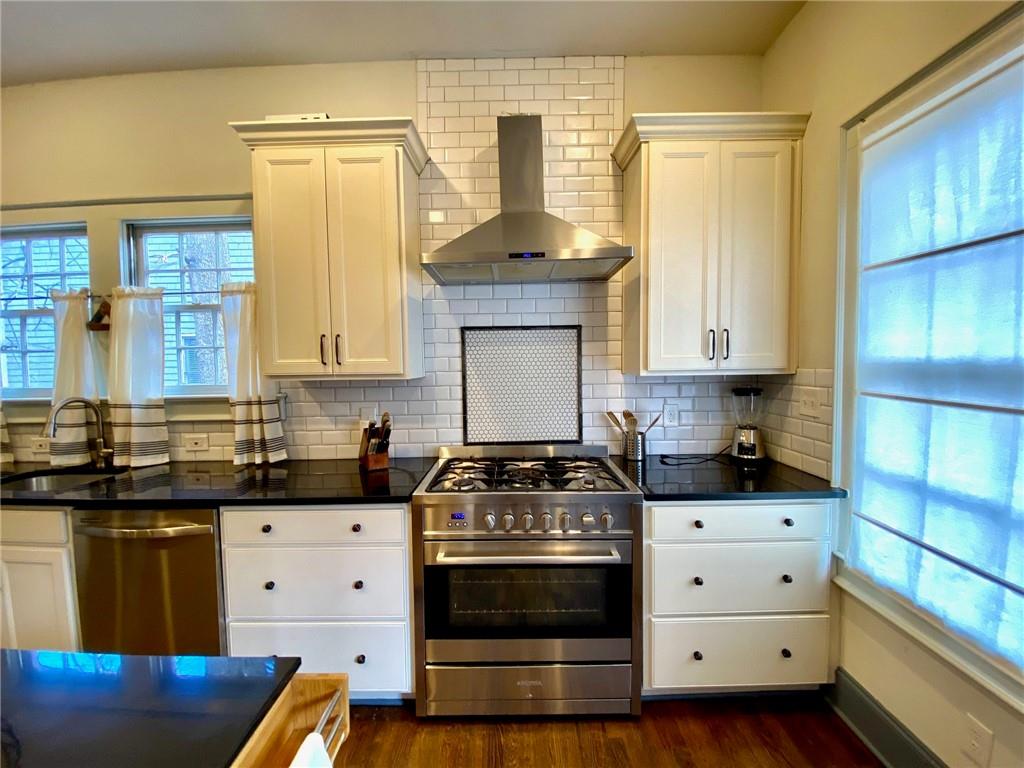
Kitchen with white cabinets, black countertops, stainless steel range, and tiled backsplash.
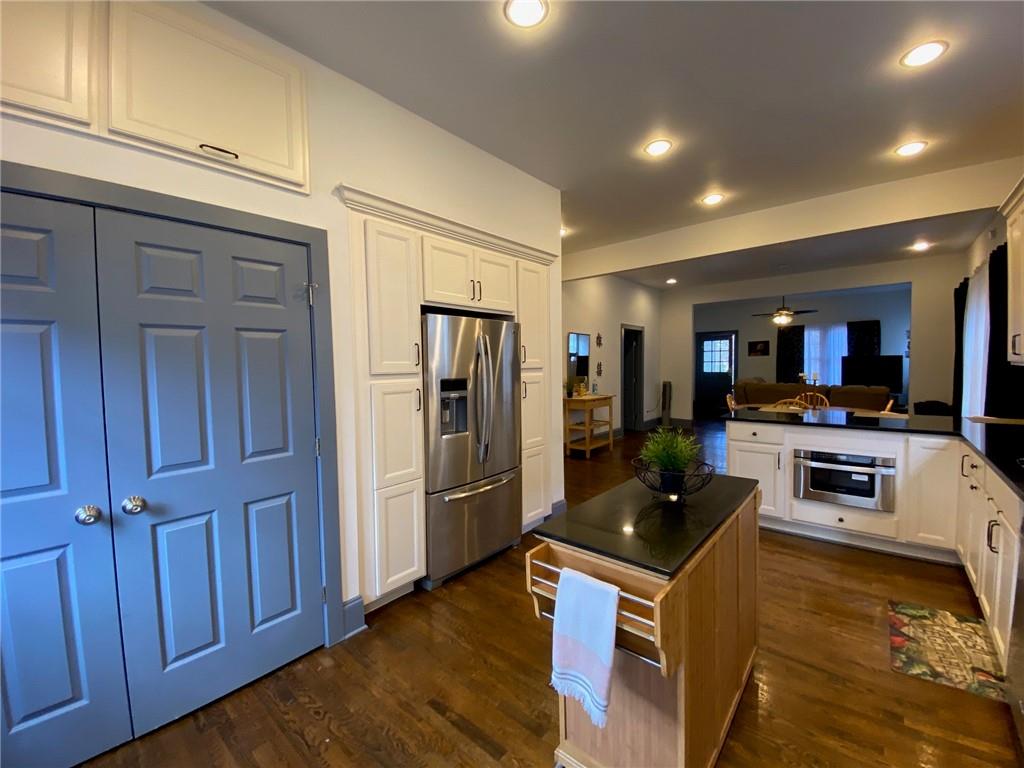
Open-plan kitchen with blue pantry doors, stainless steel appliances, and a wood island.
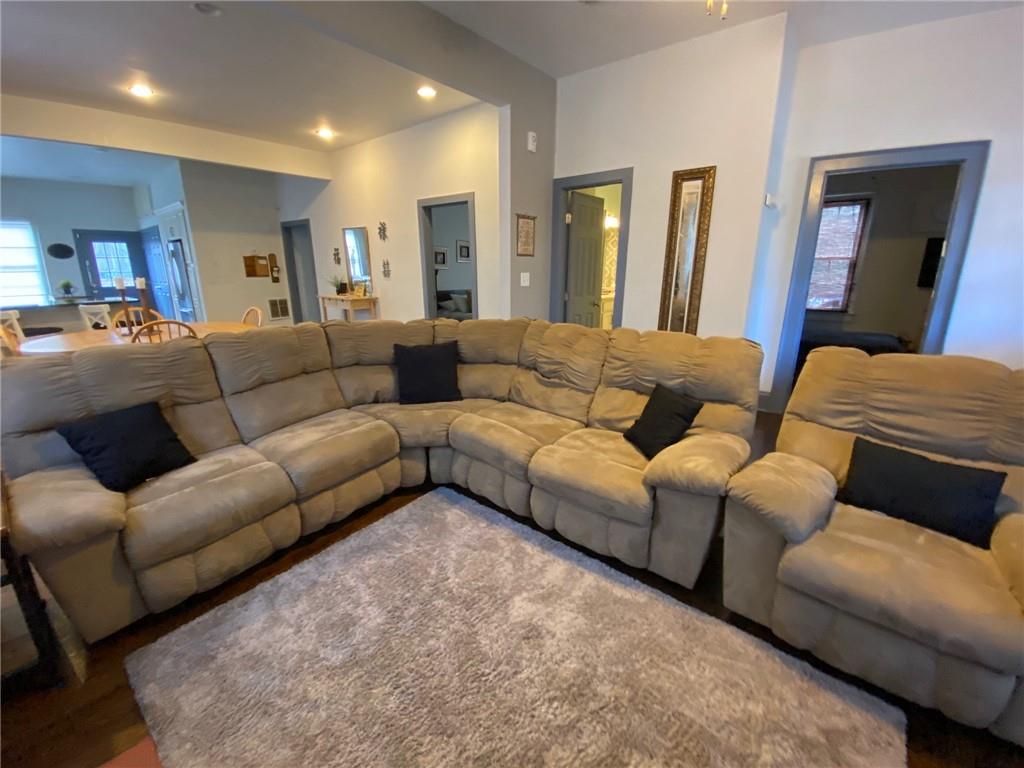
Living room with a large beige sectional, matching recliner, and light gray area rug.
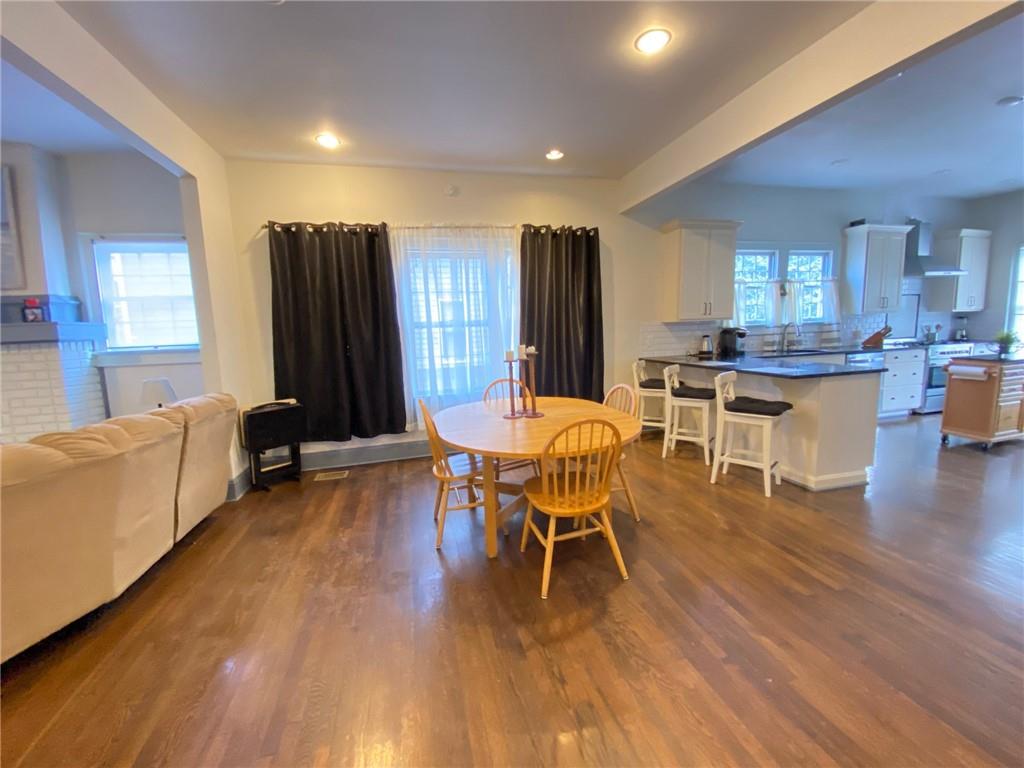
Open dining room and kitchen with a round wooden table and island with bar stools.
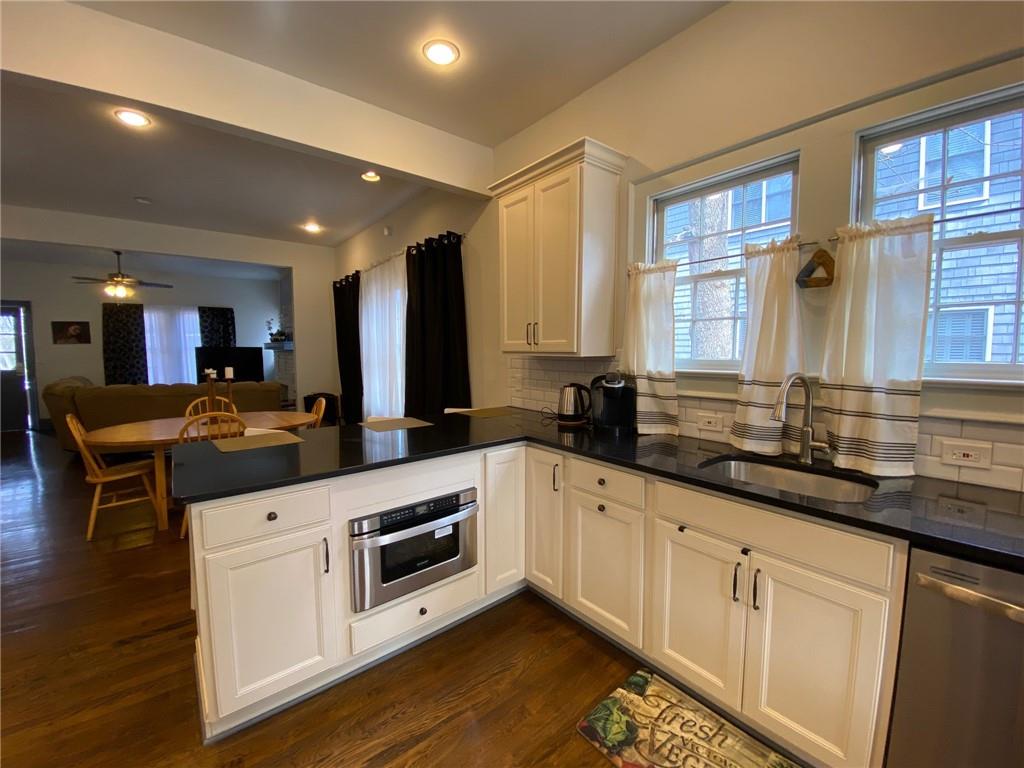
Kitchen with white cabinets, black countertops, stainless appliances, and tall windows above the sink.
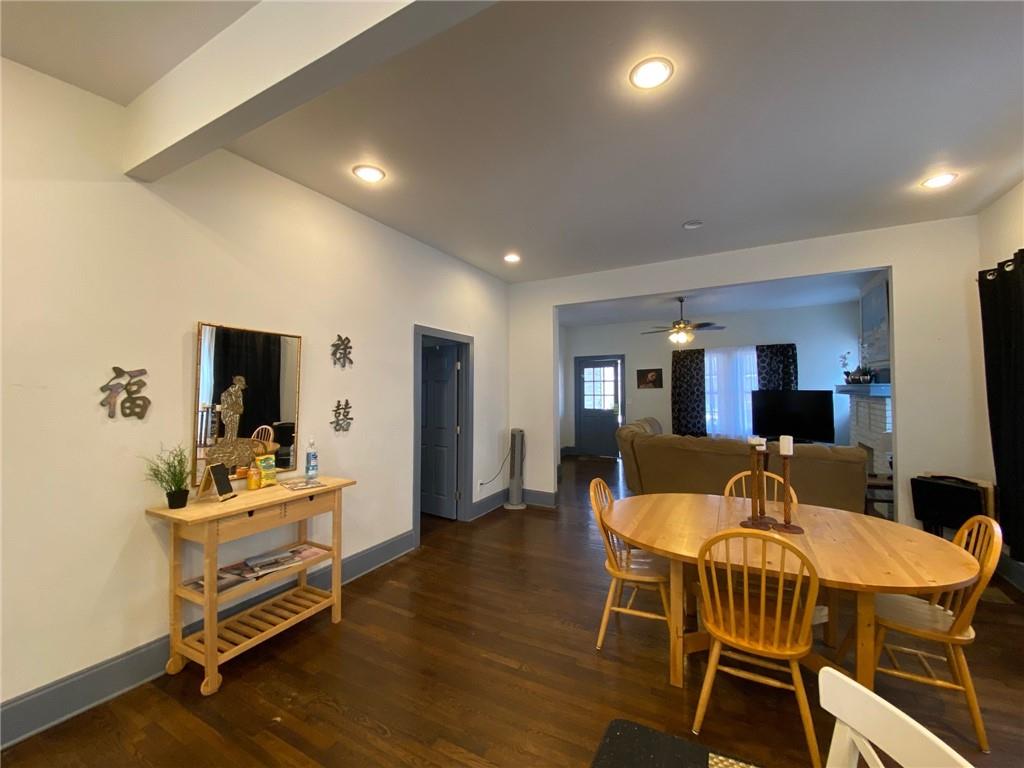
Dining room with a round wooden table and chairs, opening into a furnished living room.
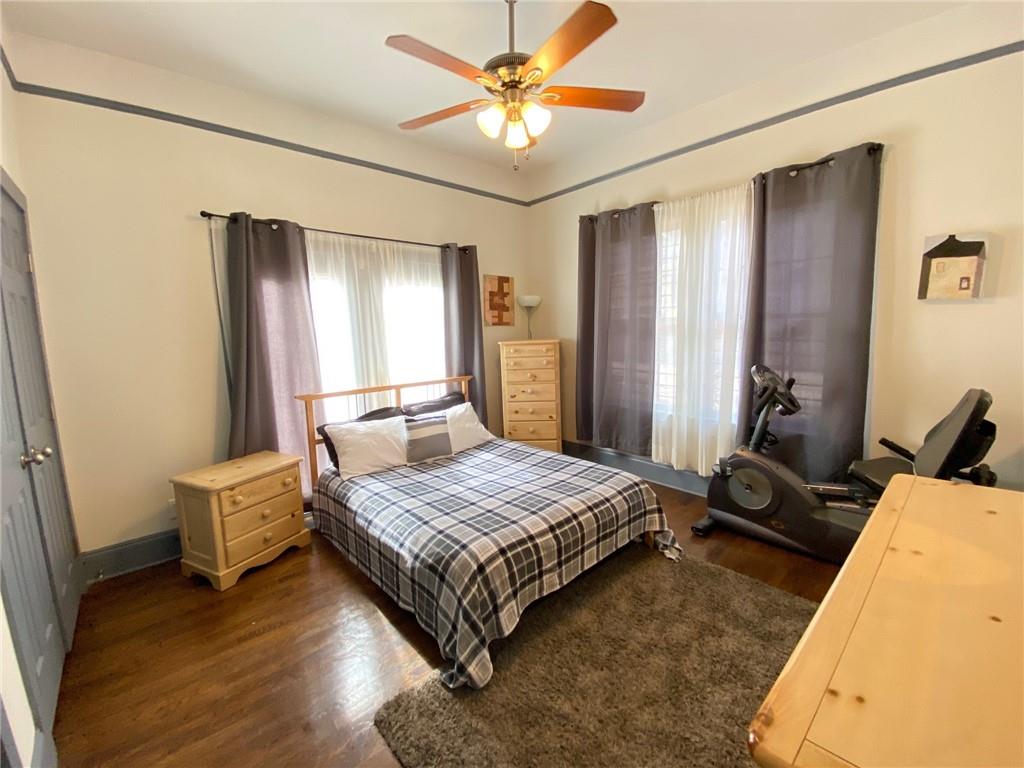
Bedroom with a plaid bed, hardwood floors, large curtained windows, and an exercise bike.
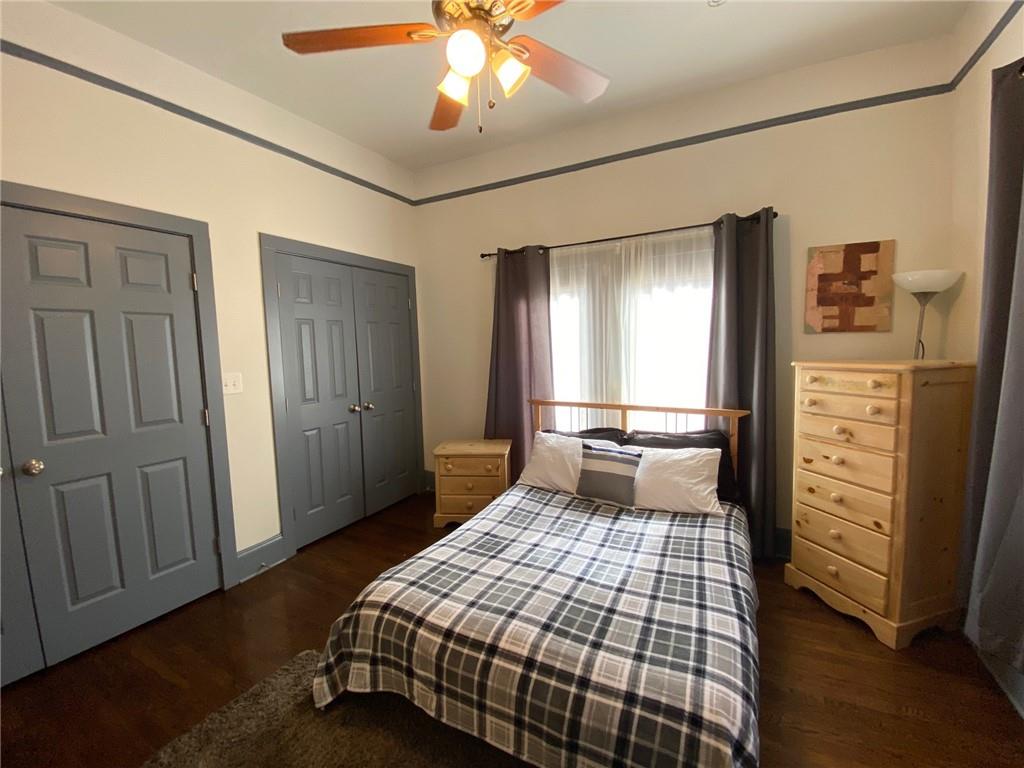
Bedroom with a gray plaid bedspread, dark hardwood floors, and a ceiling fan.
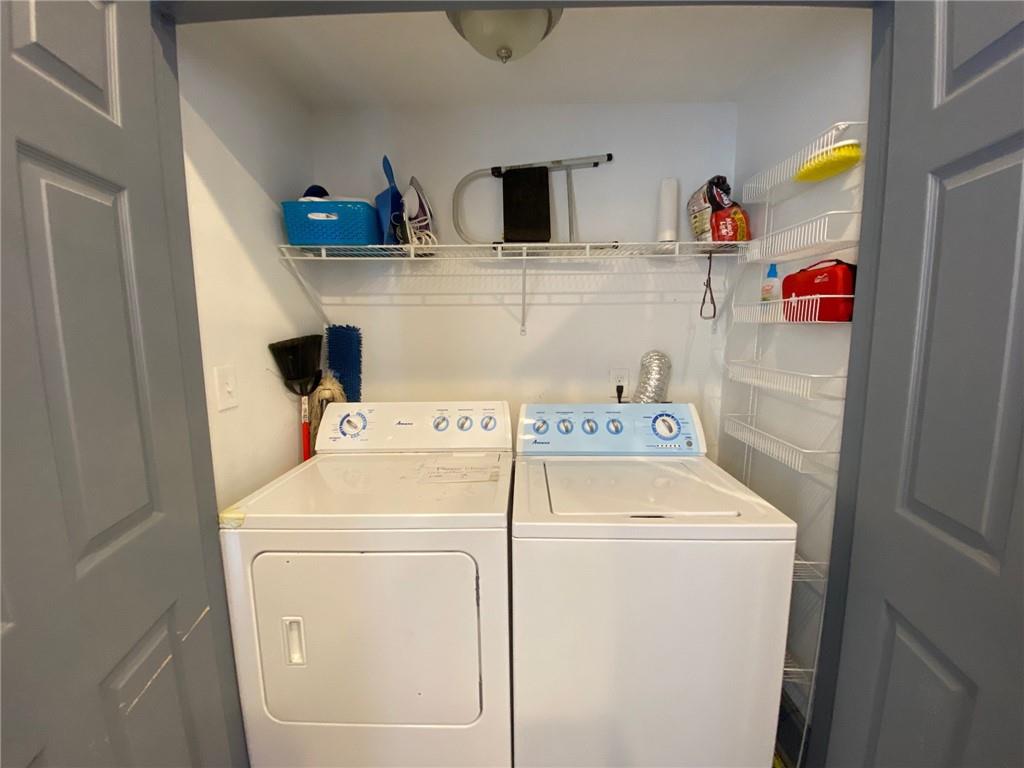
Laundry closet with side-by-side washer and dryer beneath wire storage shelves.
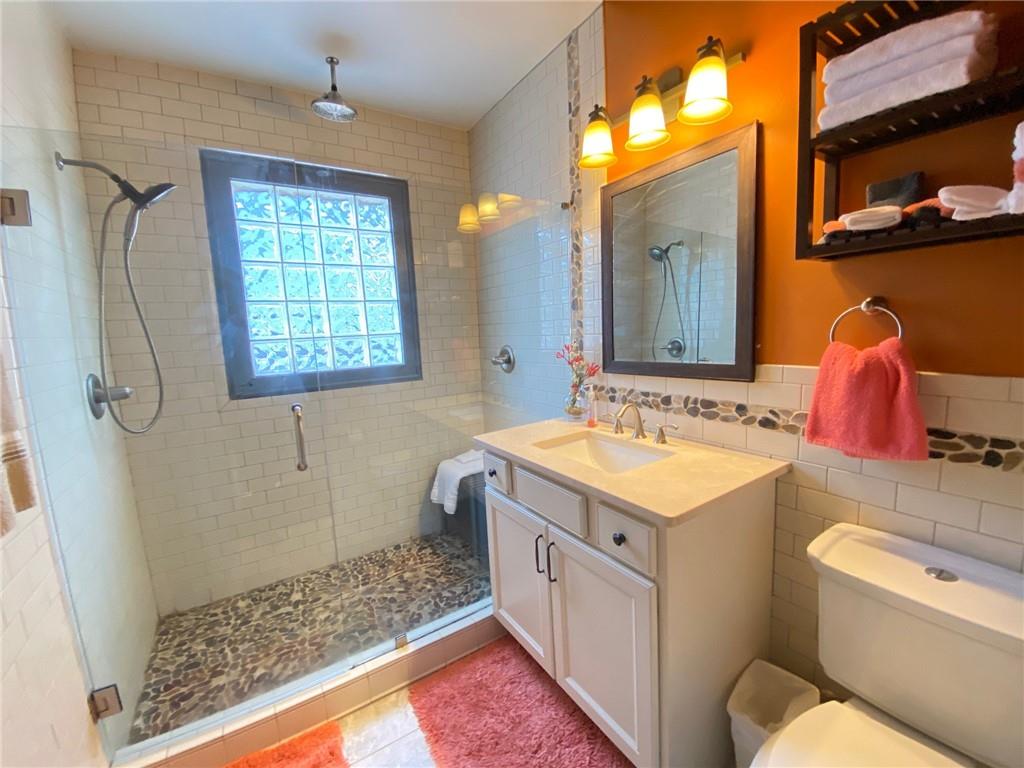
Bathroom with a pebble-floor walk-in shower, glass-block window, and white vanity.
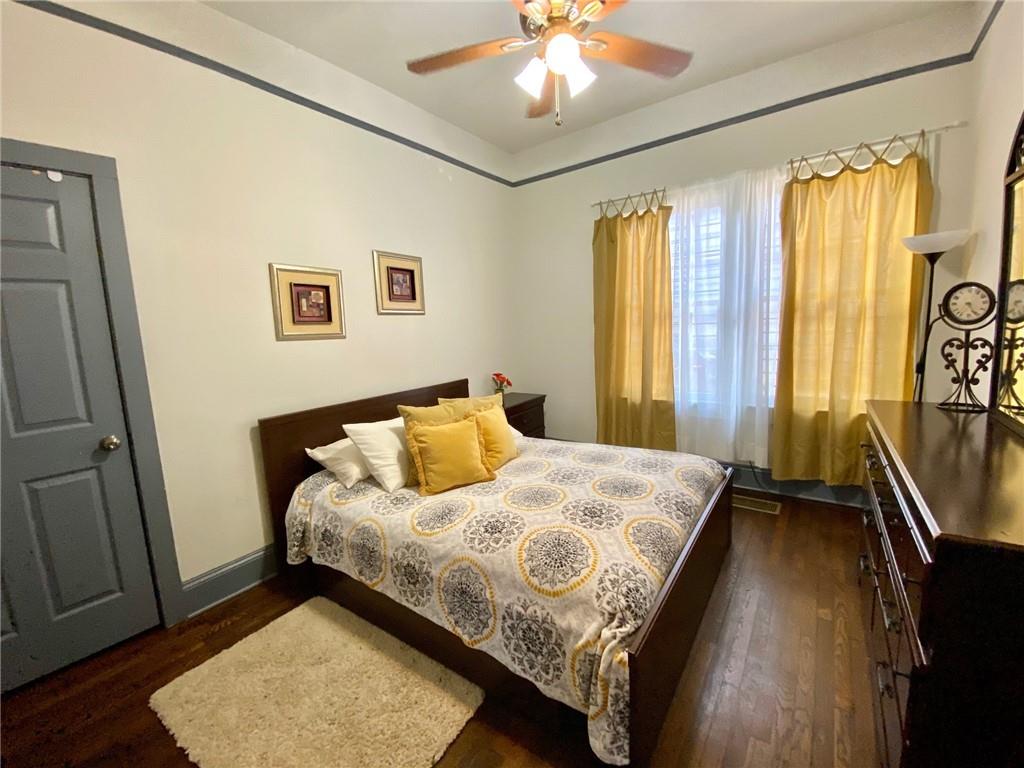
Furnished bedroom with a patterned bed, yellow curtains, and hardwood floors.
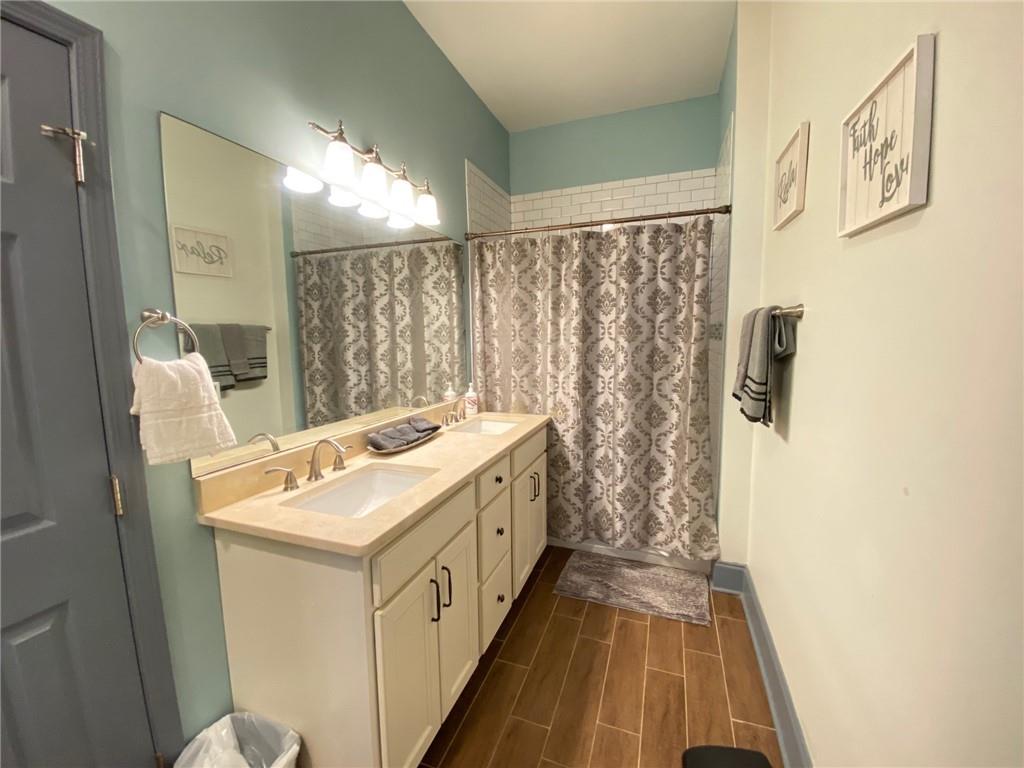
Bathroom with a double-sink vanity, large mirror, patterned shower curtain, and brown tile floor.
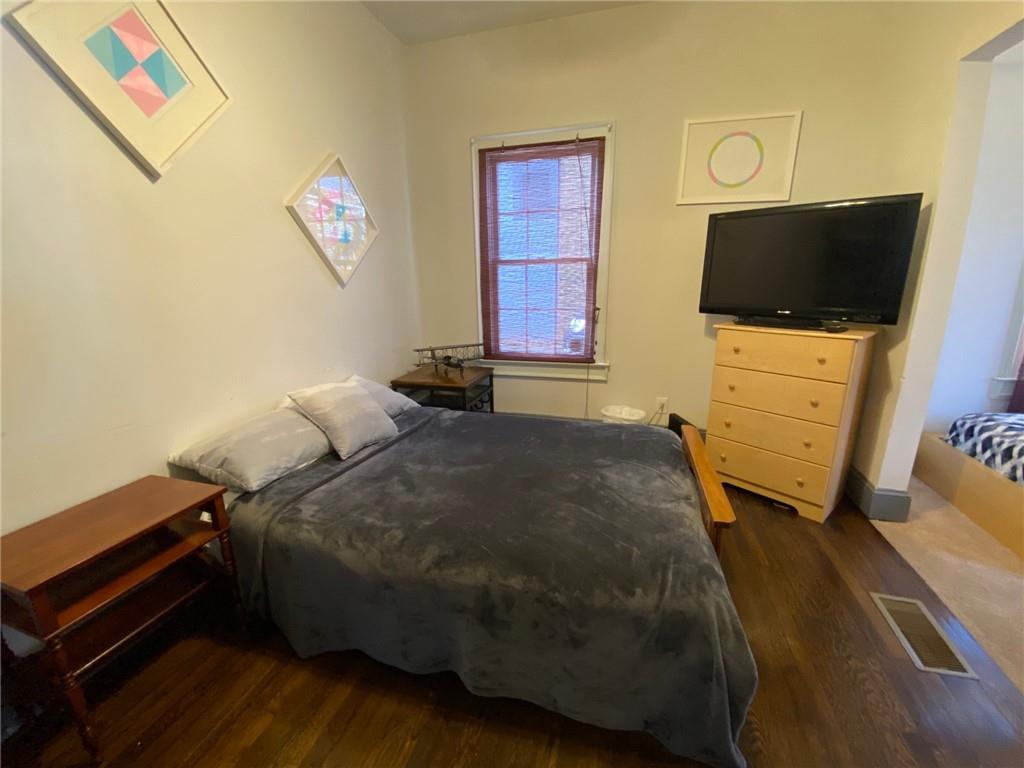
Furnished bedroom with a large bed, hardwood floors, and a television on a dresser.
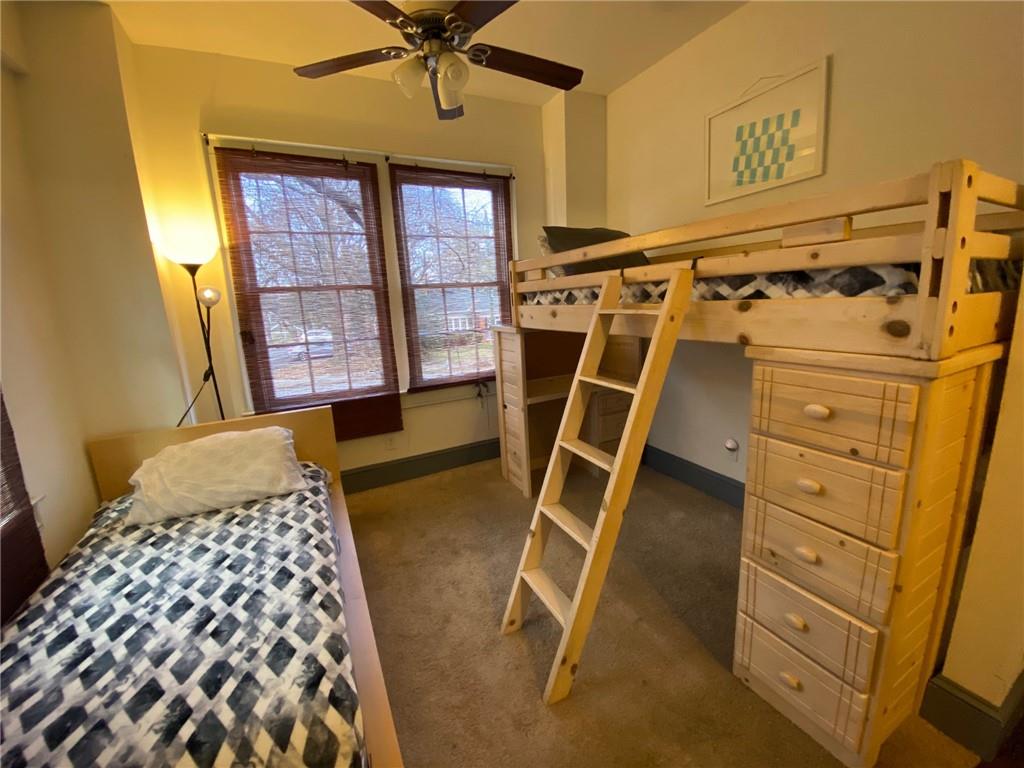
Bedroom with a twin bed beside a wooden bunk bed and three windows with brown blinds.
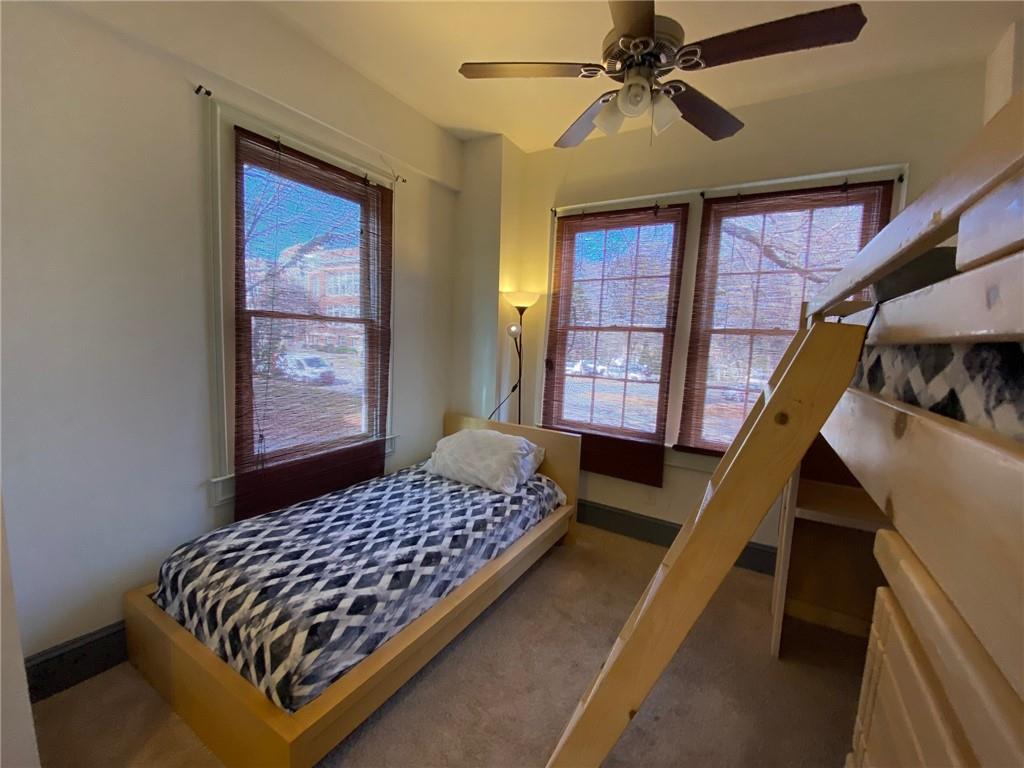
Bedroom with a wooden loft bunk bed, ladder, and separate twin bed beside two windows.
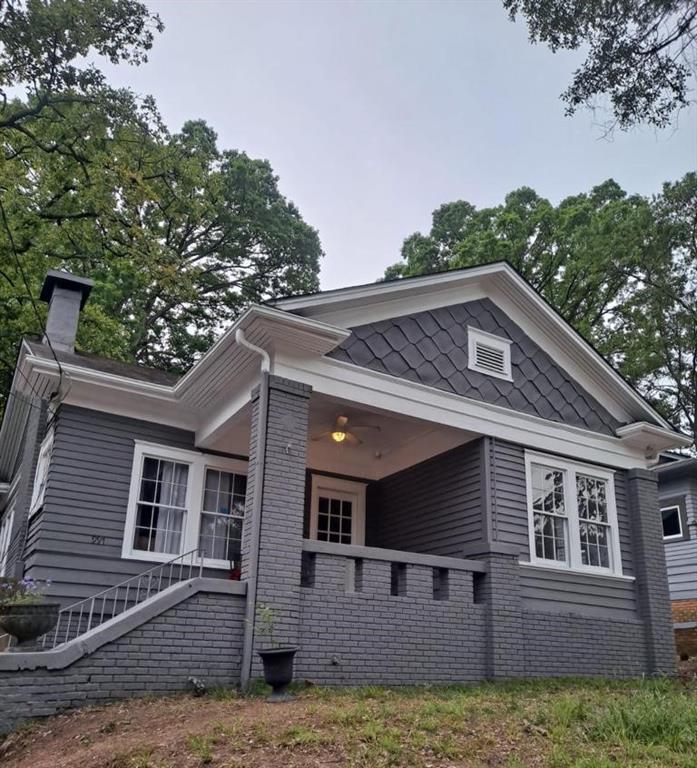
Gray house with white trim and a covered raised porch above a brick foundation.
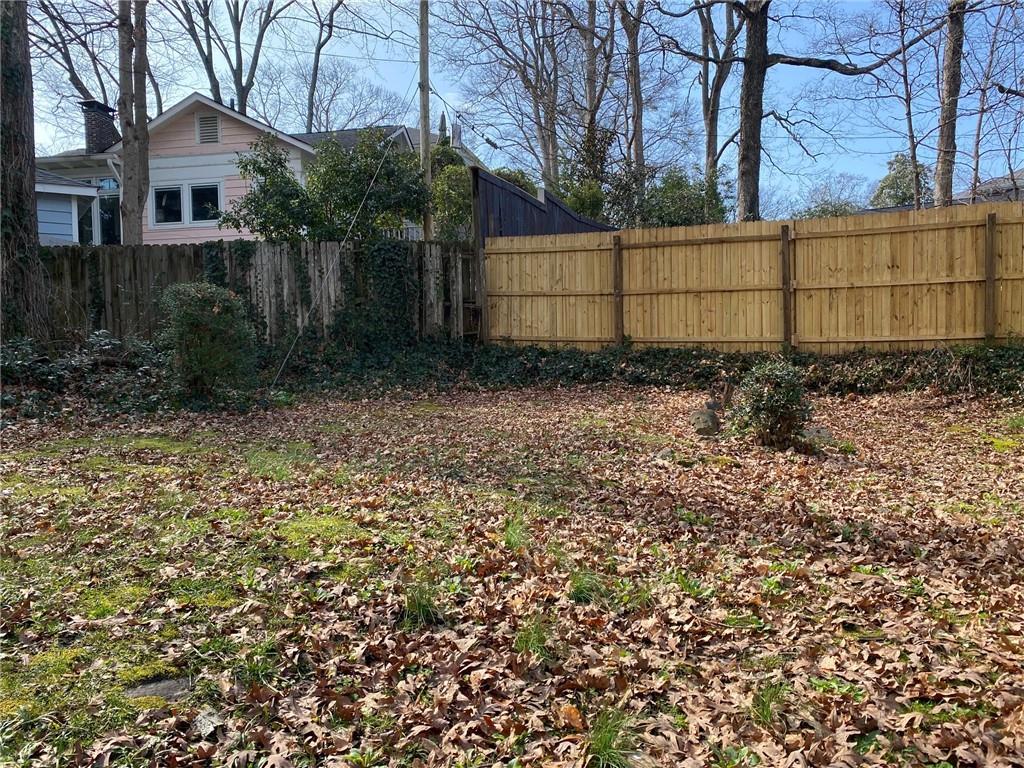
Backyard with a leaf-covered lawn, mature bare trees, and a tall wooden privacy fence.
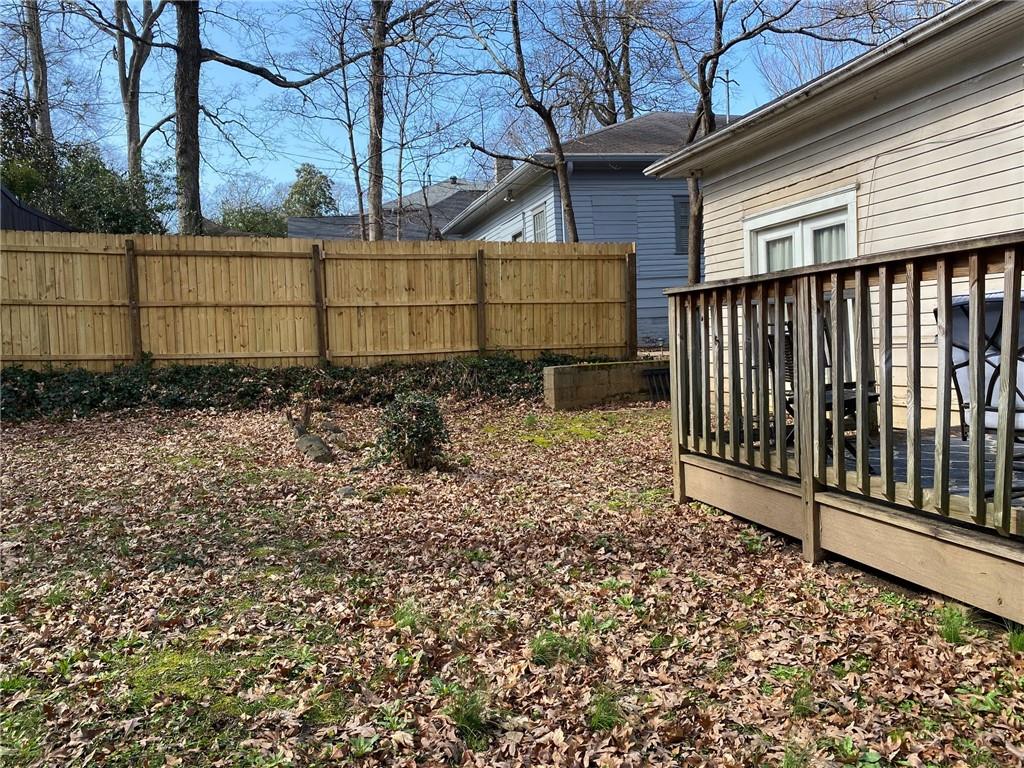
Fenced backyard with a leaf-covered lawn and raised wooden deck beside the house.
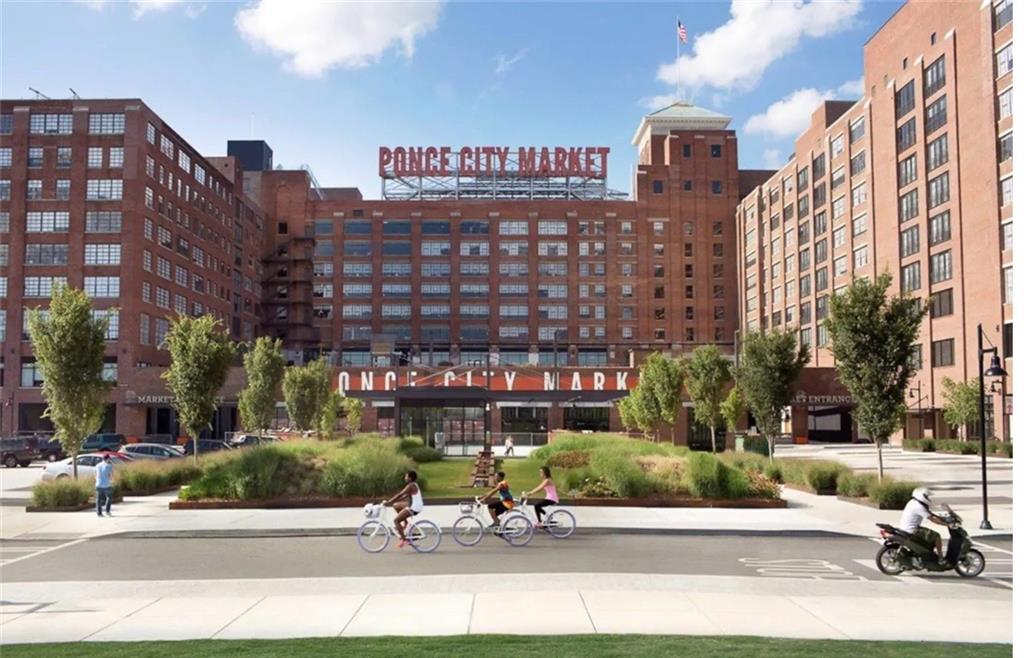
Ponce City Market’s brick buildings and rooftop sign, with landscaped grounds and cyclists in front.
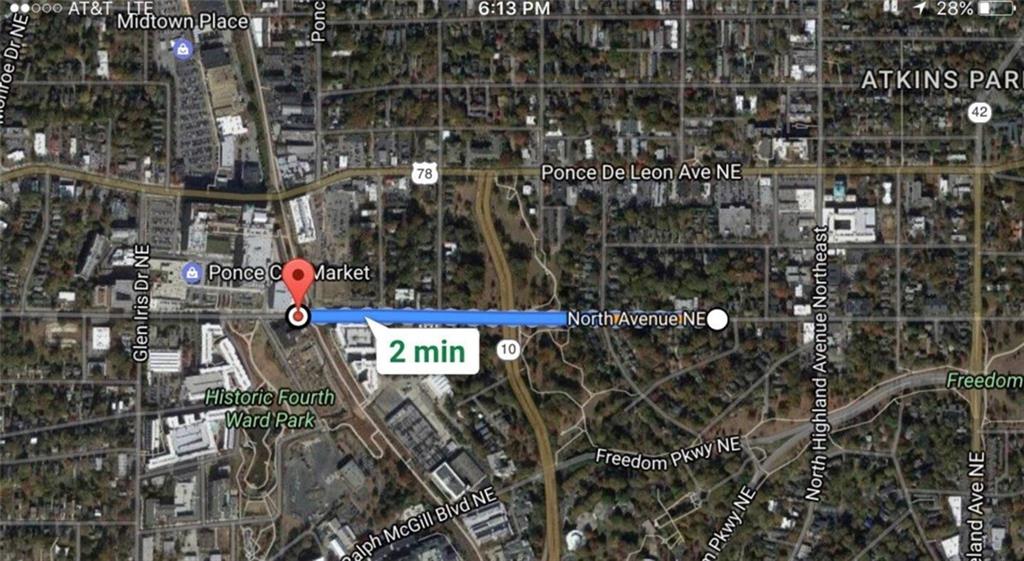
Map showing a two-minute route along North Avenue NE to Ponce City Market.
SEE ALL PHOTOS
Kitchen with cream cabinetry, stainless steel appliances, and a wooden island on wheels.
Kitchen with white cabinets, stainless steel range, tiled backsplash, and a wooden island.
Kitchen with white cabinets, black countertops, stainless steel range, and tiled backsplash.
Open-plan kitchen with blue pantry doors, stainless steel appliances, and a wood island.
Living room with a large beige sectional, matching recliner, and light gray area rug.
Open dining room and kitchen with a round wooden table and island with bar stools.
Kitchen with white cabinets, black countertops, stainless appliances, and tall windows above the sink.
Dining room with a round wooden table and chairs, opening into a furnished living room.
Bedroom with a plaid bed, hardwood floors, large curtained windows, and an exercise bike.
Bedroom with a gray plaid bedspread, dark hardwood floors, and a ceiling fan.
Laundry closet with side-by-side washer and dryer beneath wire storage shelves.
Bathroom with a pebble-floor walk-in shower, glass-block window, and white vanity.
Furnished bedroom with a patterned bed, yellow curtains, and hardwood floors.
Bathroom with a double-sink vanity, large mirror, patterned shower curtain, and brown tile floor.
Furnished bedroom with a large bed, hardwood floors, and a television on a dresser.
Bedroom with a twin bed beside a wooden bunk bed and three windows with brown blinds.
Bedroom with a wooden loft bunk bed, ladder, and separate twin bed beside two windows.
Gray house with white trim and a covered raised porch above a brick foundation.
Backyard with a leaf-covered lawn, mature bare trees, and a tall wooden privacy fence.
Fenced backyard with a leaf-covered lawn and raised wooden deck beside the house.
Ponce City Market’s brick buildings and rooftop sign, with landscaped grounds and cyclists in front.
Map showing a two-minute route along North Avenue NE to Ponce City Market.
Leased

997 North Avenue NE

997 North Avenue NE, Atlanta, GA 30306

$4,000/month
Renovated charming Craftsman style with open modern floorplan in a great intown location. Just freshly painted exterior and interior. High Ceiling with lots of windows full of day light. hardwood floors throughout. Renovated Chef kitchen with white cabinets, granite and SS premium appliances. Renovated bathrooms. Front porch, private back yard with a nice deck and a fence, plenty of parking space. Steps from the Beltline, ponce city market, Virginia highlands, Carter Center, Farmers Market, and Freedom Park. Great school district , close to Marta. This is a HOT Intown neighborhood with tons of shops/restaurants. House is furnished but can come unfurnished.

3
beds

2
baths

1,380 Sq.Ft. LIVING AREA

7,291.94 Sq.Ft. lot

Sivan Amrani

Sivan Amrani

Features & Amenities

Interior

  • total bedrooms3
  • Total bathrooms2
  • full bathrooms2
  • Laundry room Laundry Room
  • Flooring Hardwood
  • Fireplace Family Room
  • APPLIANCES Dishwasher, Dryer, Gas Range, Gas Water Heater, Microwave, Range Hood, Refrigerator, Washer
  • other interior Features Double Vanity, Other

Area & Lot

  • Status Leased
  • Date Leased July 19, 2023
  • Living Area1,380 Sq.Ft.
  • Lot Area7,291.94 Sq.Ft.
  • MLS® ID7190962
  • TypeResidential
  • YEAR BUILT1920
  • NeighborhoodAtlanta
  • Architecture StylesBungalow, Craftsman
  • Water FrontageNone
  • View DescriptionOther
  • Elementary SchoolSpringdale Park
  • Middle SchoolDavid T Howard
  • High SchoolMidtown

Exterior

  • STORIES1
  • utilitiesElectricity Available, Natural Gas Available, Sewer Available, Water Available
  • PoolNone
  • roofComposition
  • lot featuresBack Yard, Private
  • parkingDriveway
  • HEAT TYPECentral
  • AIR CONDITIONINGCentral Air
  • Disability FeaturesNone
  • security FeaturesCarbon Monoxide Detector(s), Smoke Detector(s)
  • other exterior FeaturesPrivate Yard, Storage

Financial

  • Lease Price$4,000/mo
  • Lease Term 12 MONTHS

Atlanta

Explore

Expert Support Every Step of the Way

With 20+ years of experience, I offer personalized advice to help you achieve your real estate goals. Reach out for a free consultation today.

Follow Me on Instagram